Search
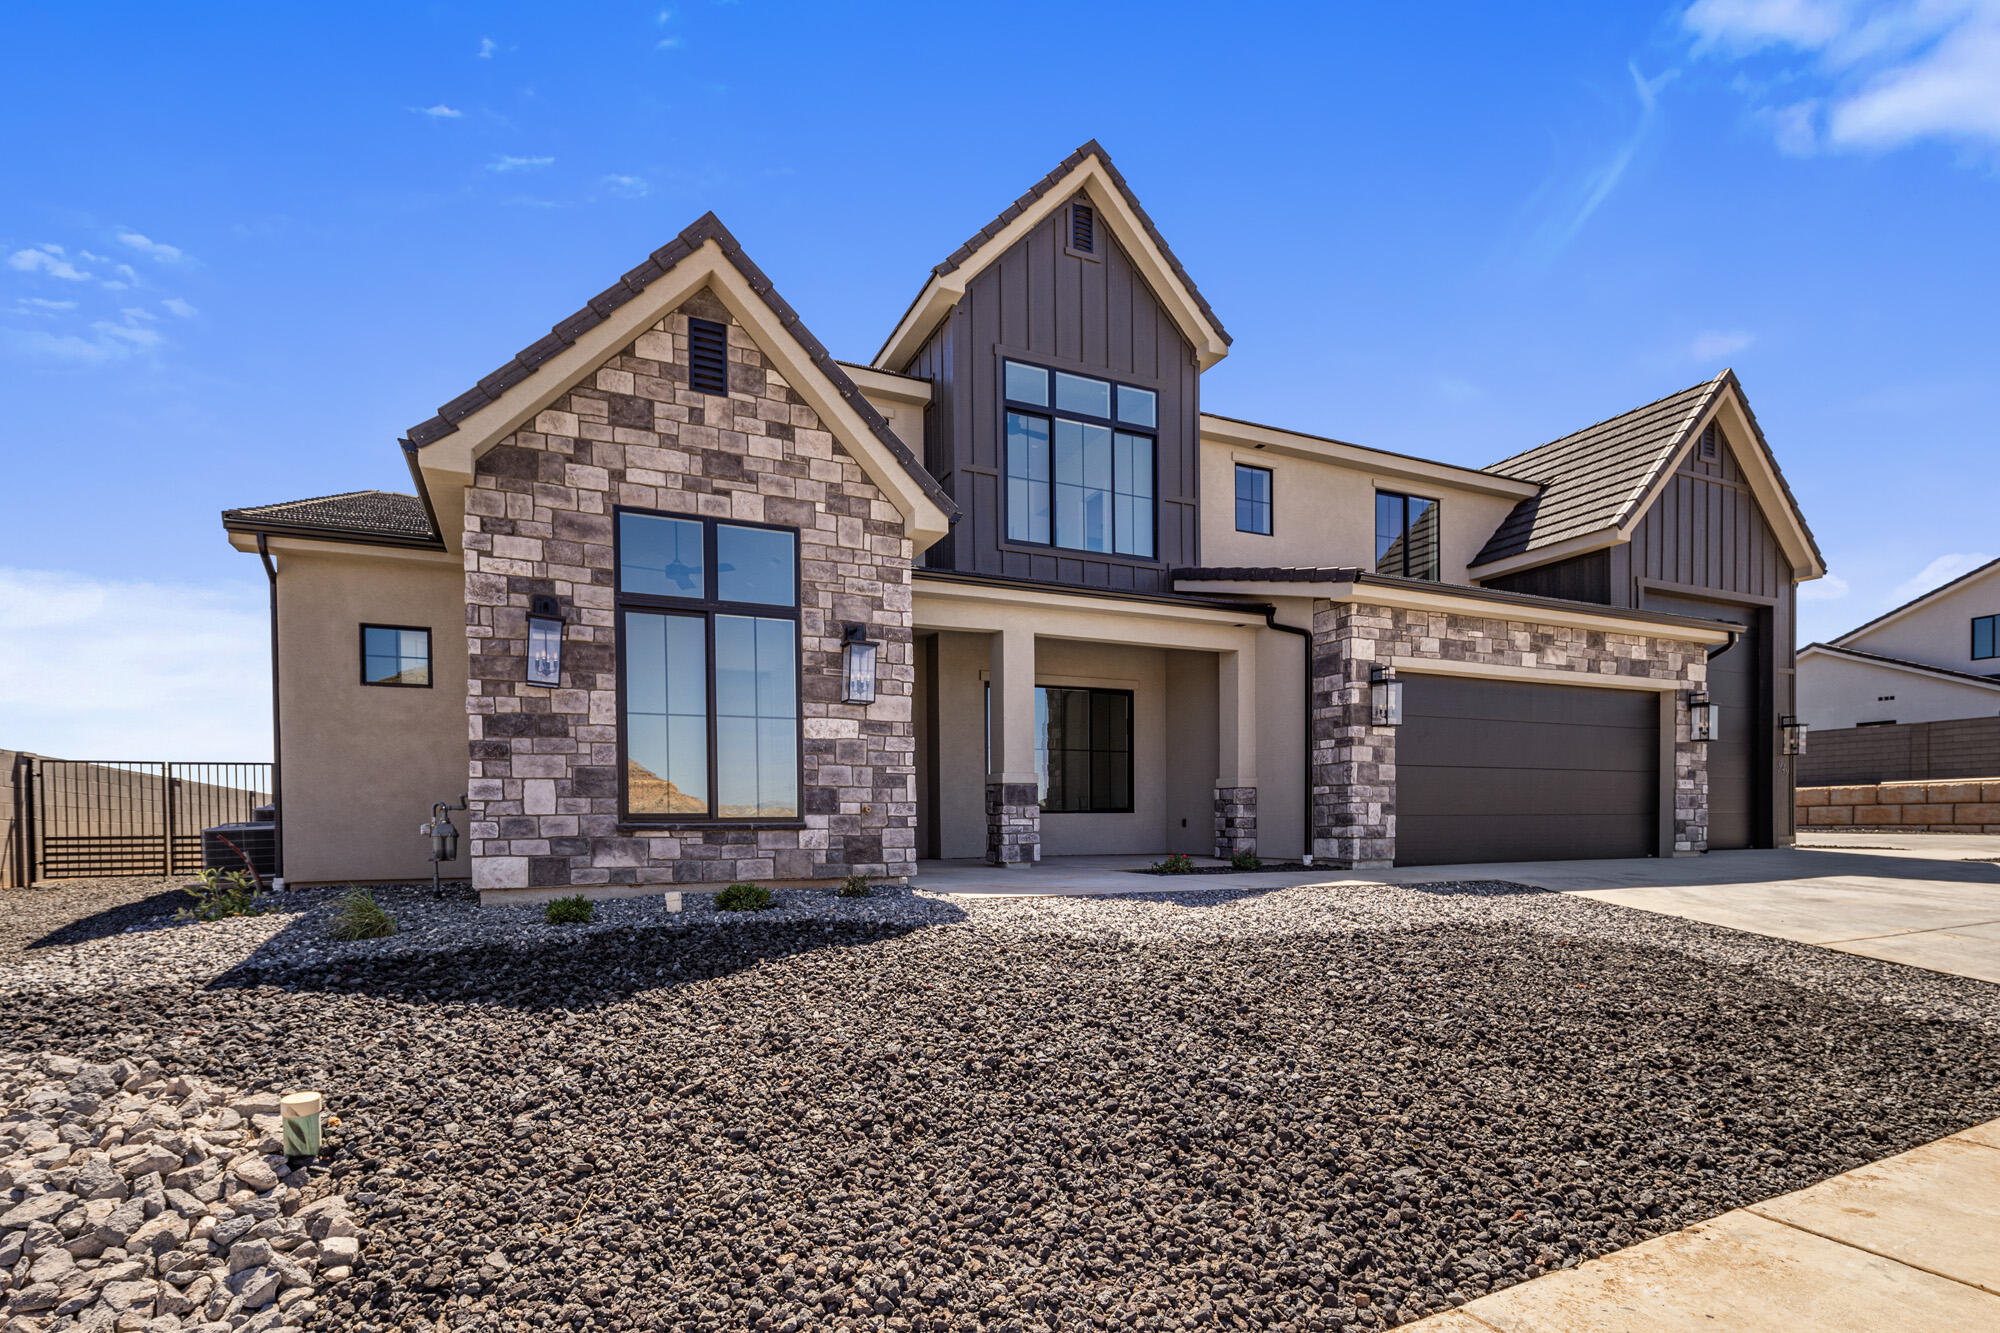
Modern two-story home with stone facade, tall windows, and an attached garage amid a gravel yard.
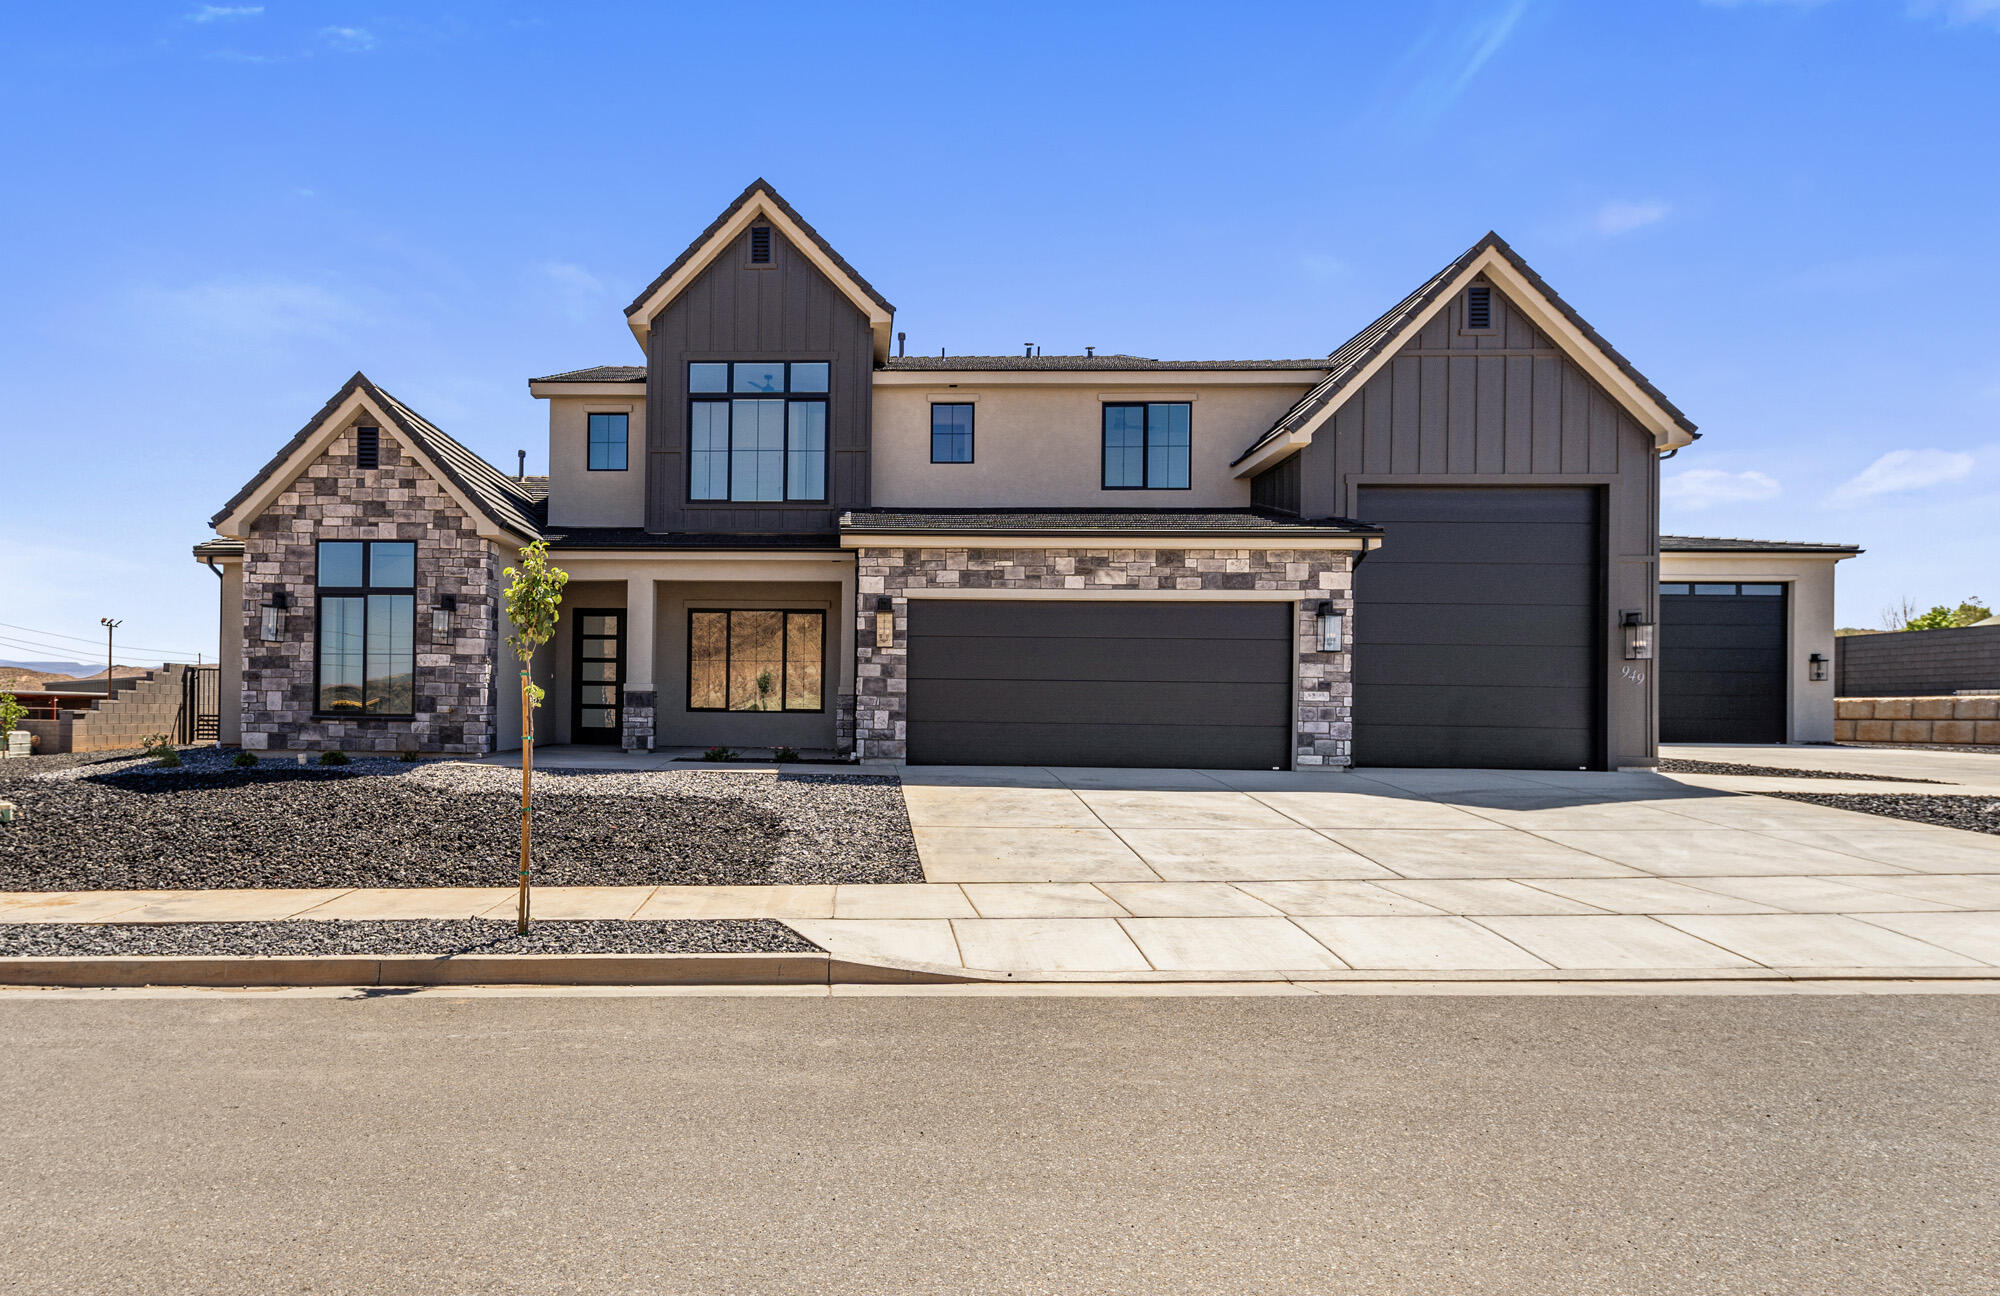
Two-story home with stone accents, multiple garage doors, and a gravel front yard.
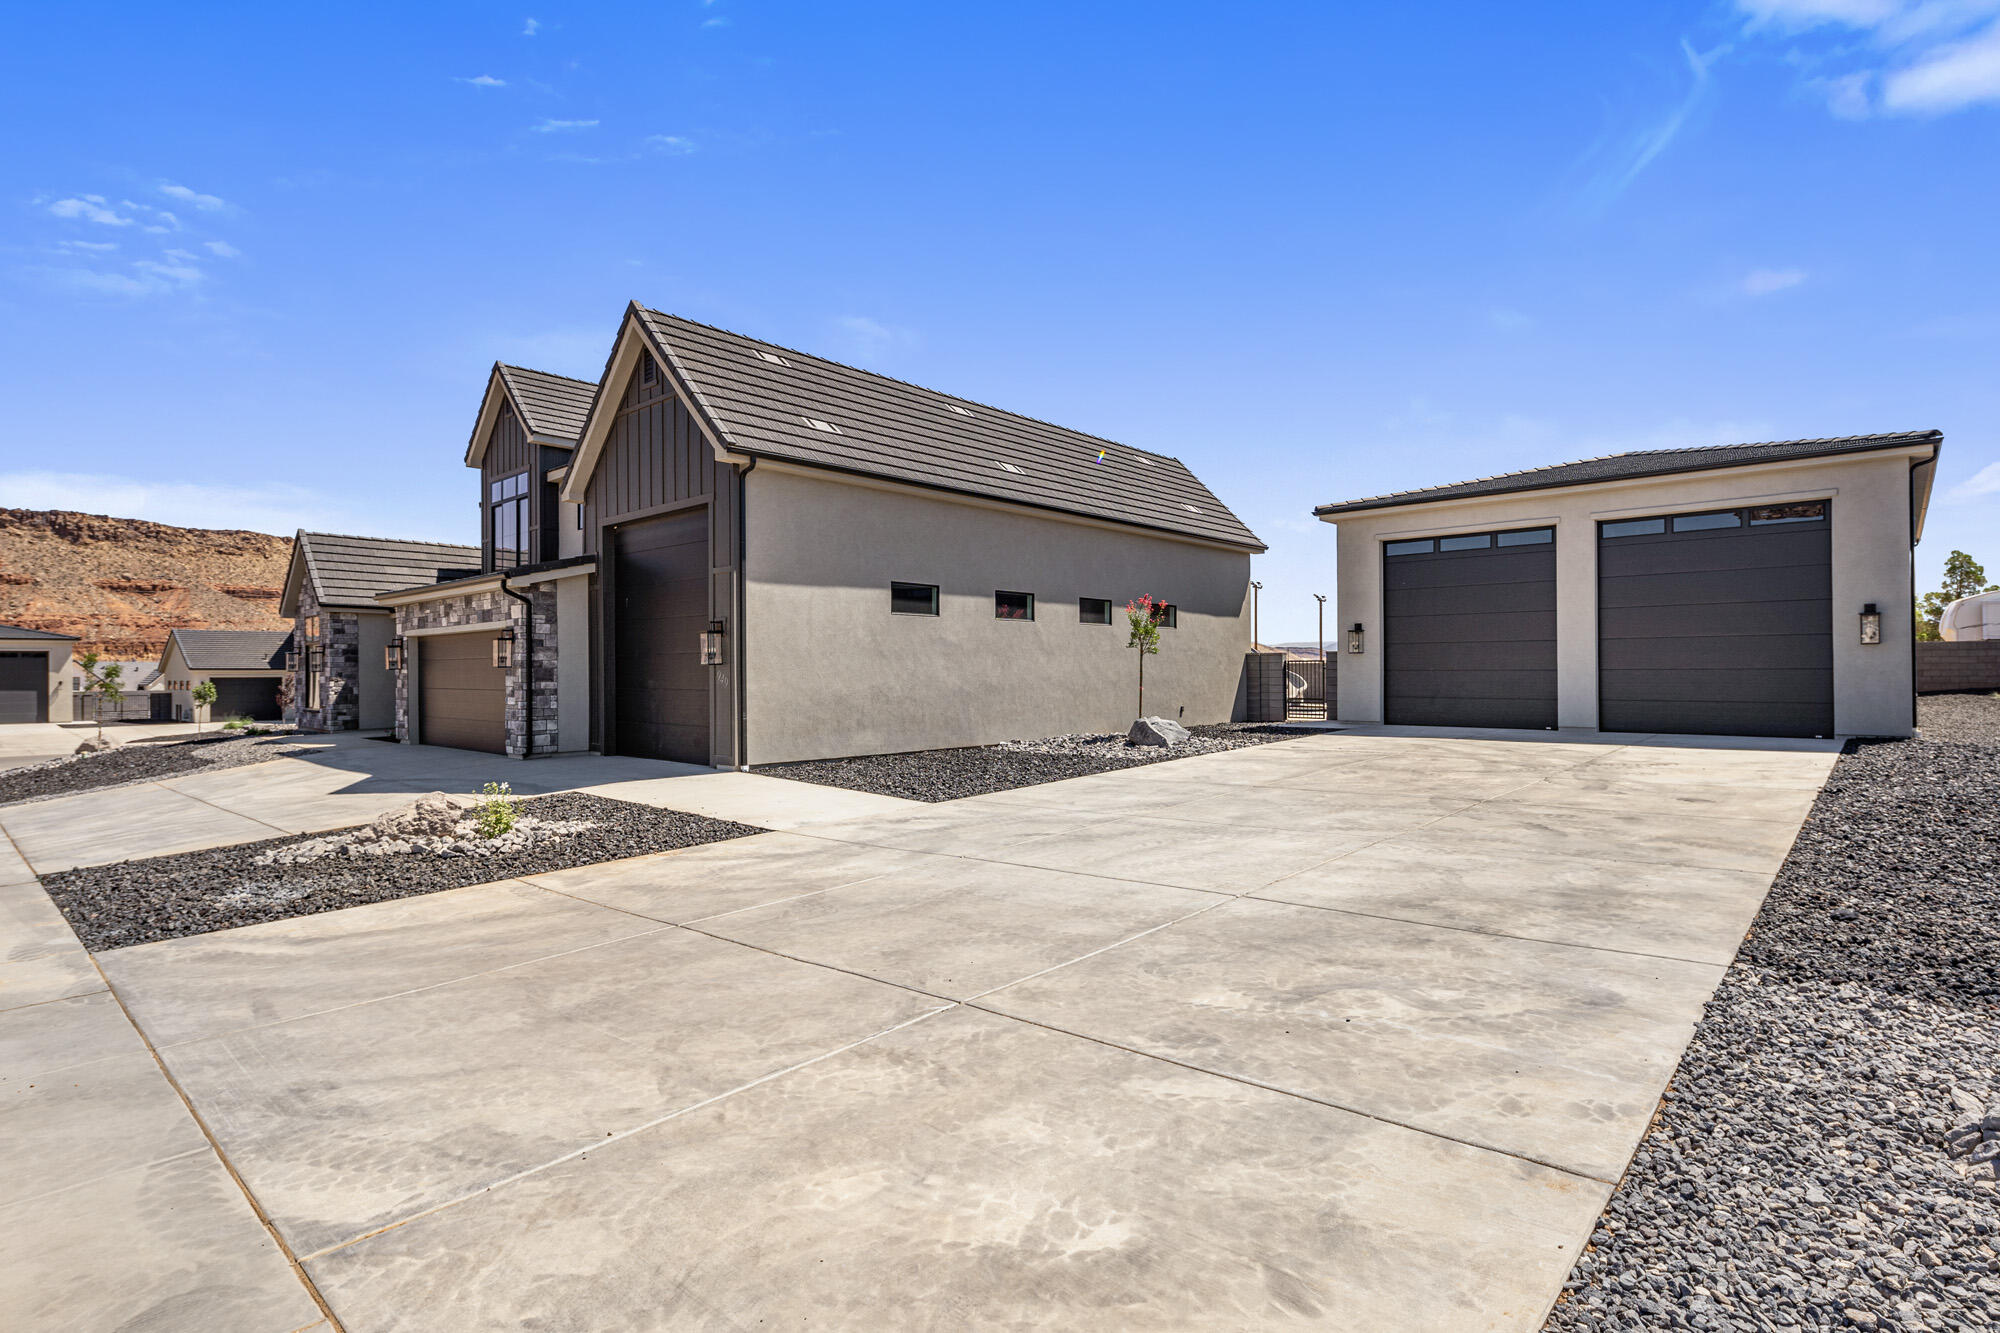
Modern gray home with stone accents, detached two-door garage, and broad concrete driveway.
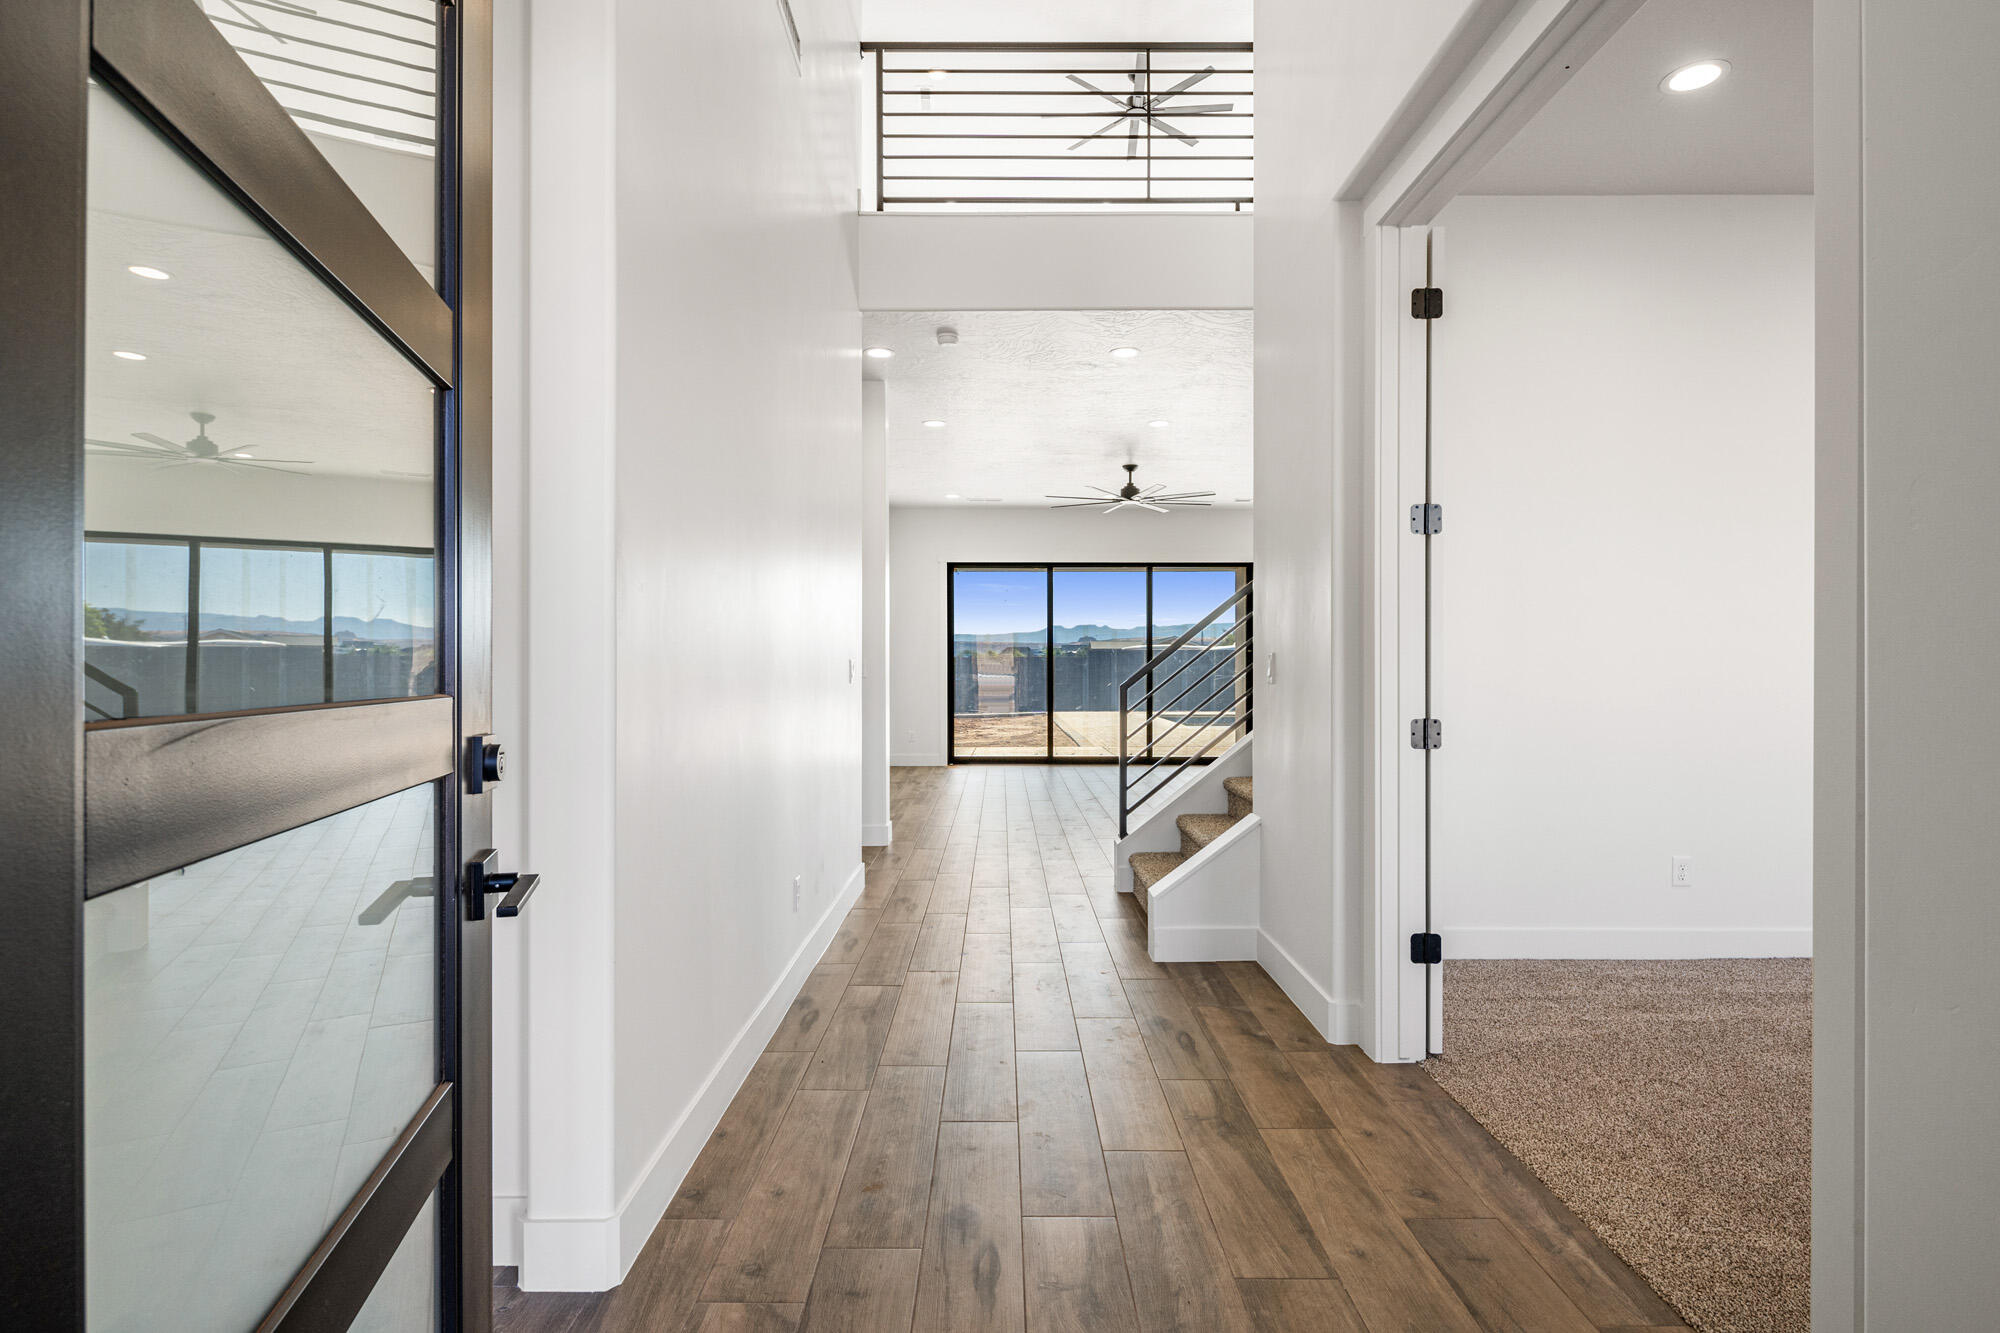
Vacant entryway with wood-look tile, glass front door, open staircase, and distant mountain views.
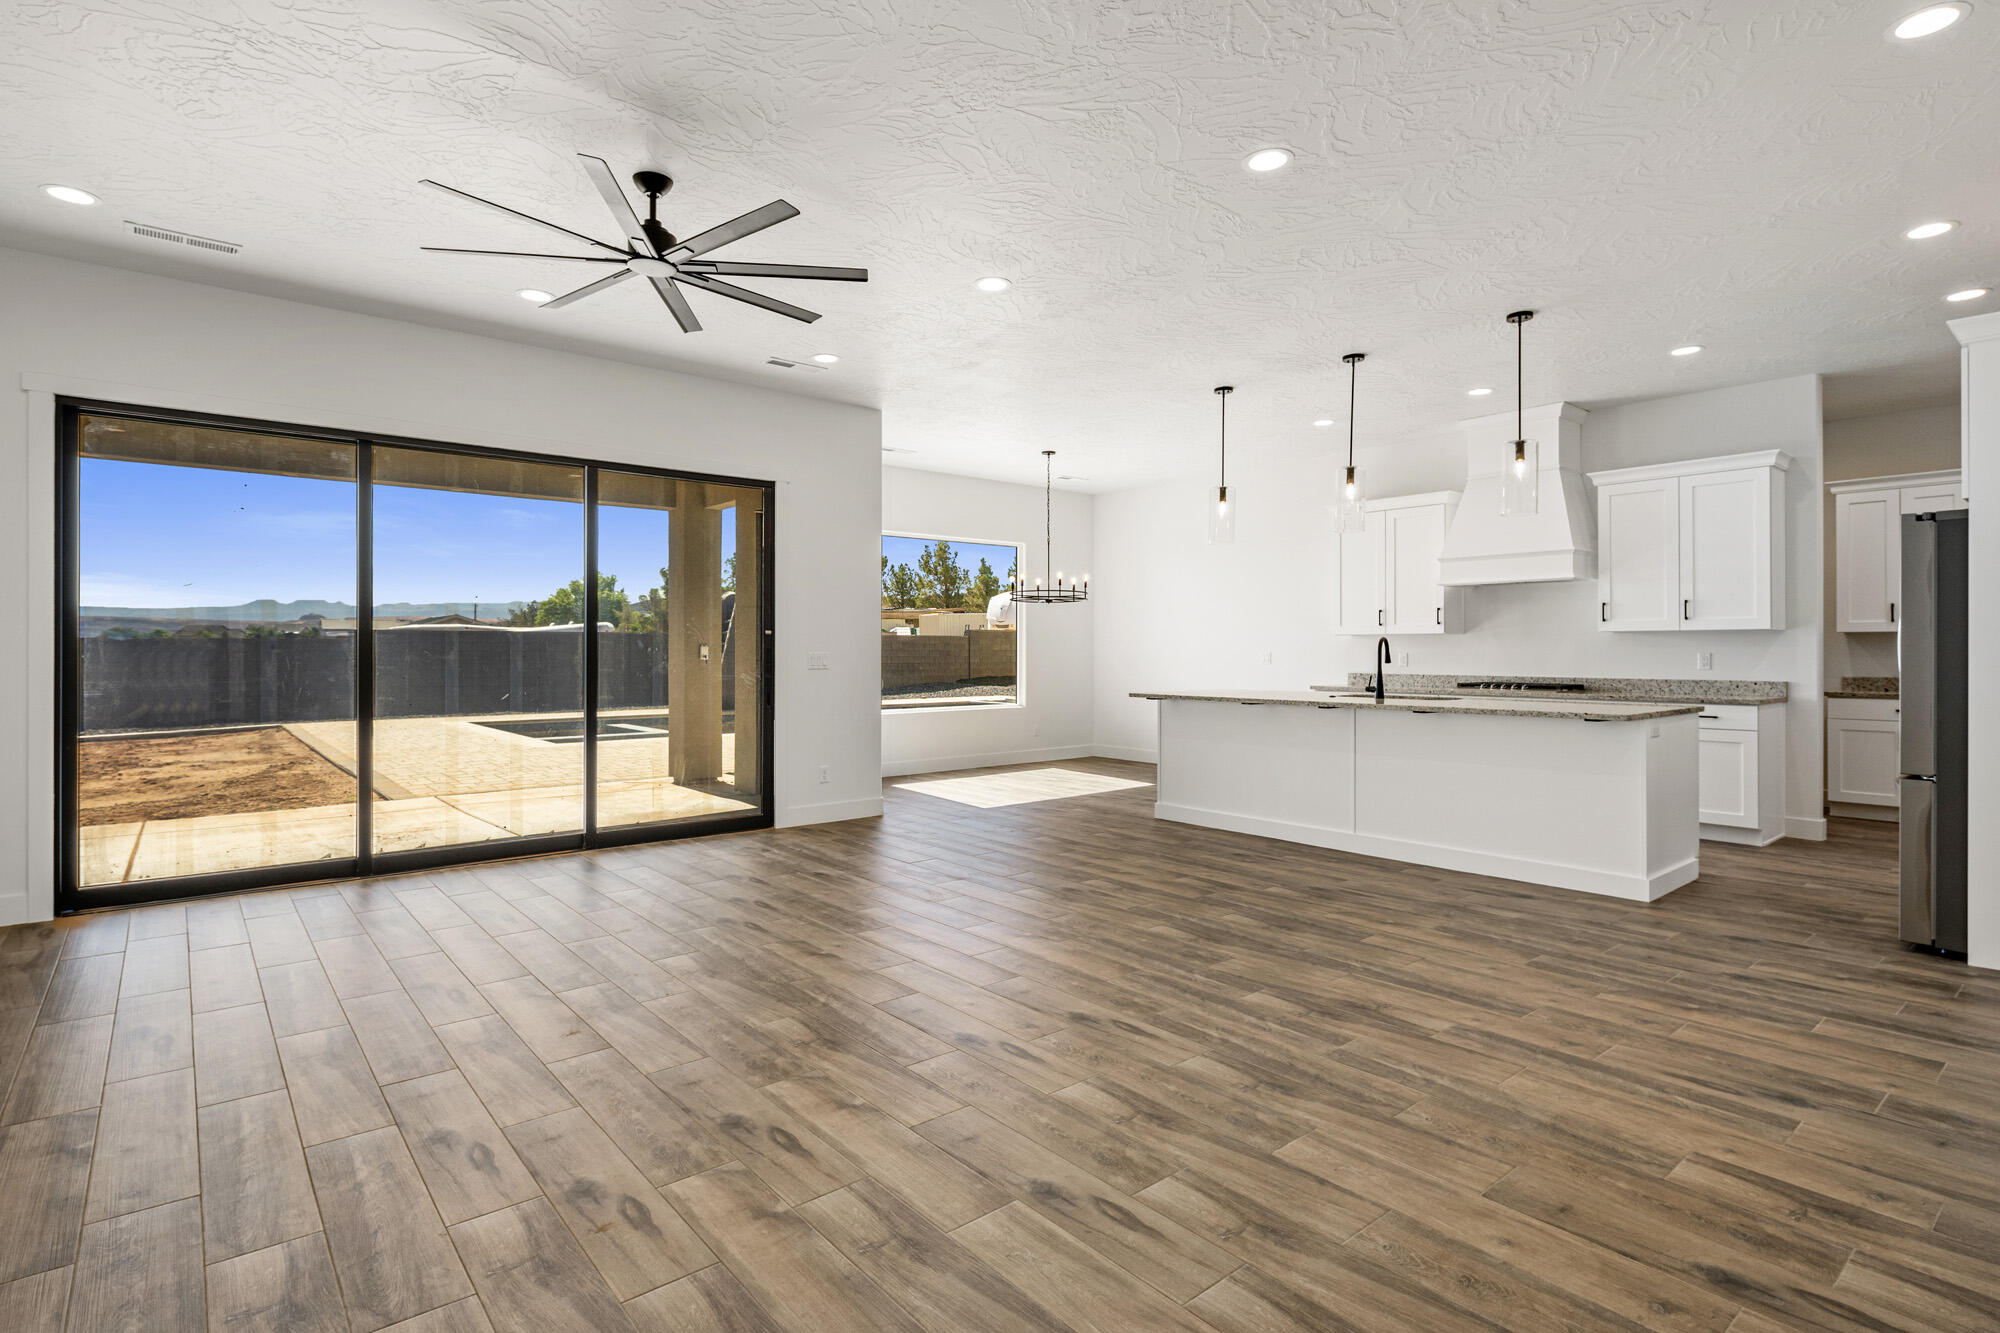
Open-plan kitchen with a large white island and sliding glass doors overlooking a patio and distant mountains.
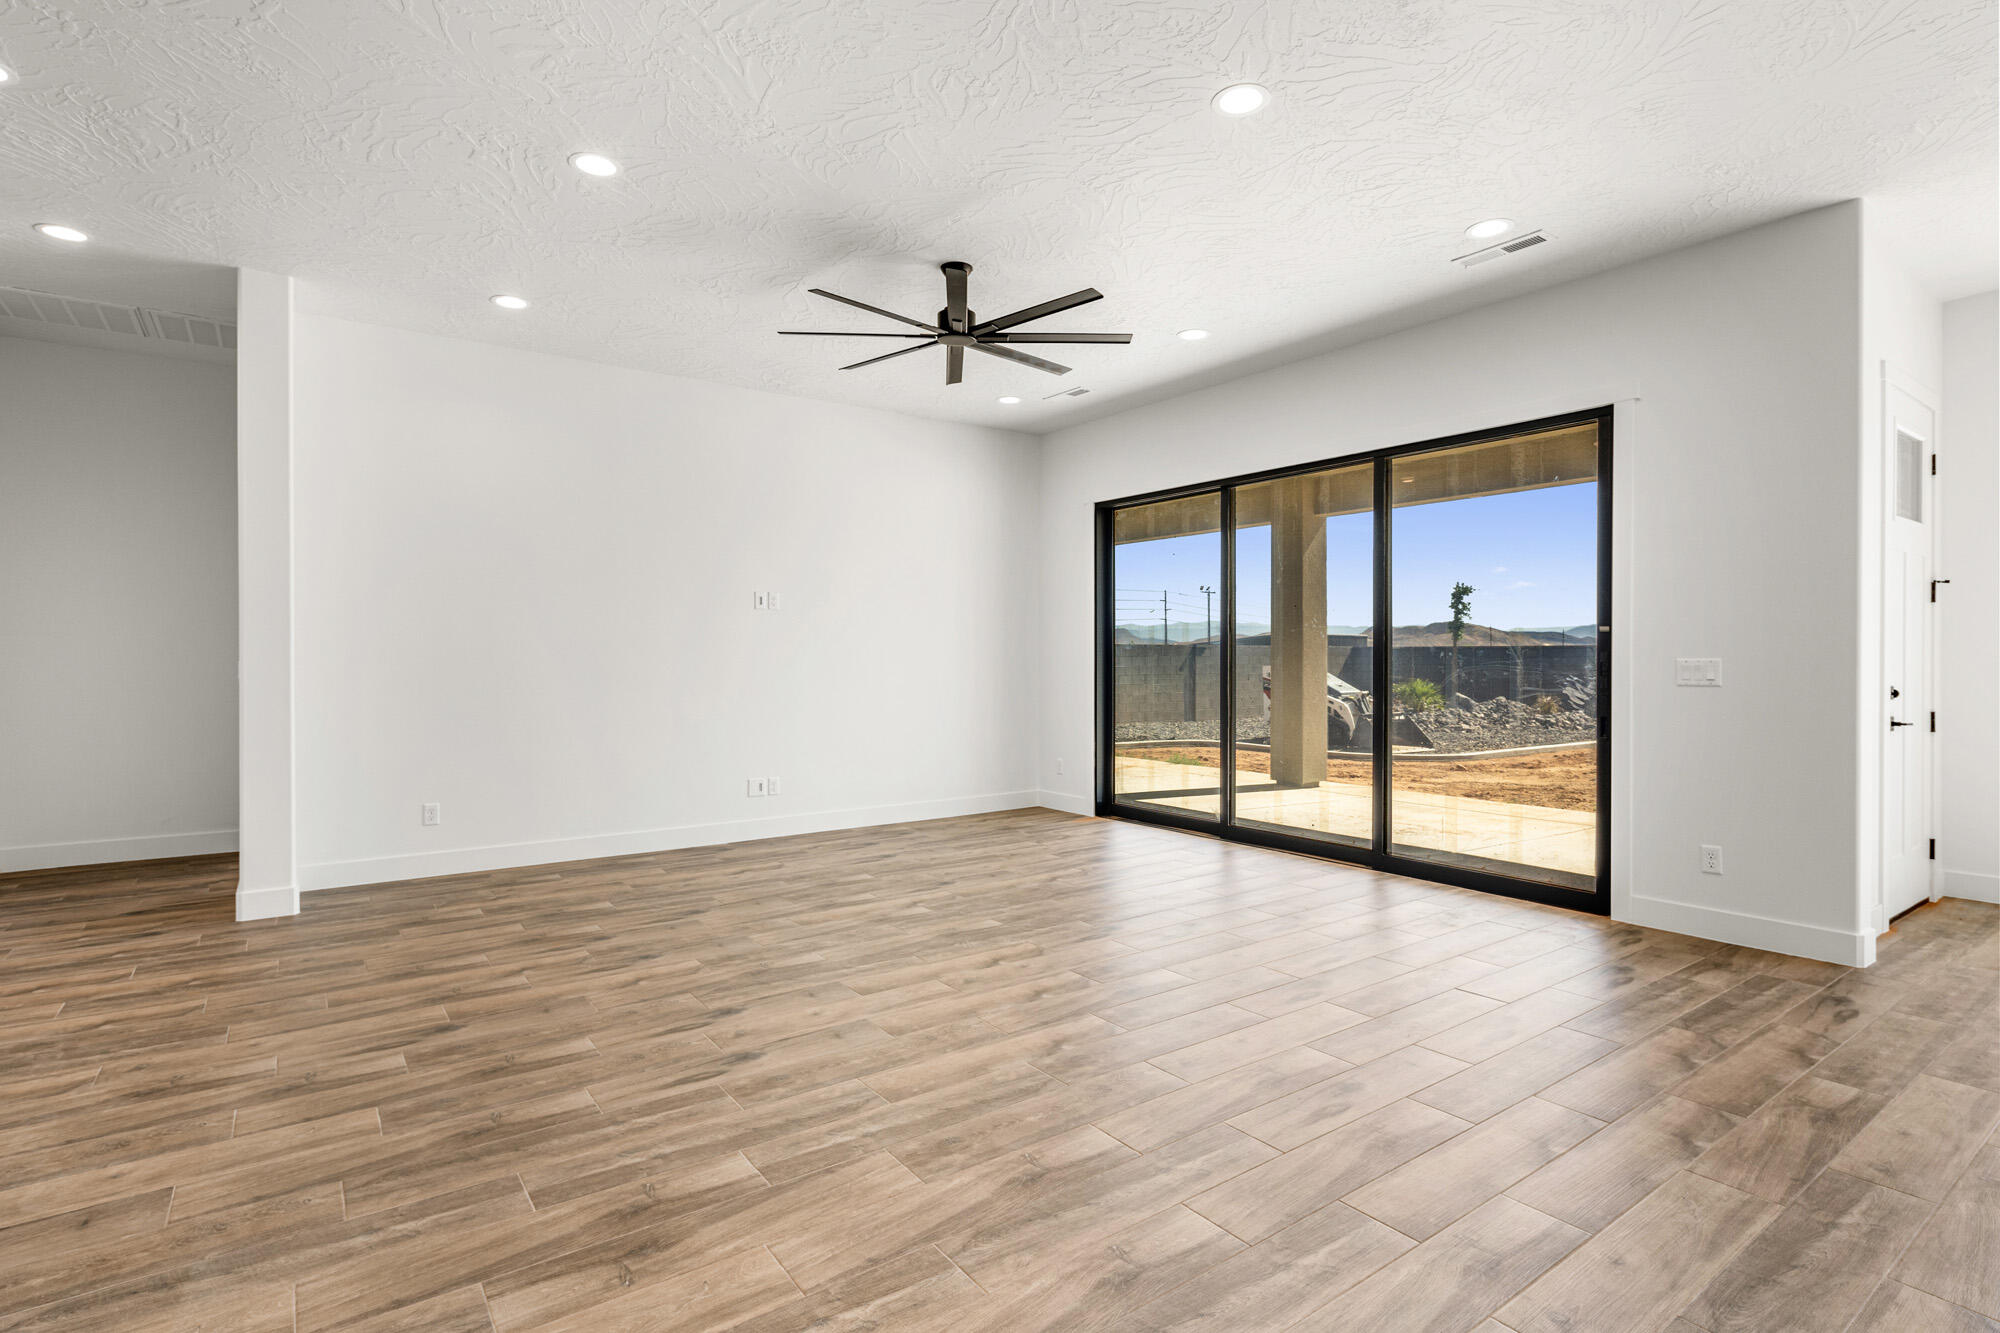
Vacant living room with wood-look tile floors, ceiling fan, and large sliding glass doors.
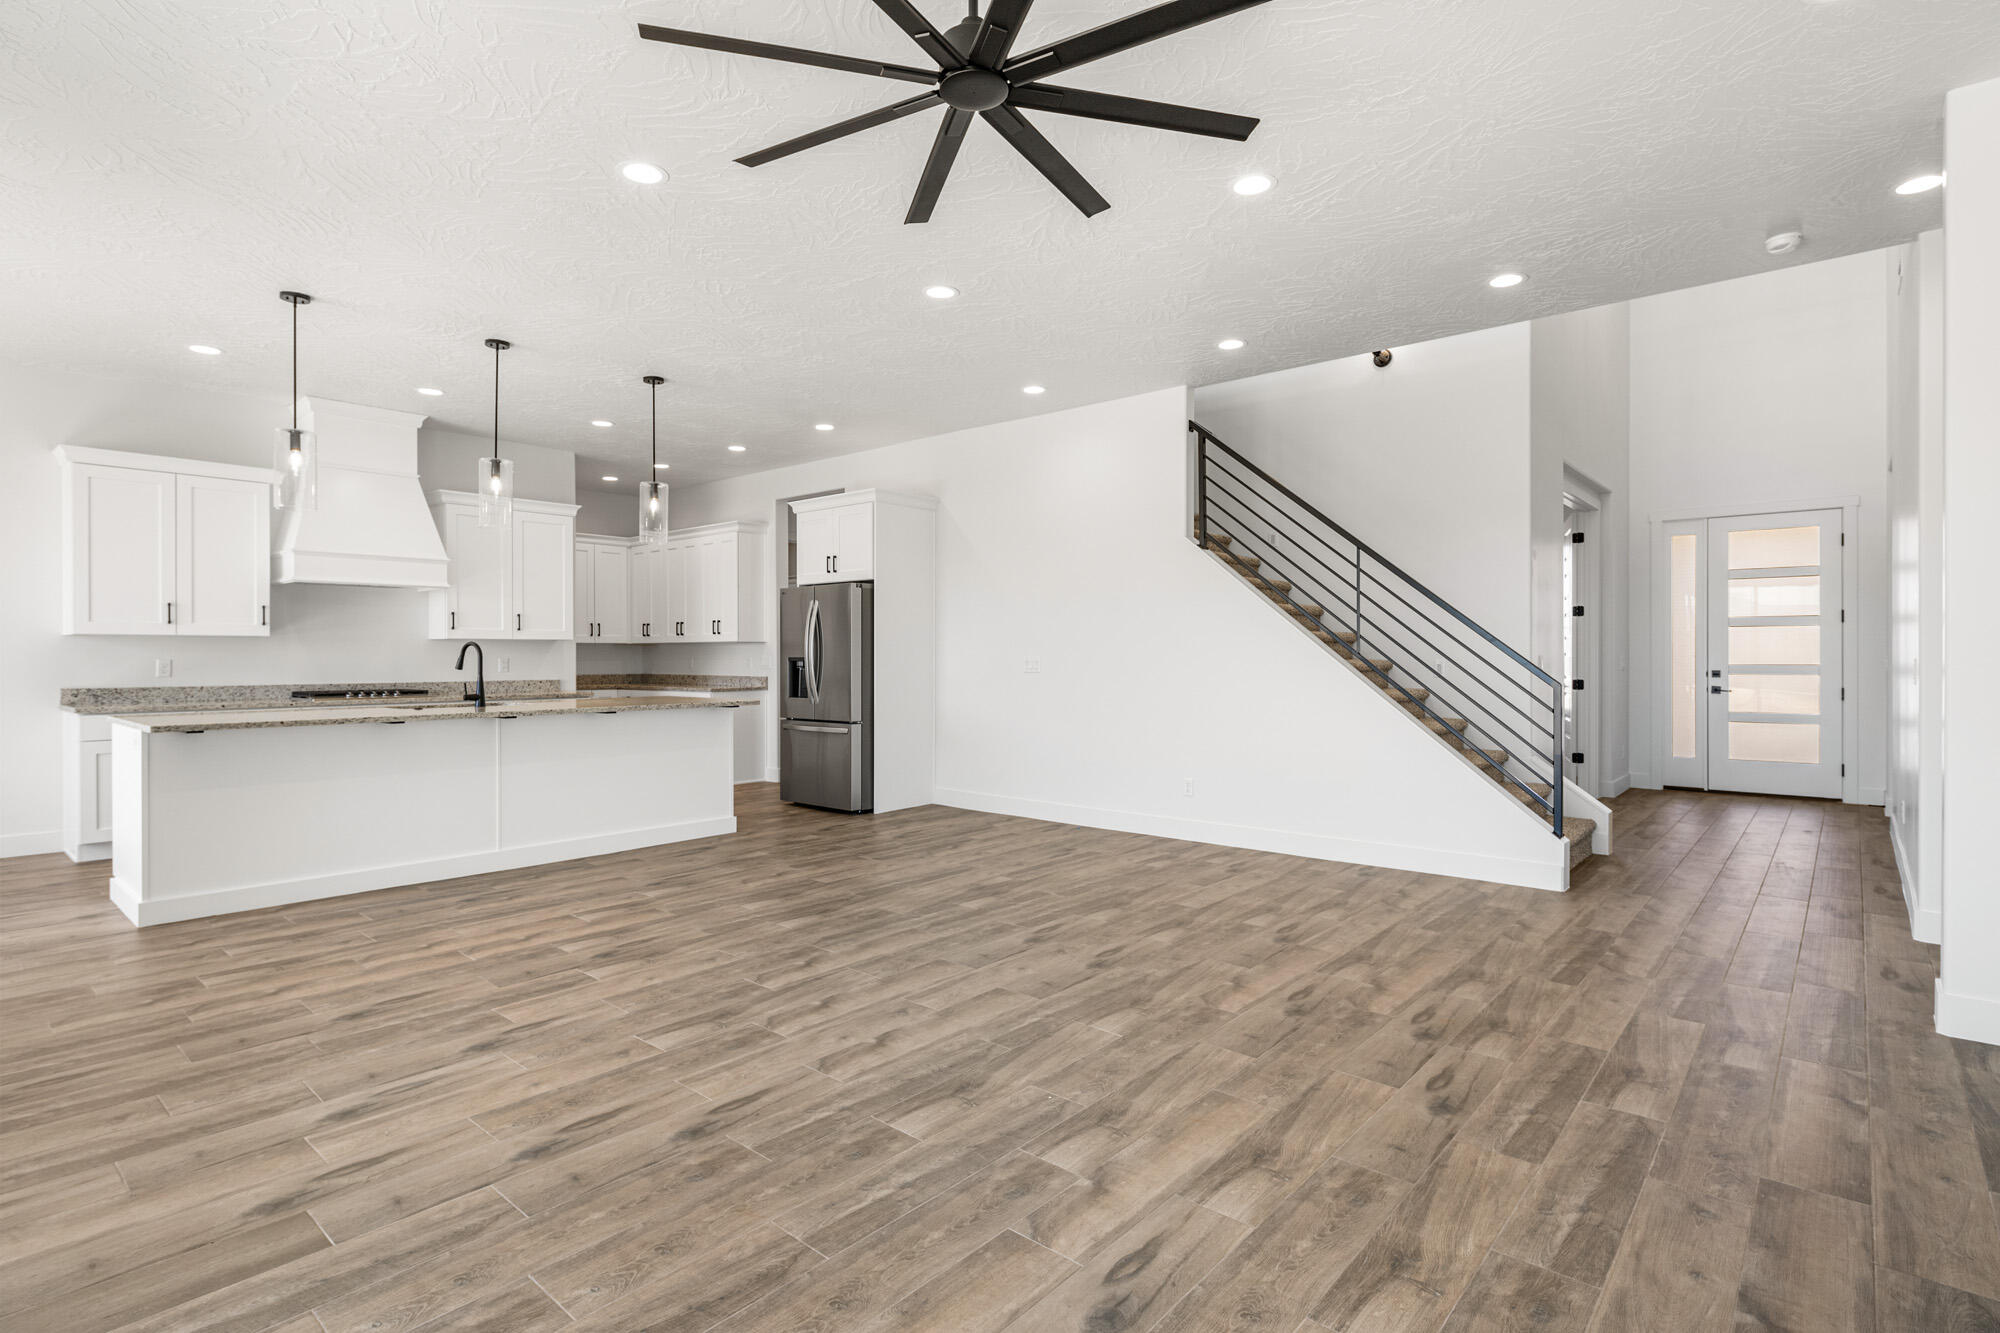
Open kitchen and entry with white cabinetry, wood-look tile floors, and a staircase with black railing.
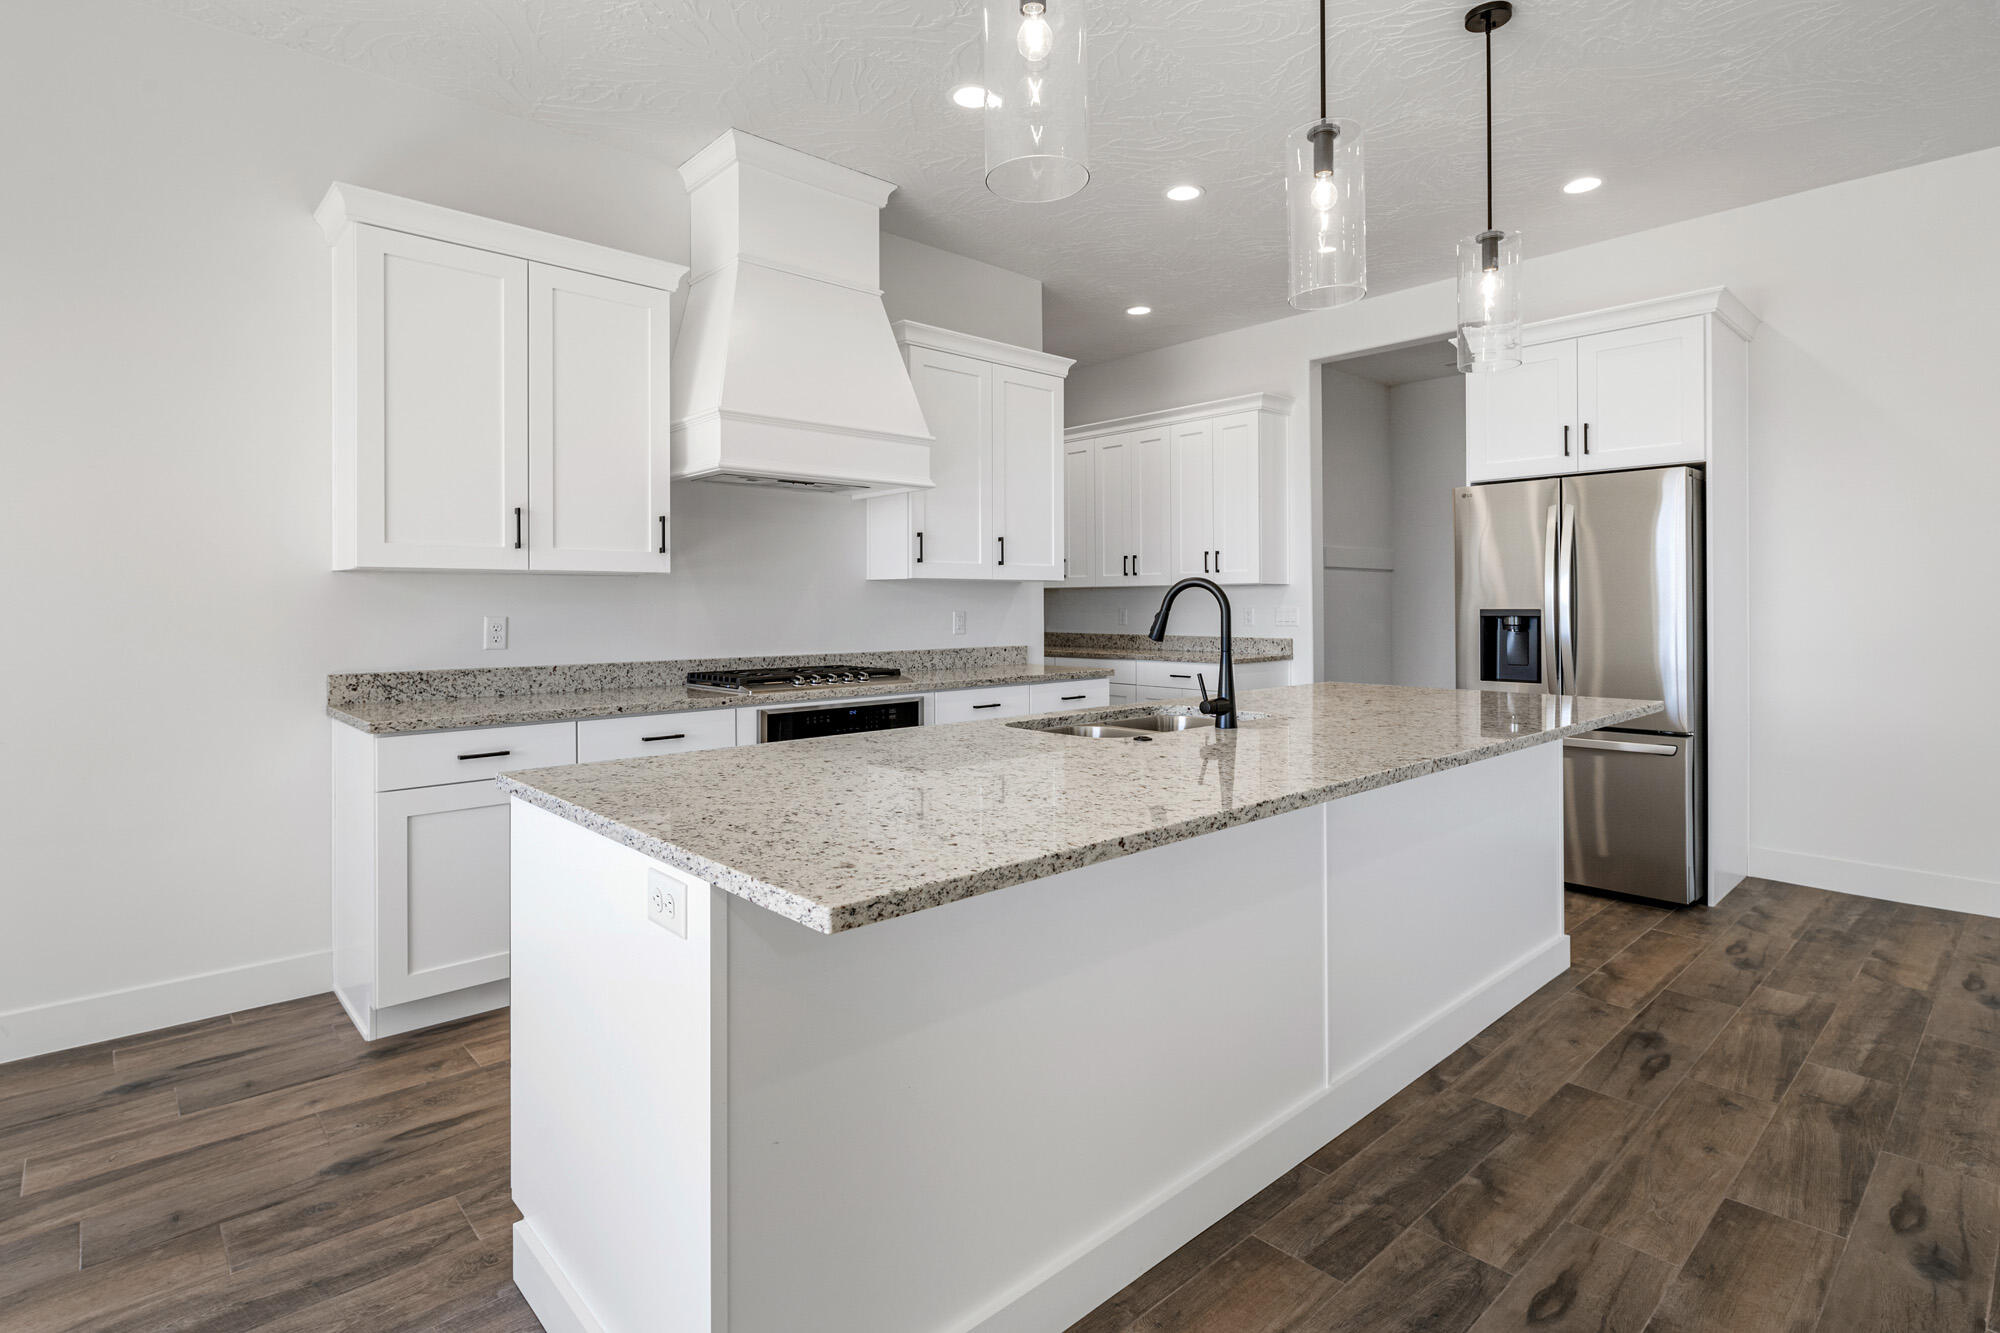
Modern kitchen with a large stone island, white cabinets, stainless steel appliances, and dark wood-look flooring.
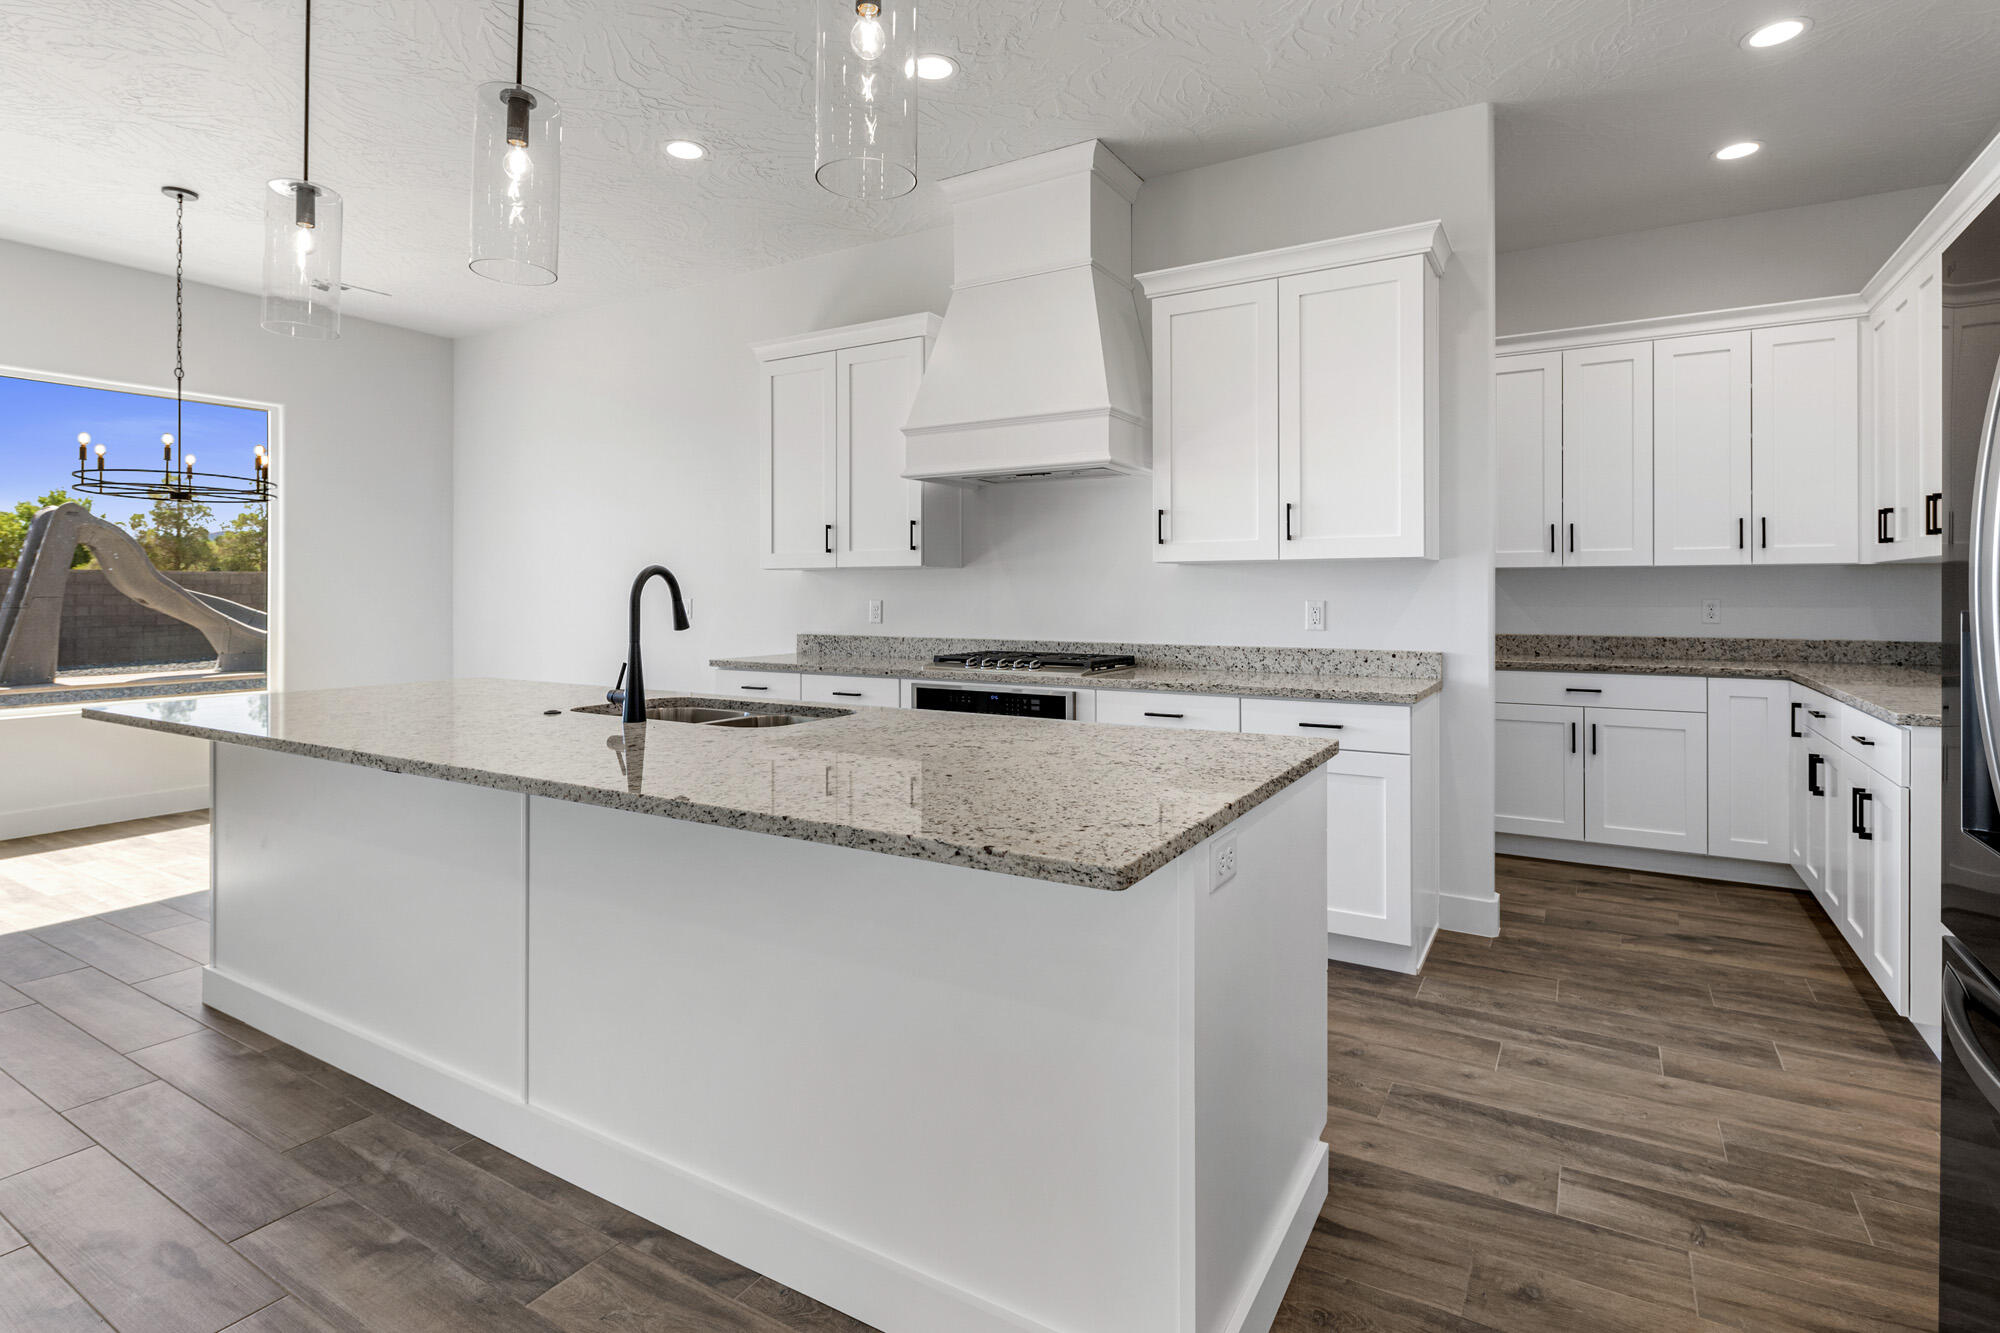
Modern kitchen with a large granite island, white cabinets, and a window overlooking a backyard play area.
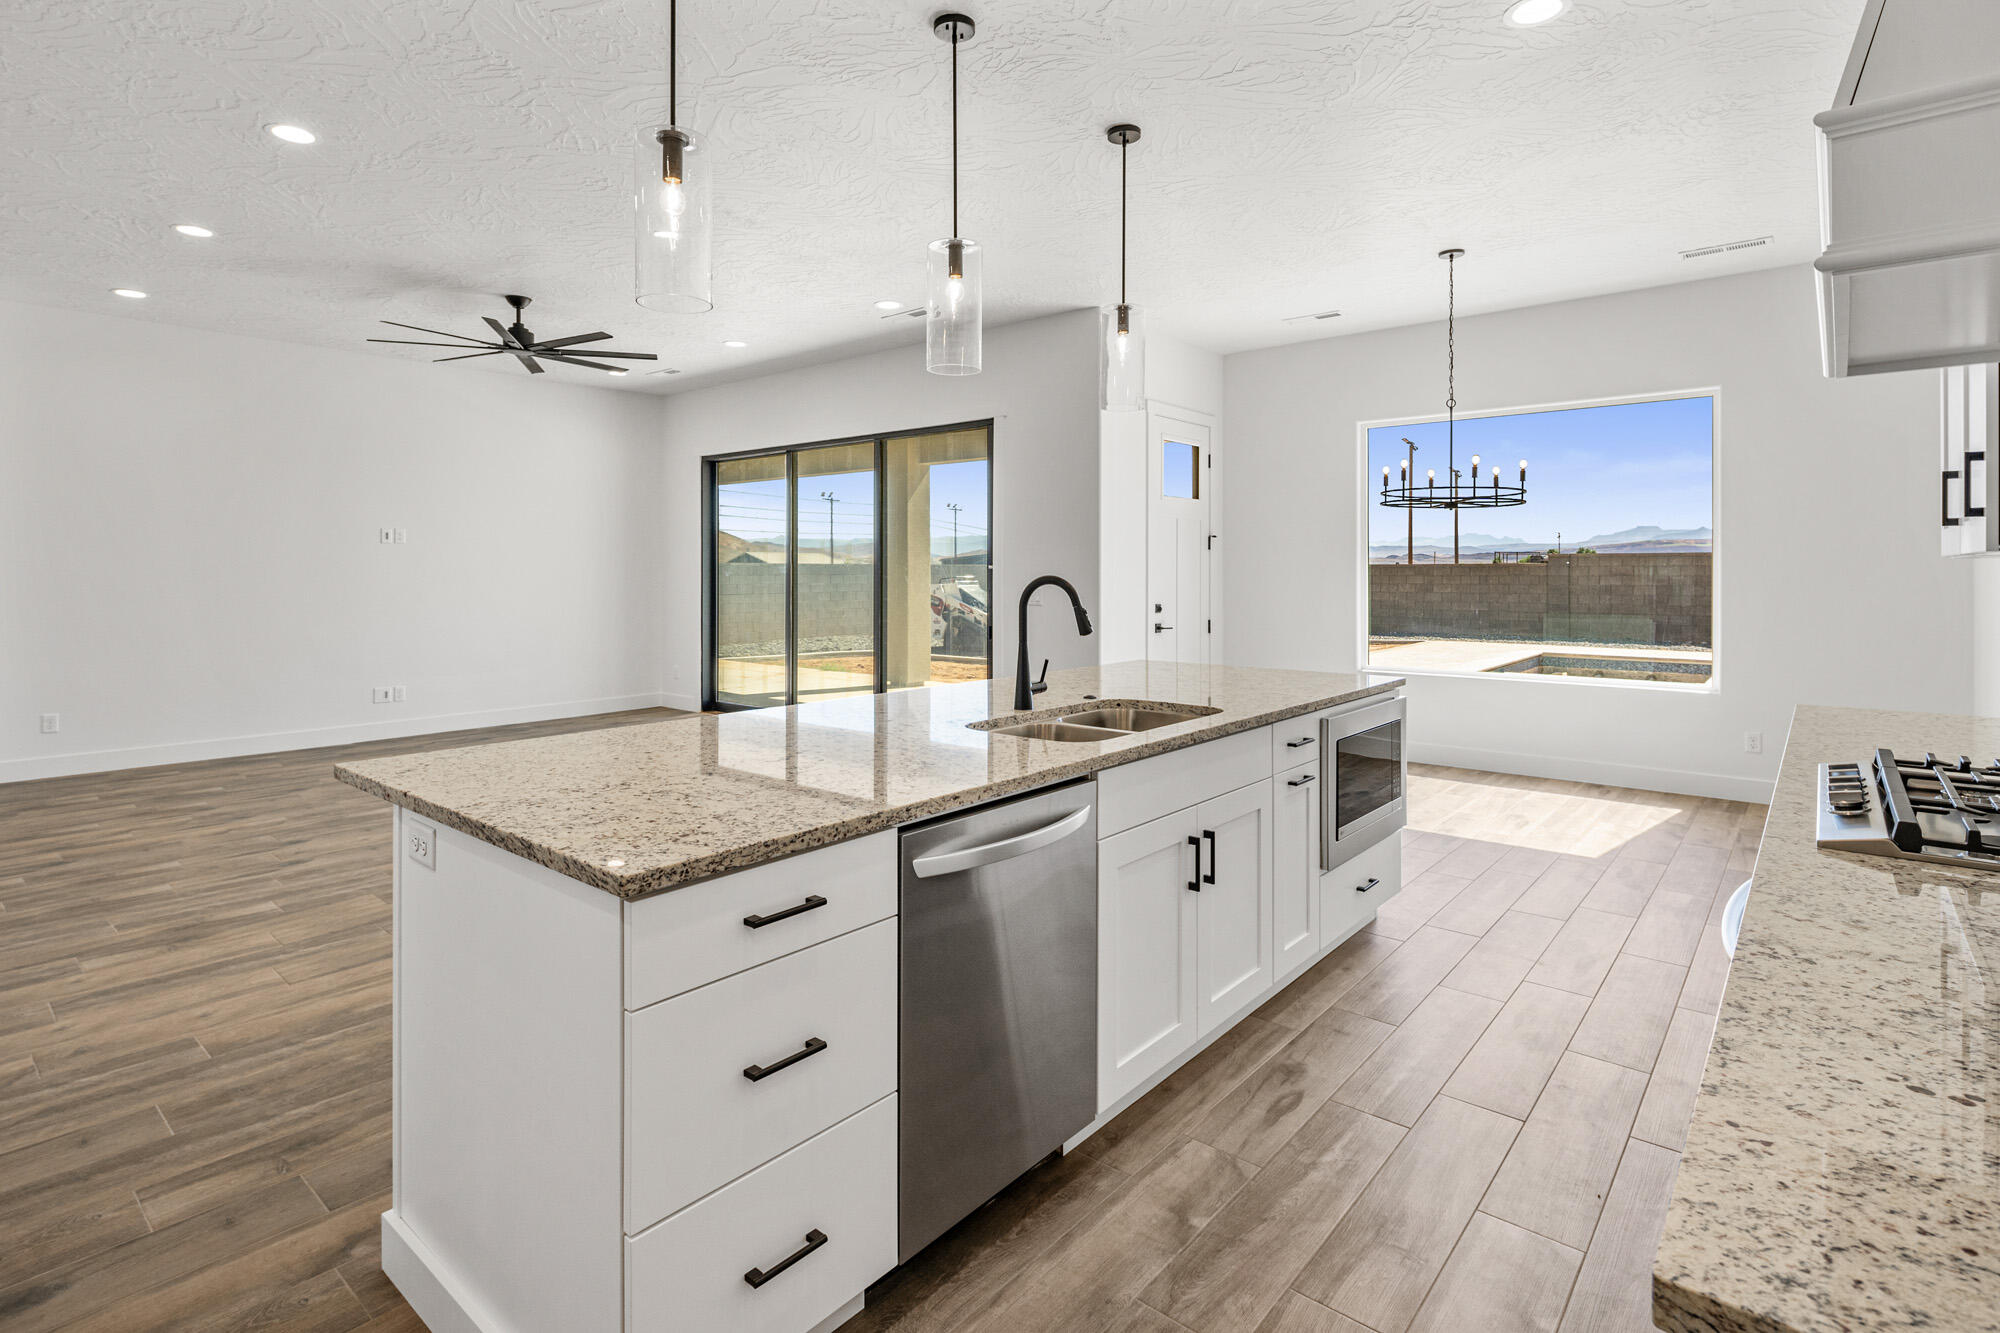
Modern kitchen with a granite island and stainless dishwasher, opening to a fenced backyard and pool.
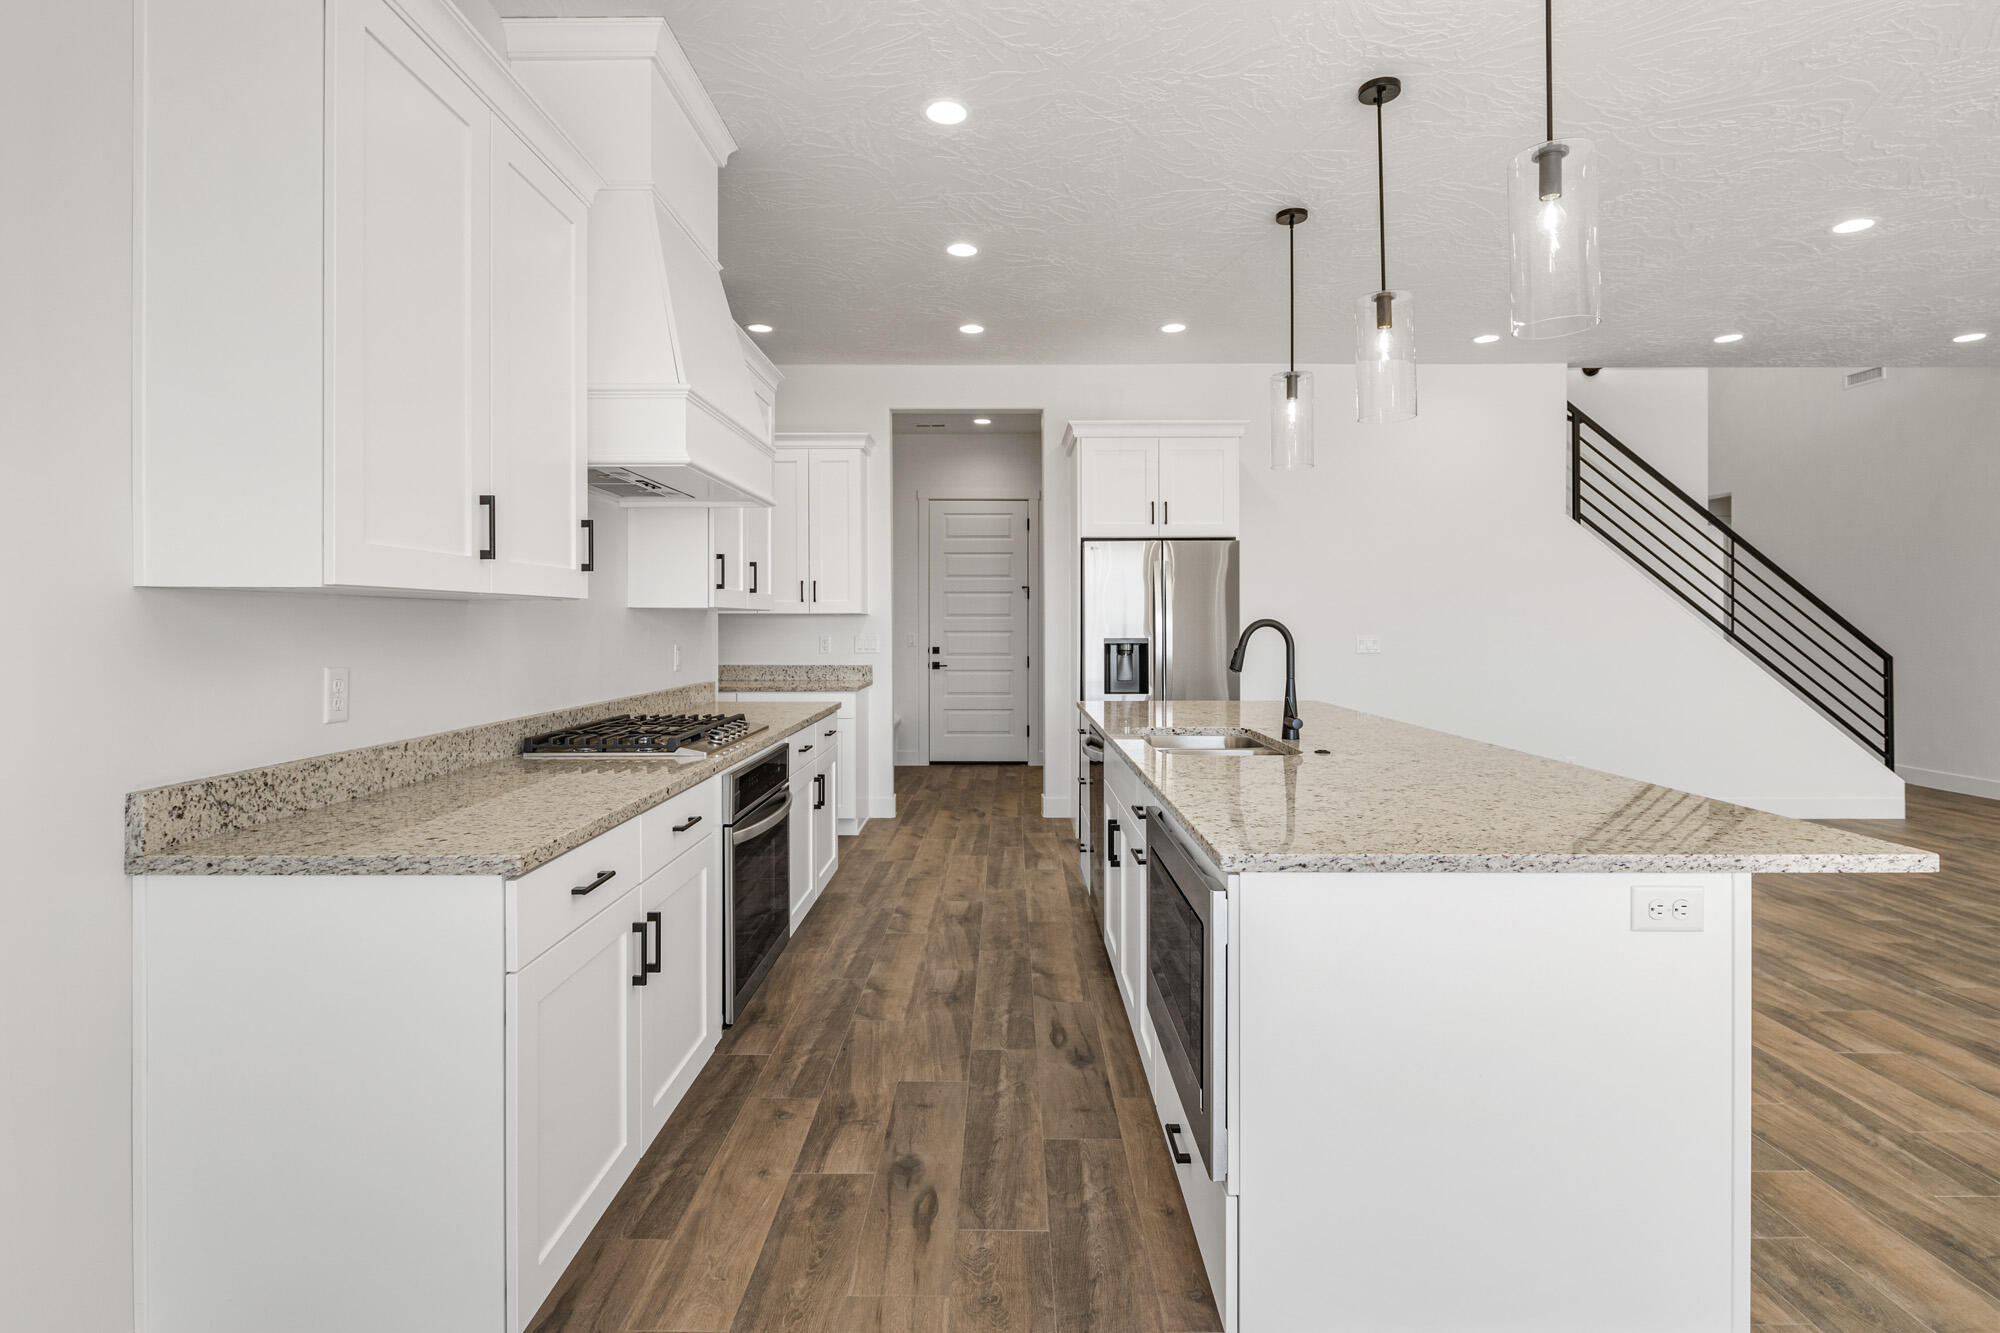
Modern kitchen with white cabinets, a large stone island, stainless steel appliances, and an open staircase.
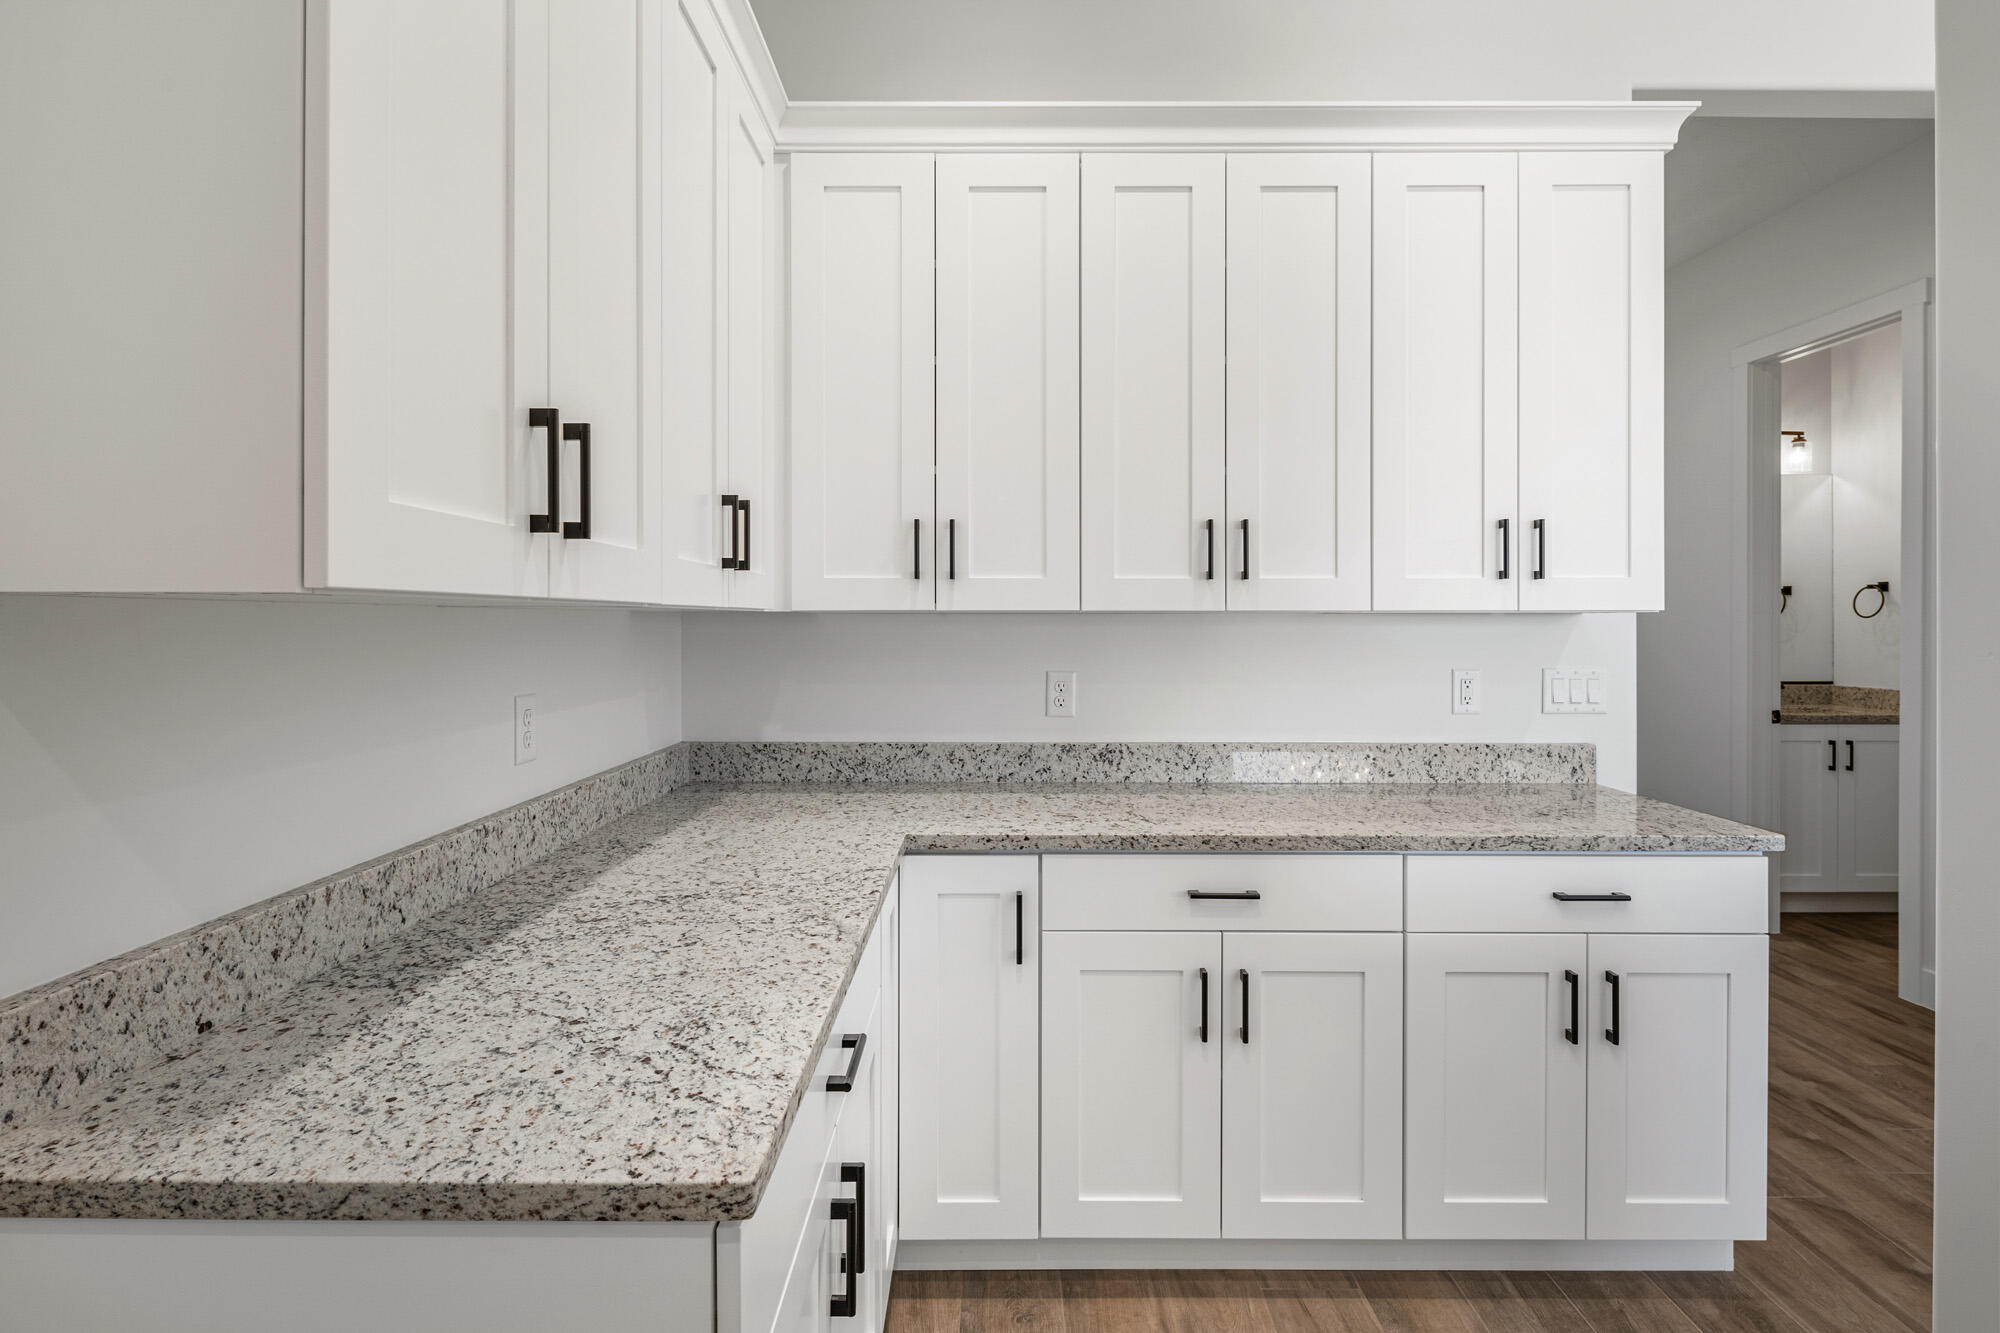
Kitchen with white shaker cabinets, speckled granite counters, and black hardware.
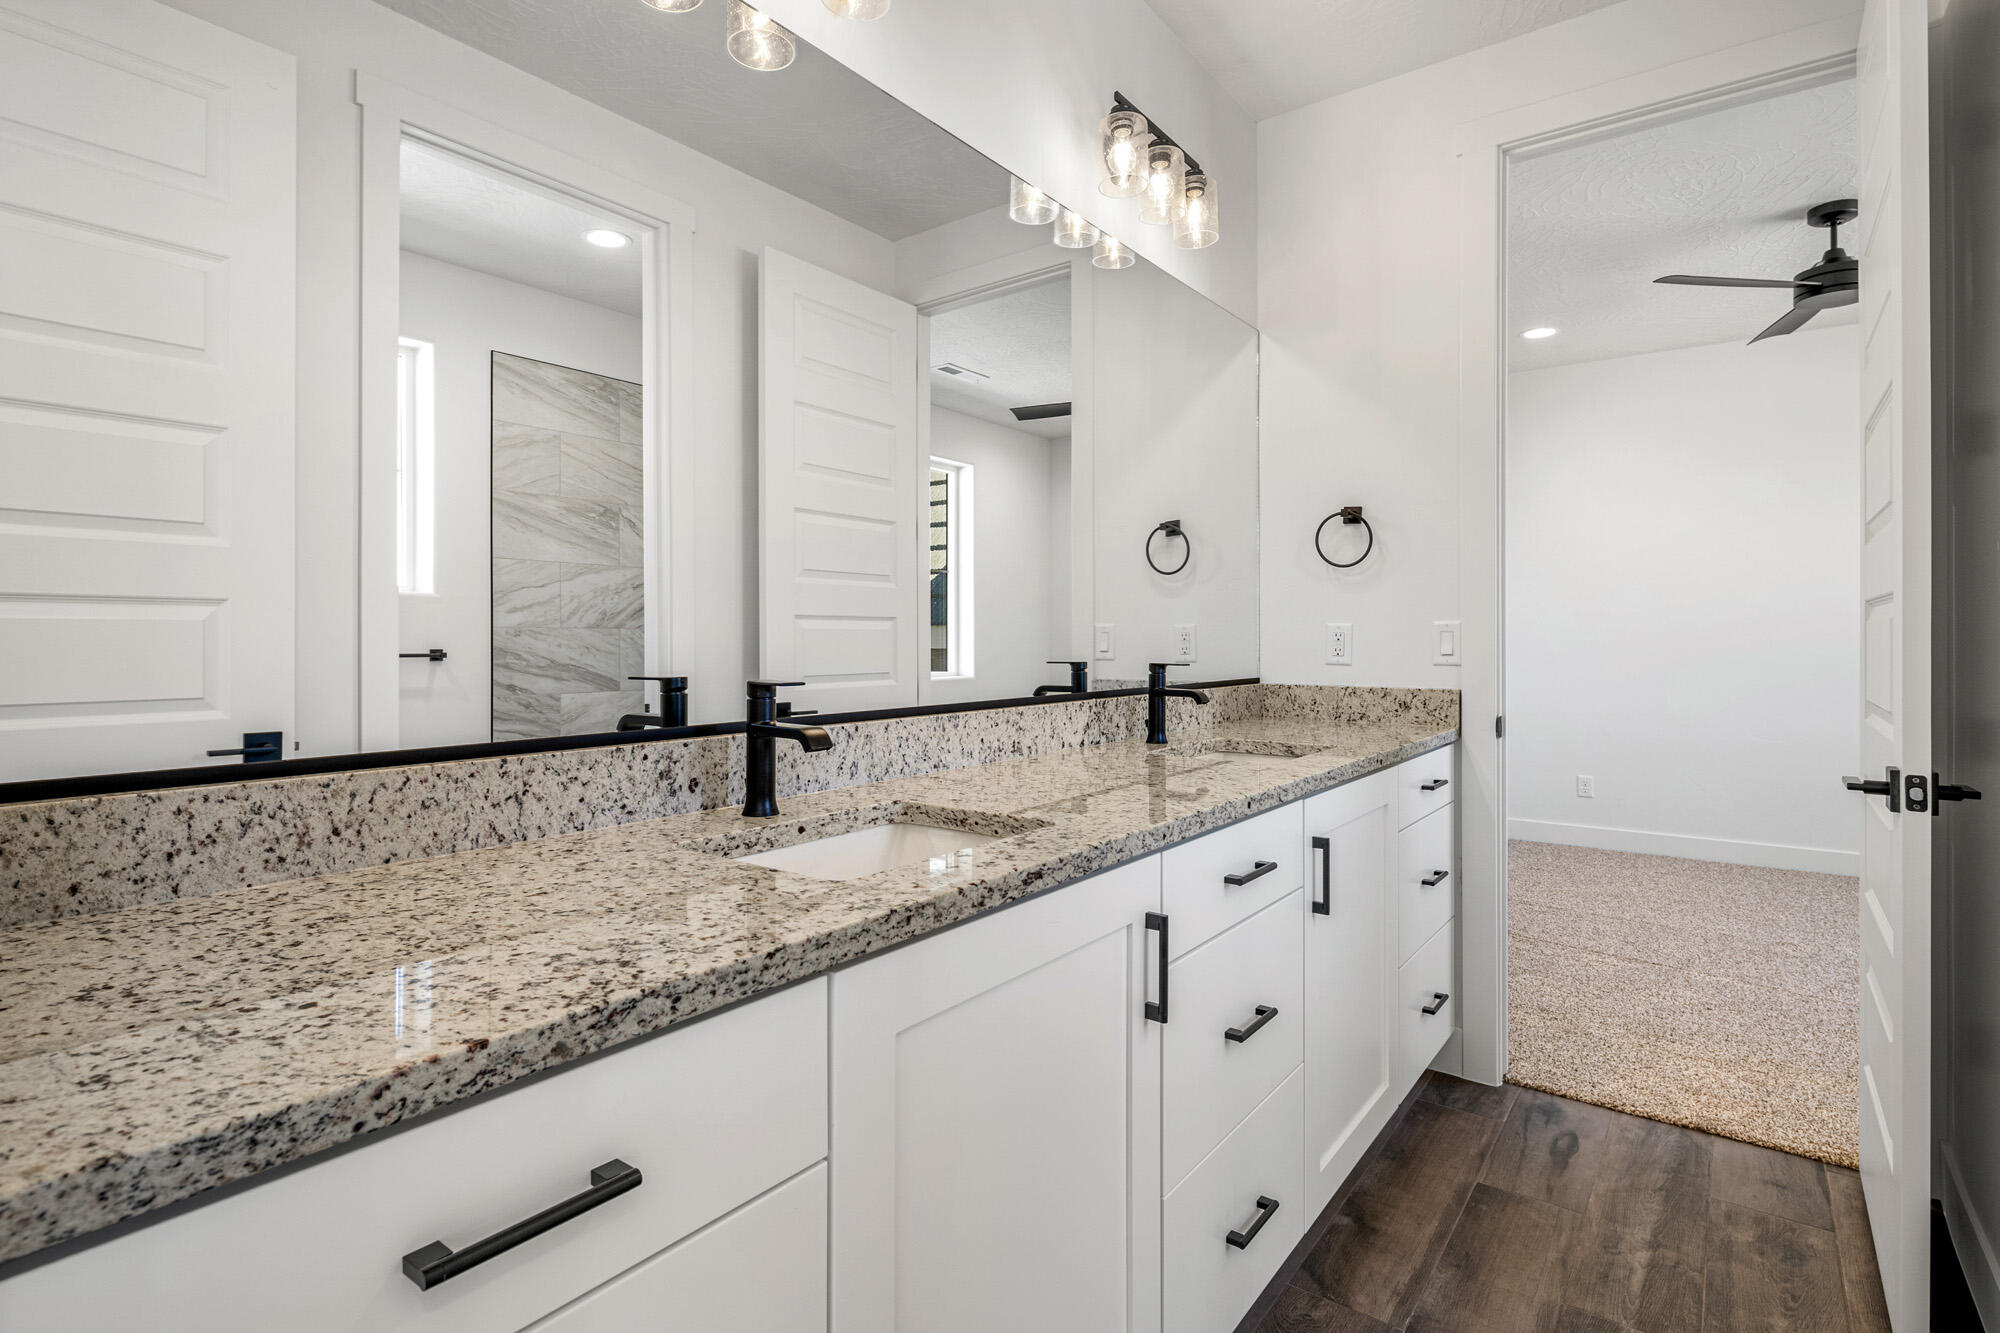
Bathroom vanity with speckled granite counters, black faucets, and white cabinets beside an open bedroom doorway.
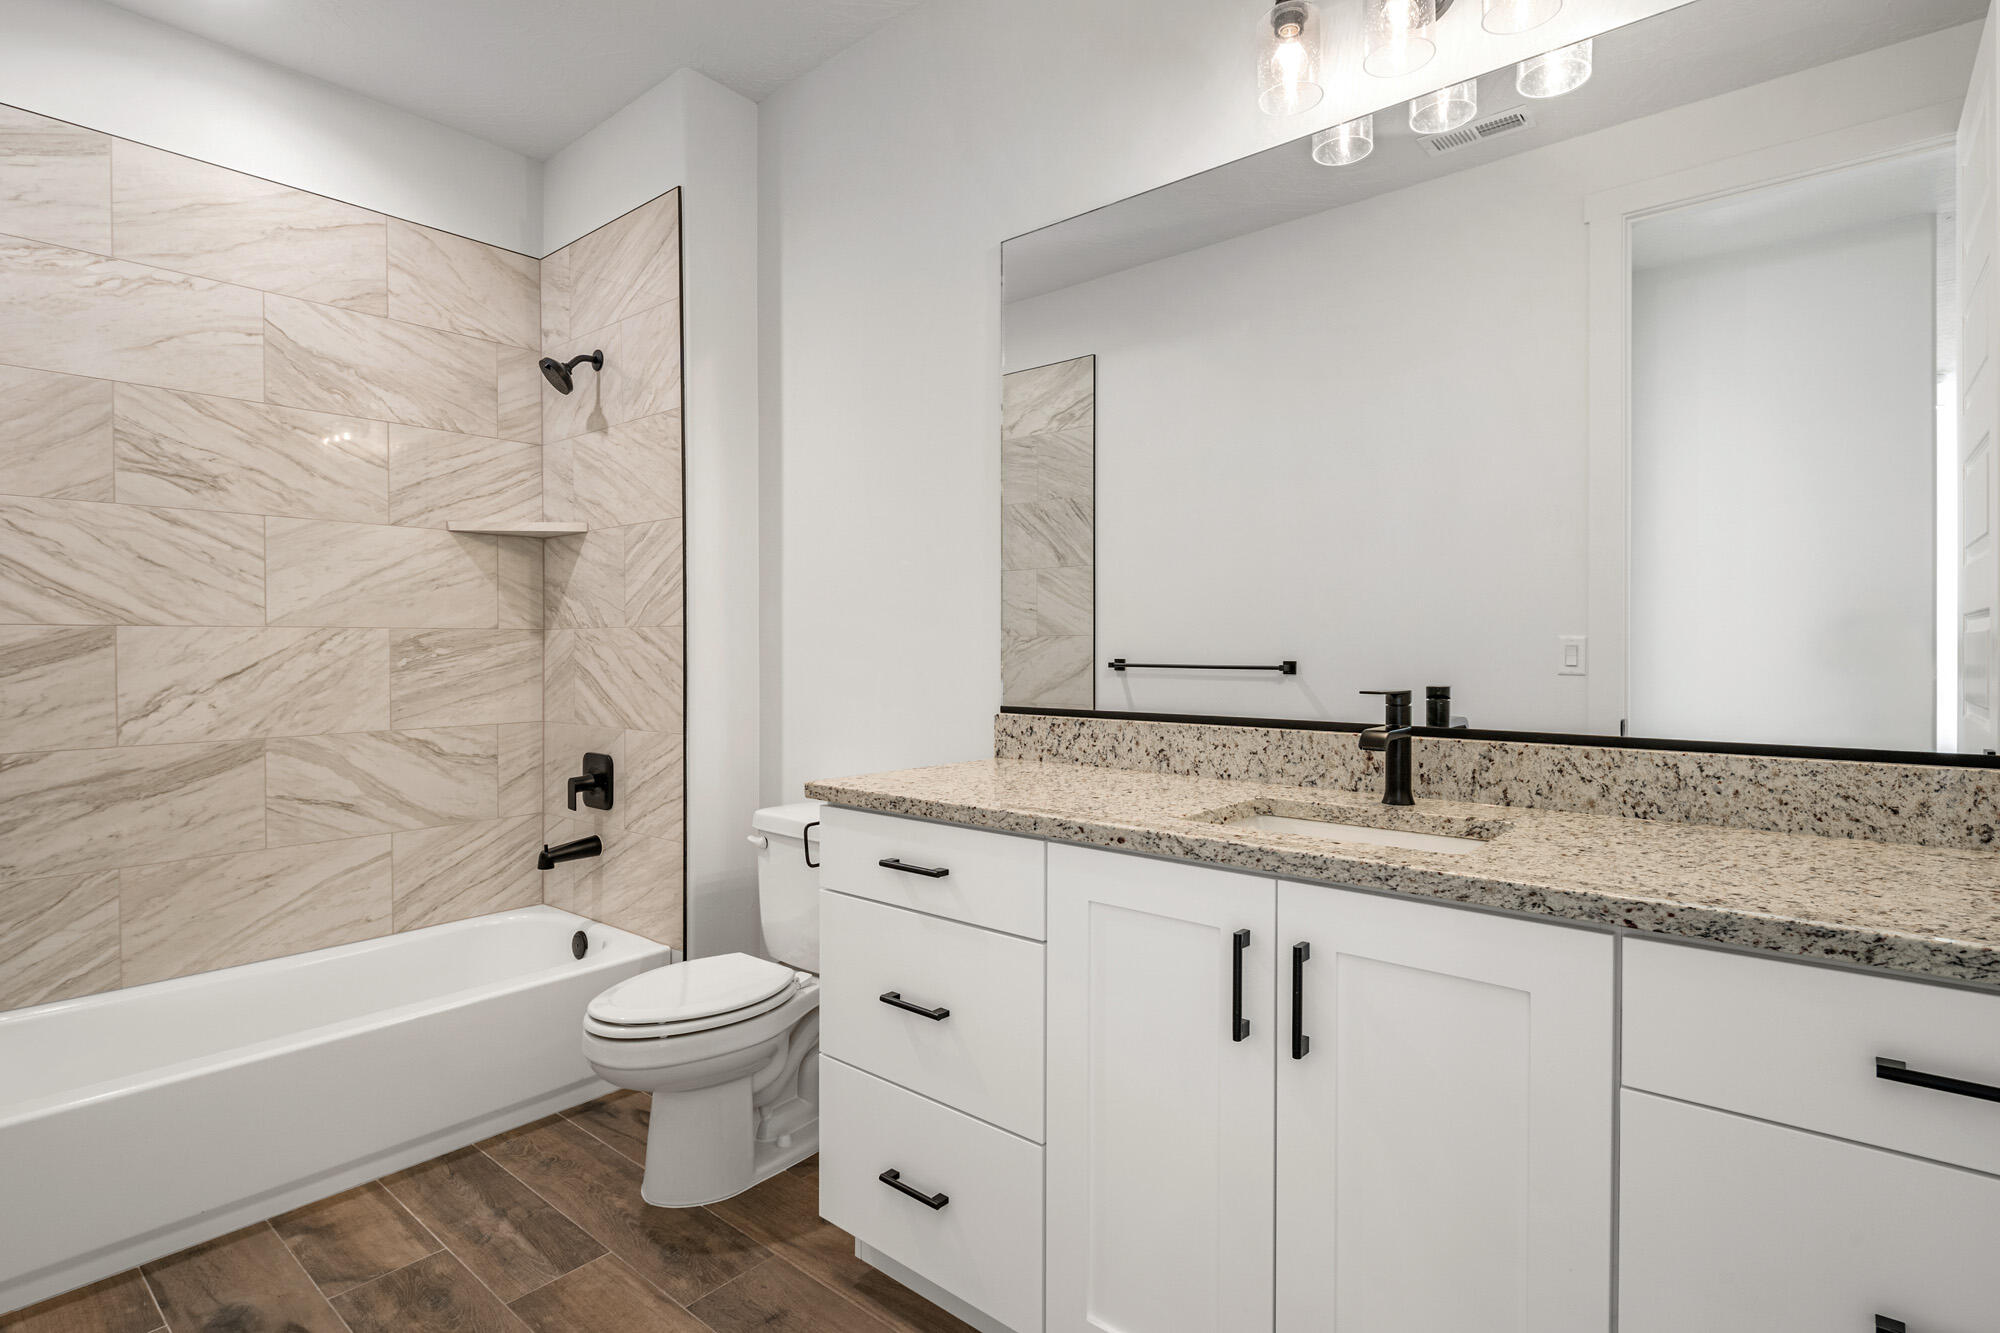
Modern bathroom with a veined tile tub surround and long granite vanity with black fixtures.
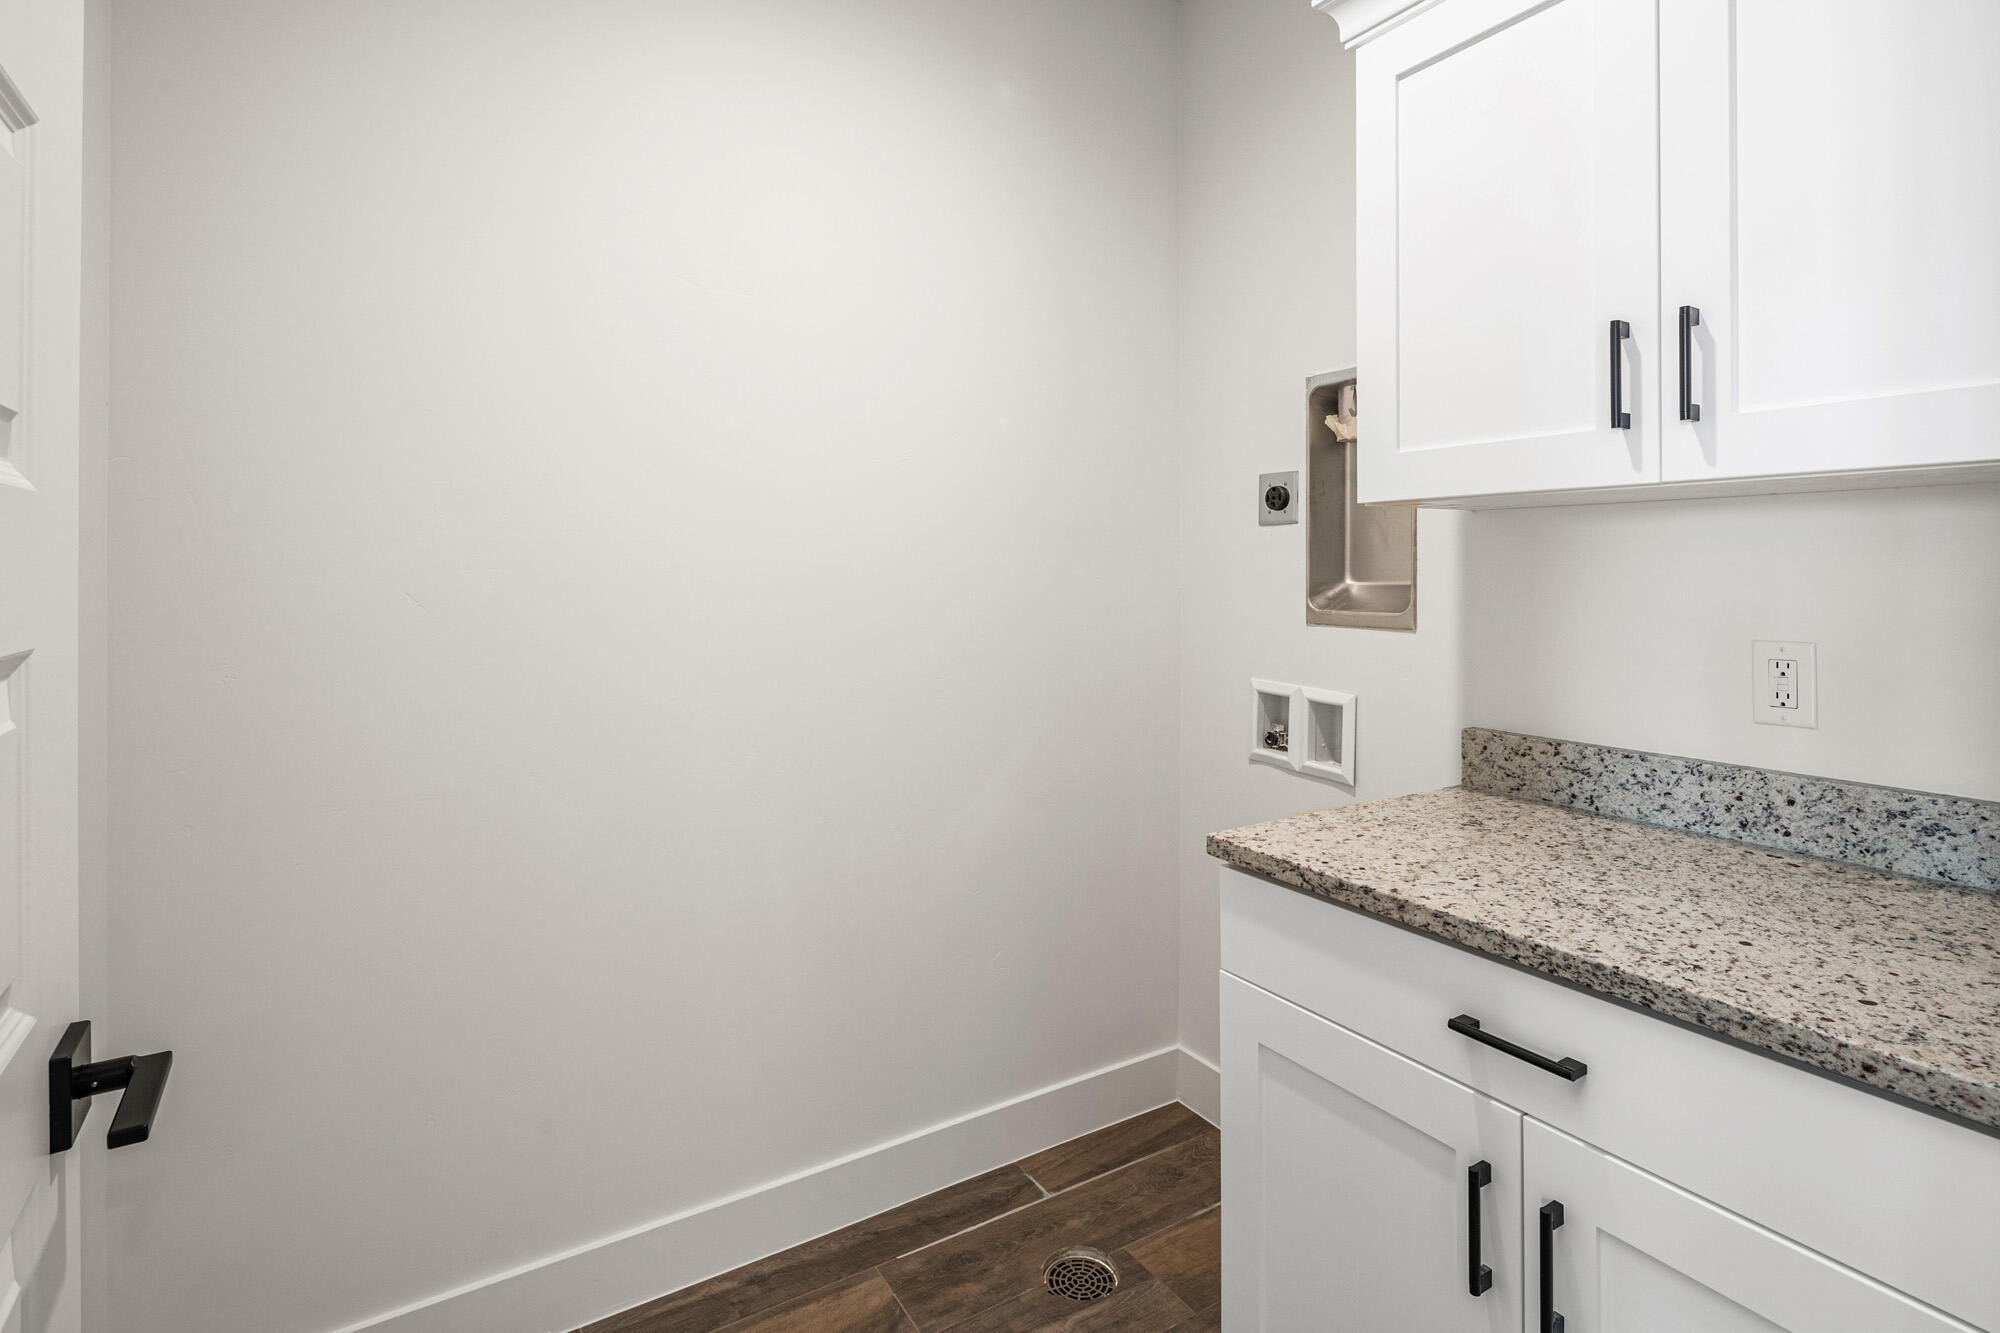
Laundry room with white cabinets, granite counter, utility sink, and washer hookups.
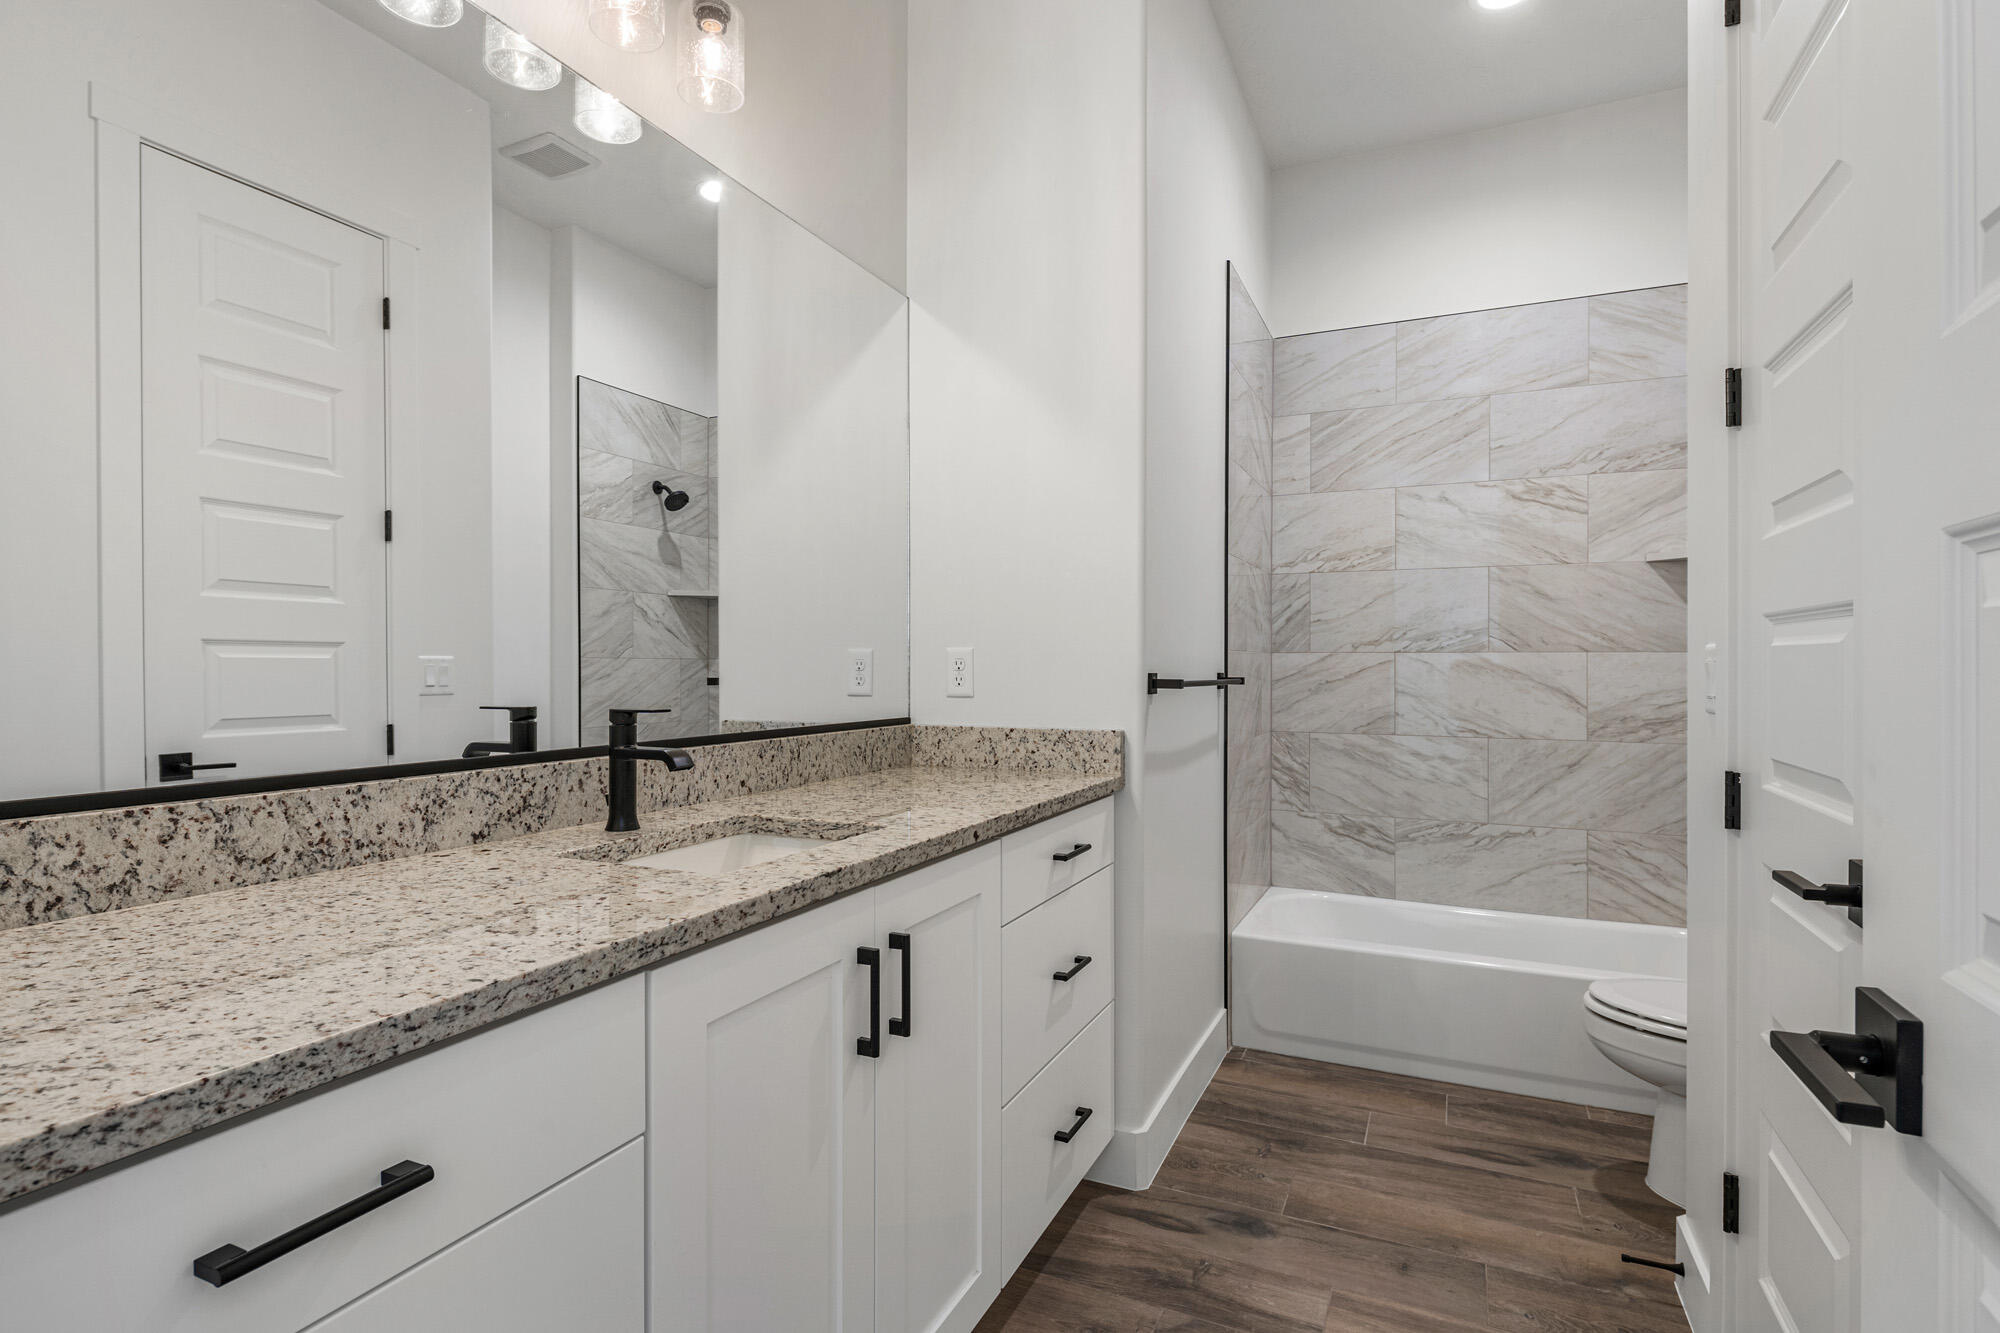
Modern bathroom with a long stone vanity and a marble-look tiled tub and shower.
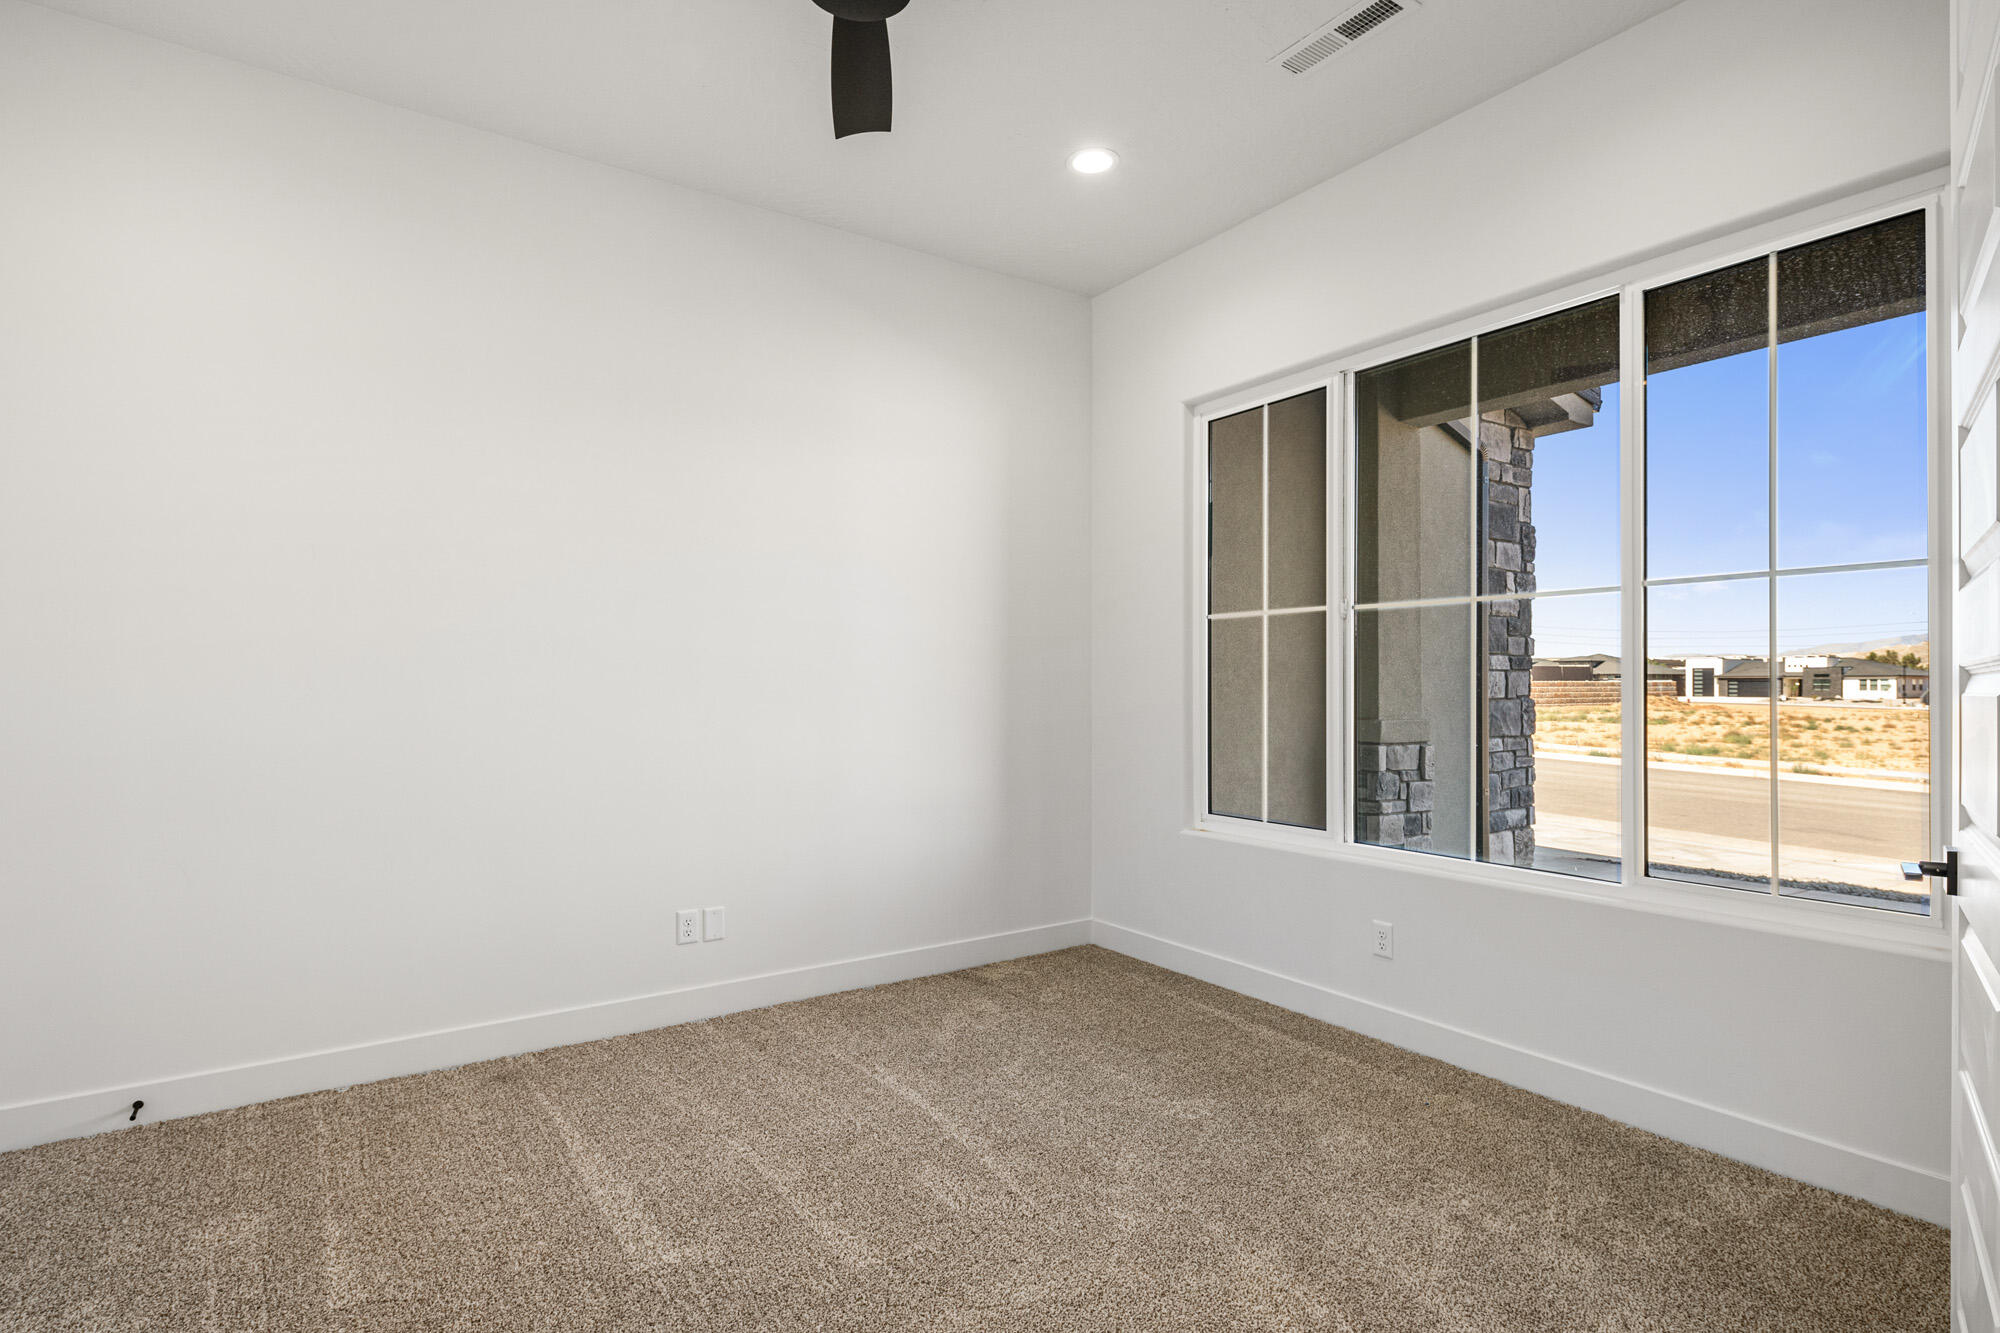
Empty bedroom with beige carpet, ceiling fan, and large street-facing window.
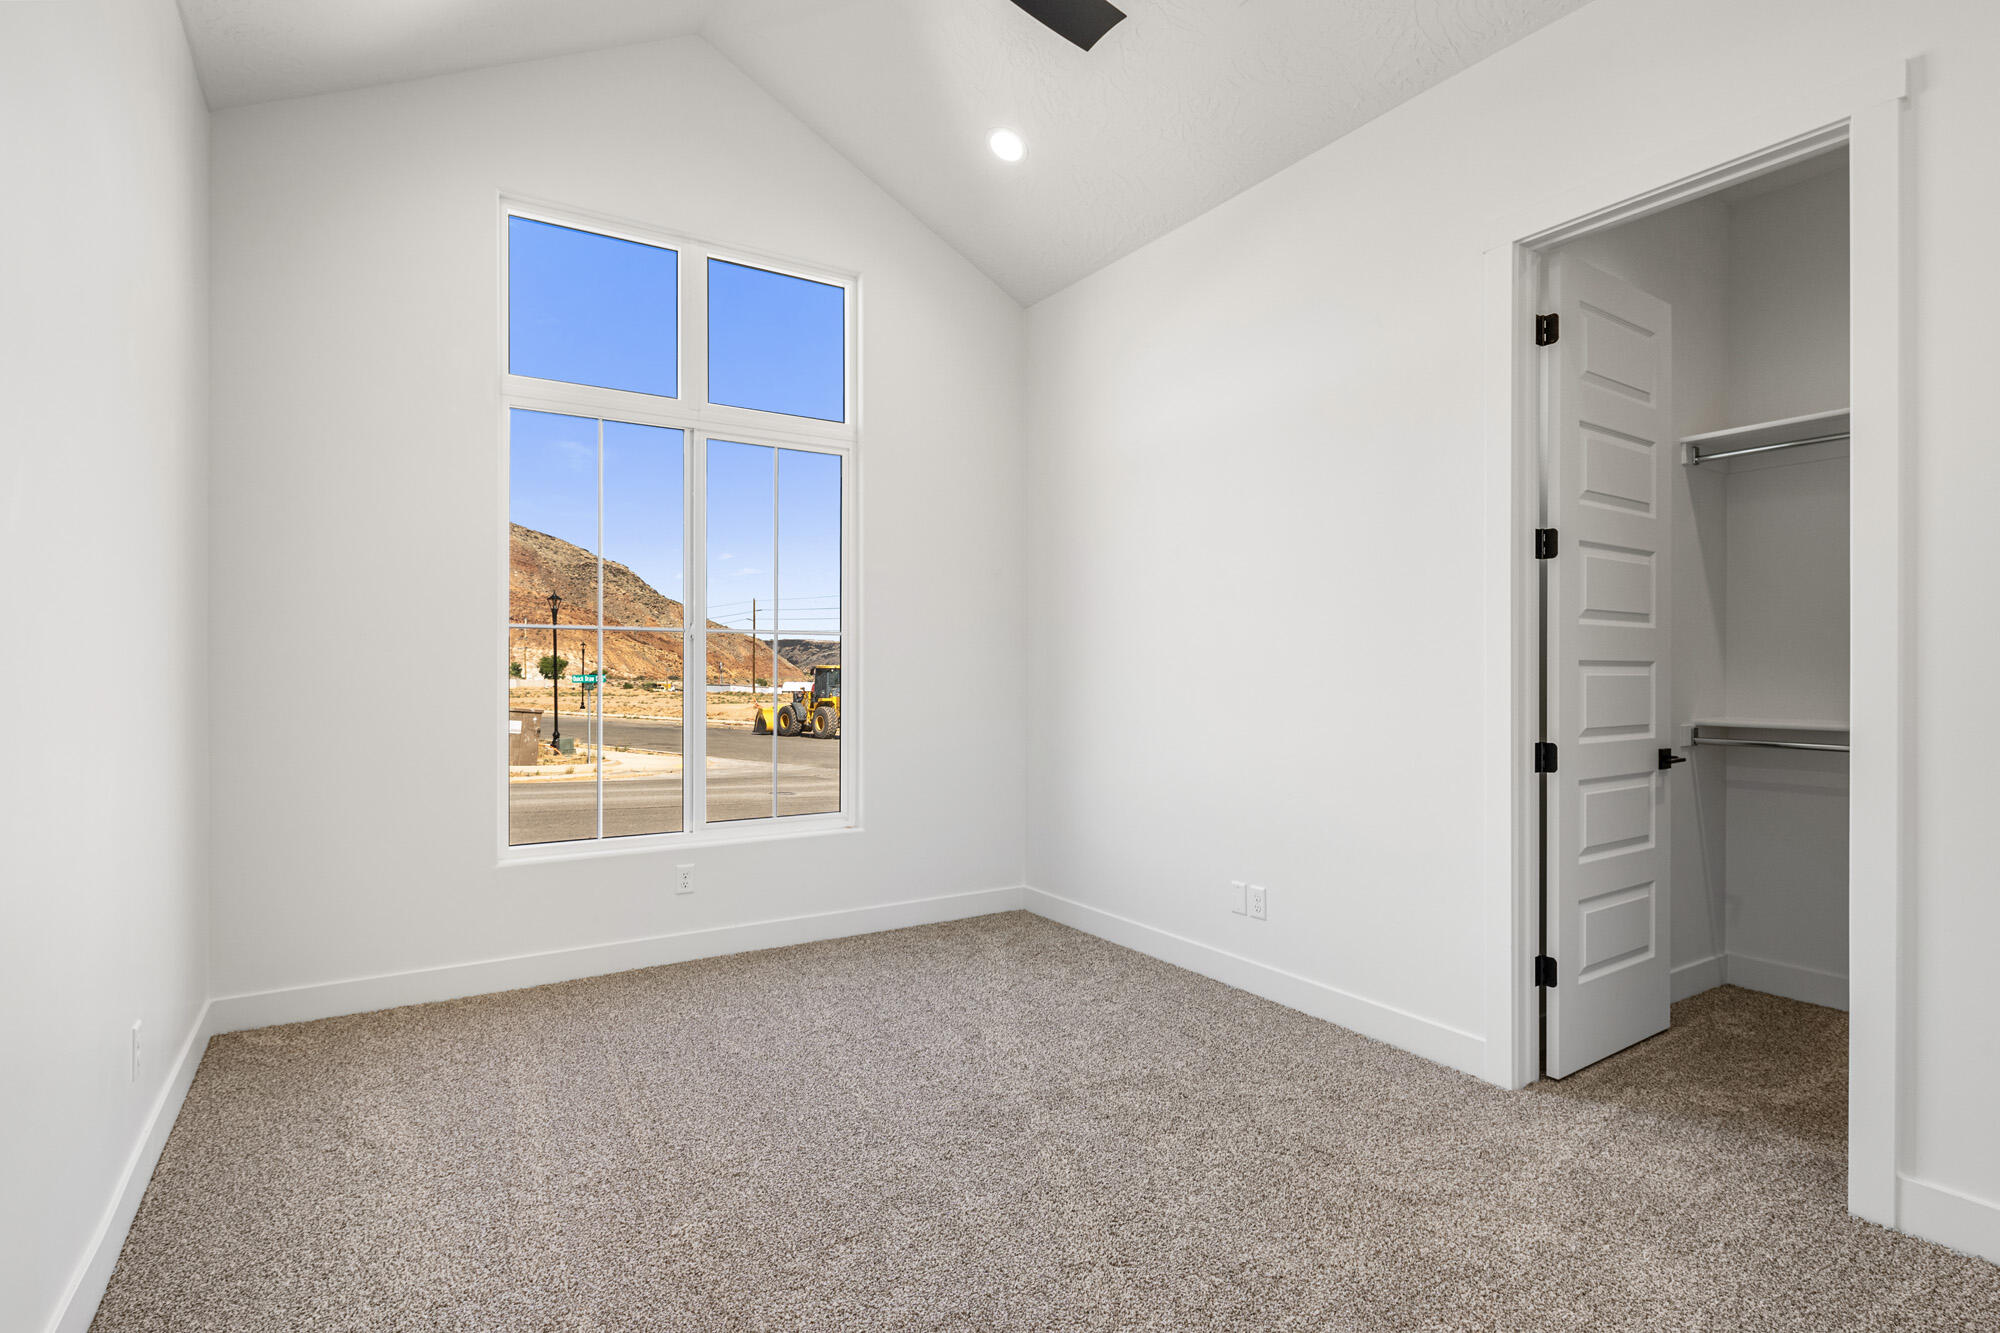
Empty carpeted bedroom with a vaulted ceiling, large window, and open closet.
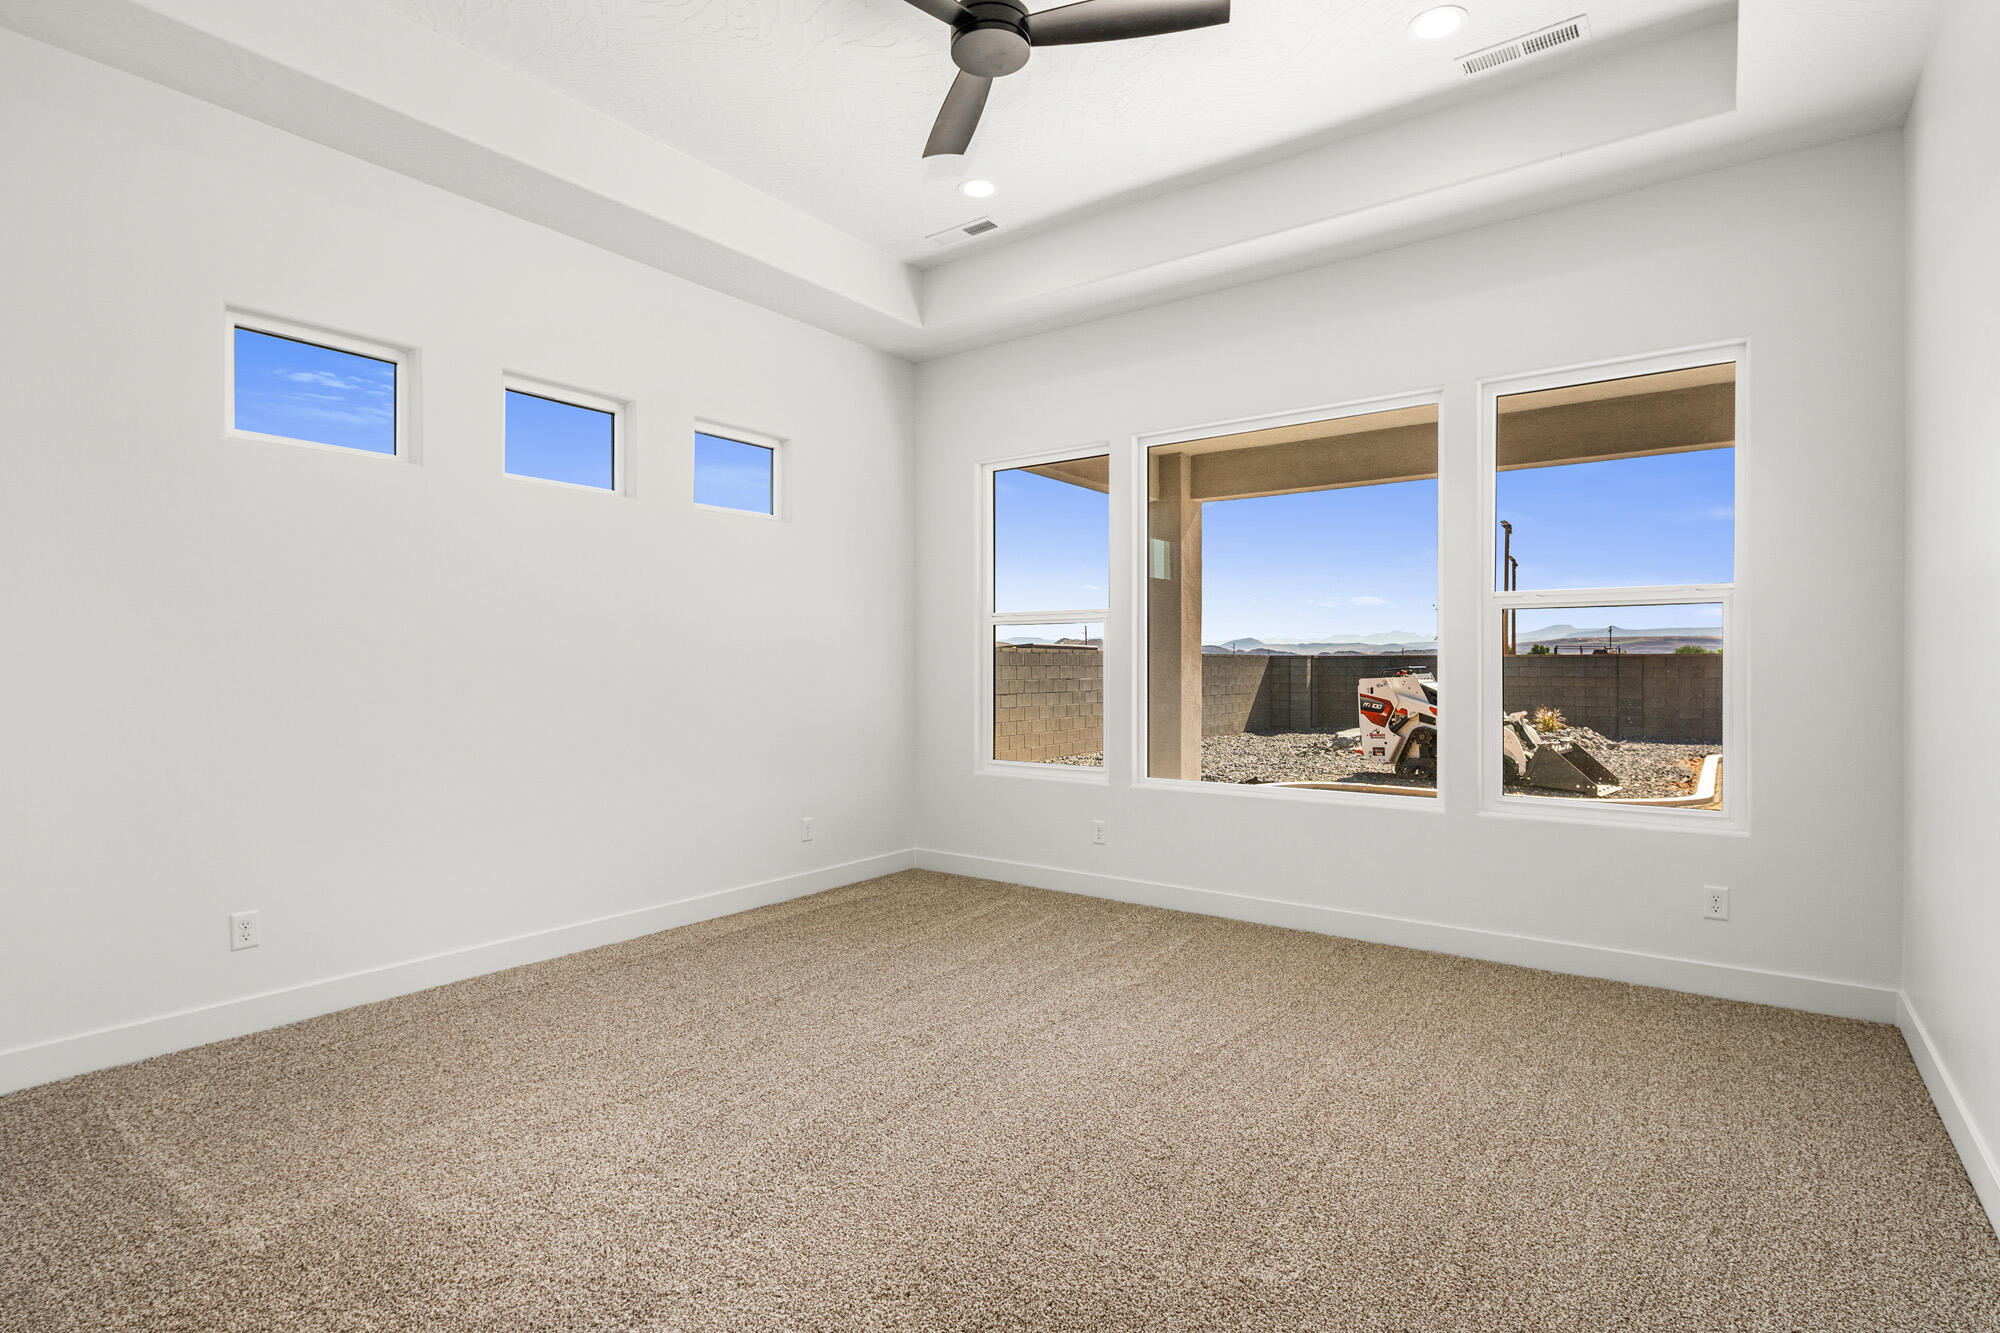
Empty carpeted room with a tray ceiling, ceiling fan, high windows, and views of a walled yard and distant mountains.
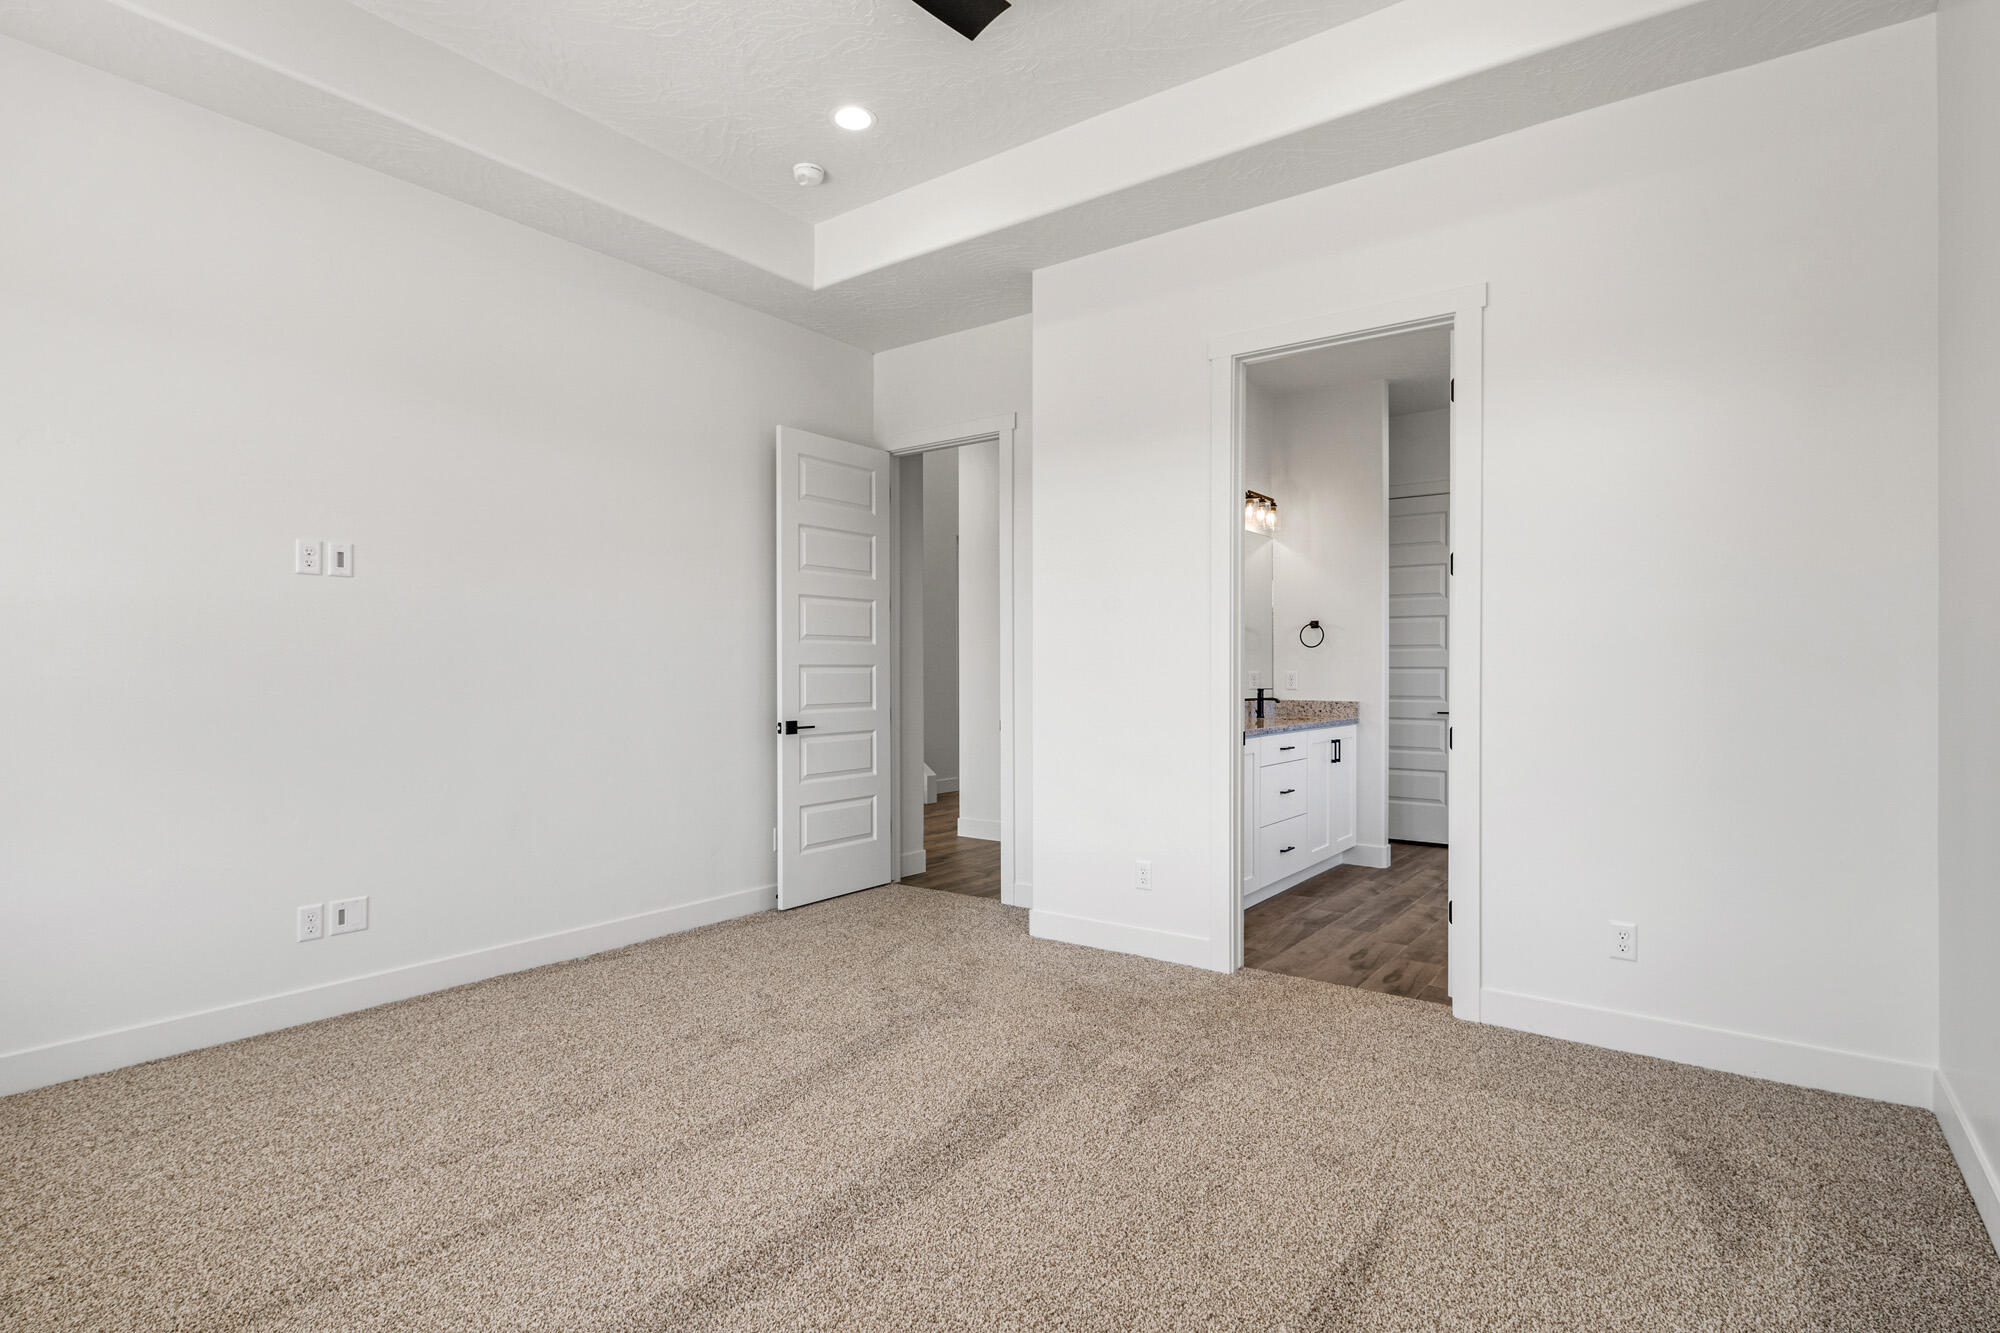
Empty carpeted bedroom with a tray ceiling and doorway to a bathroom with a stone-topped vanity.
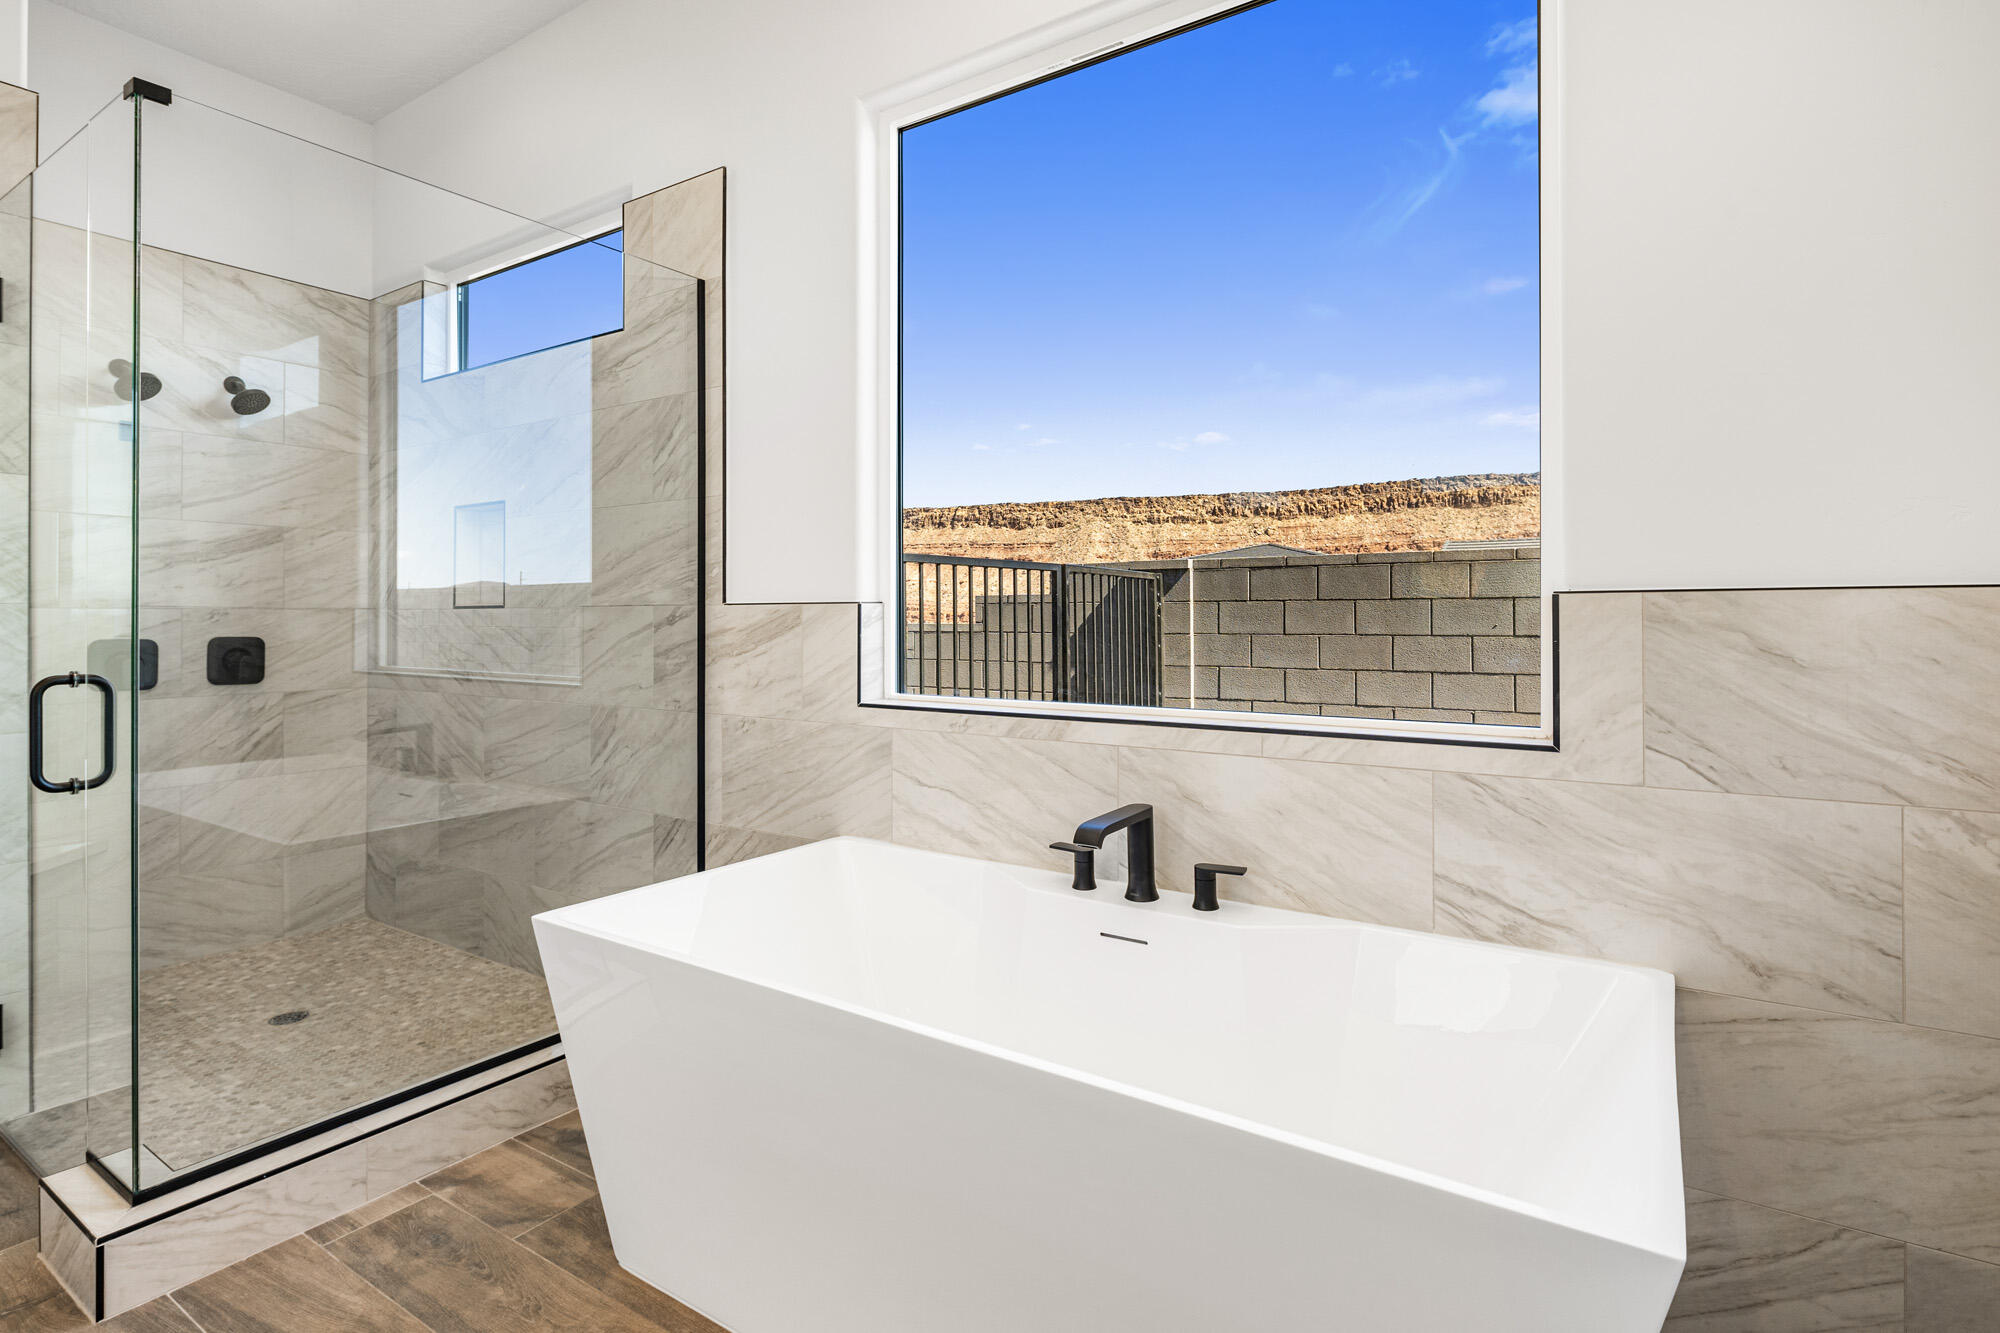
Modern bathroom with a freestanding tub, glass shower, and large window overlooking a rocky ridge.
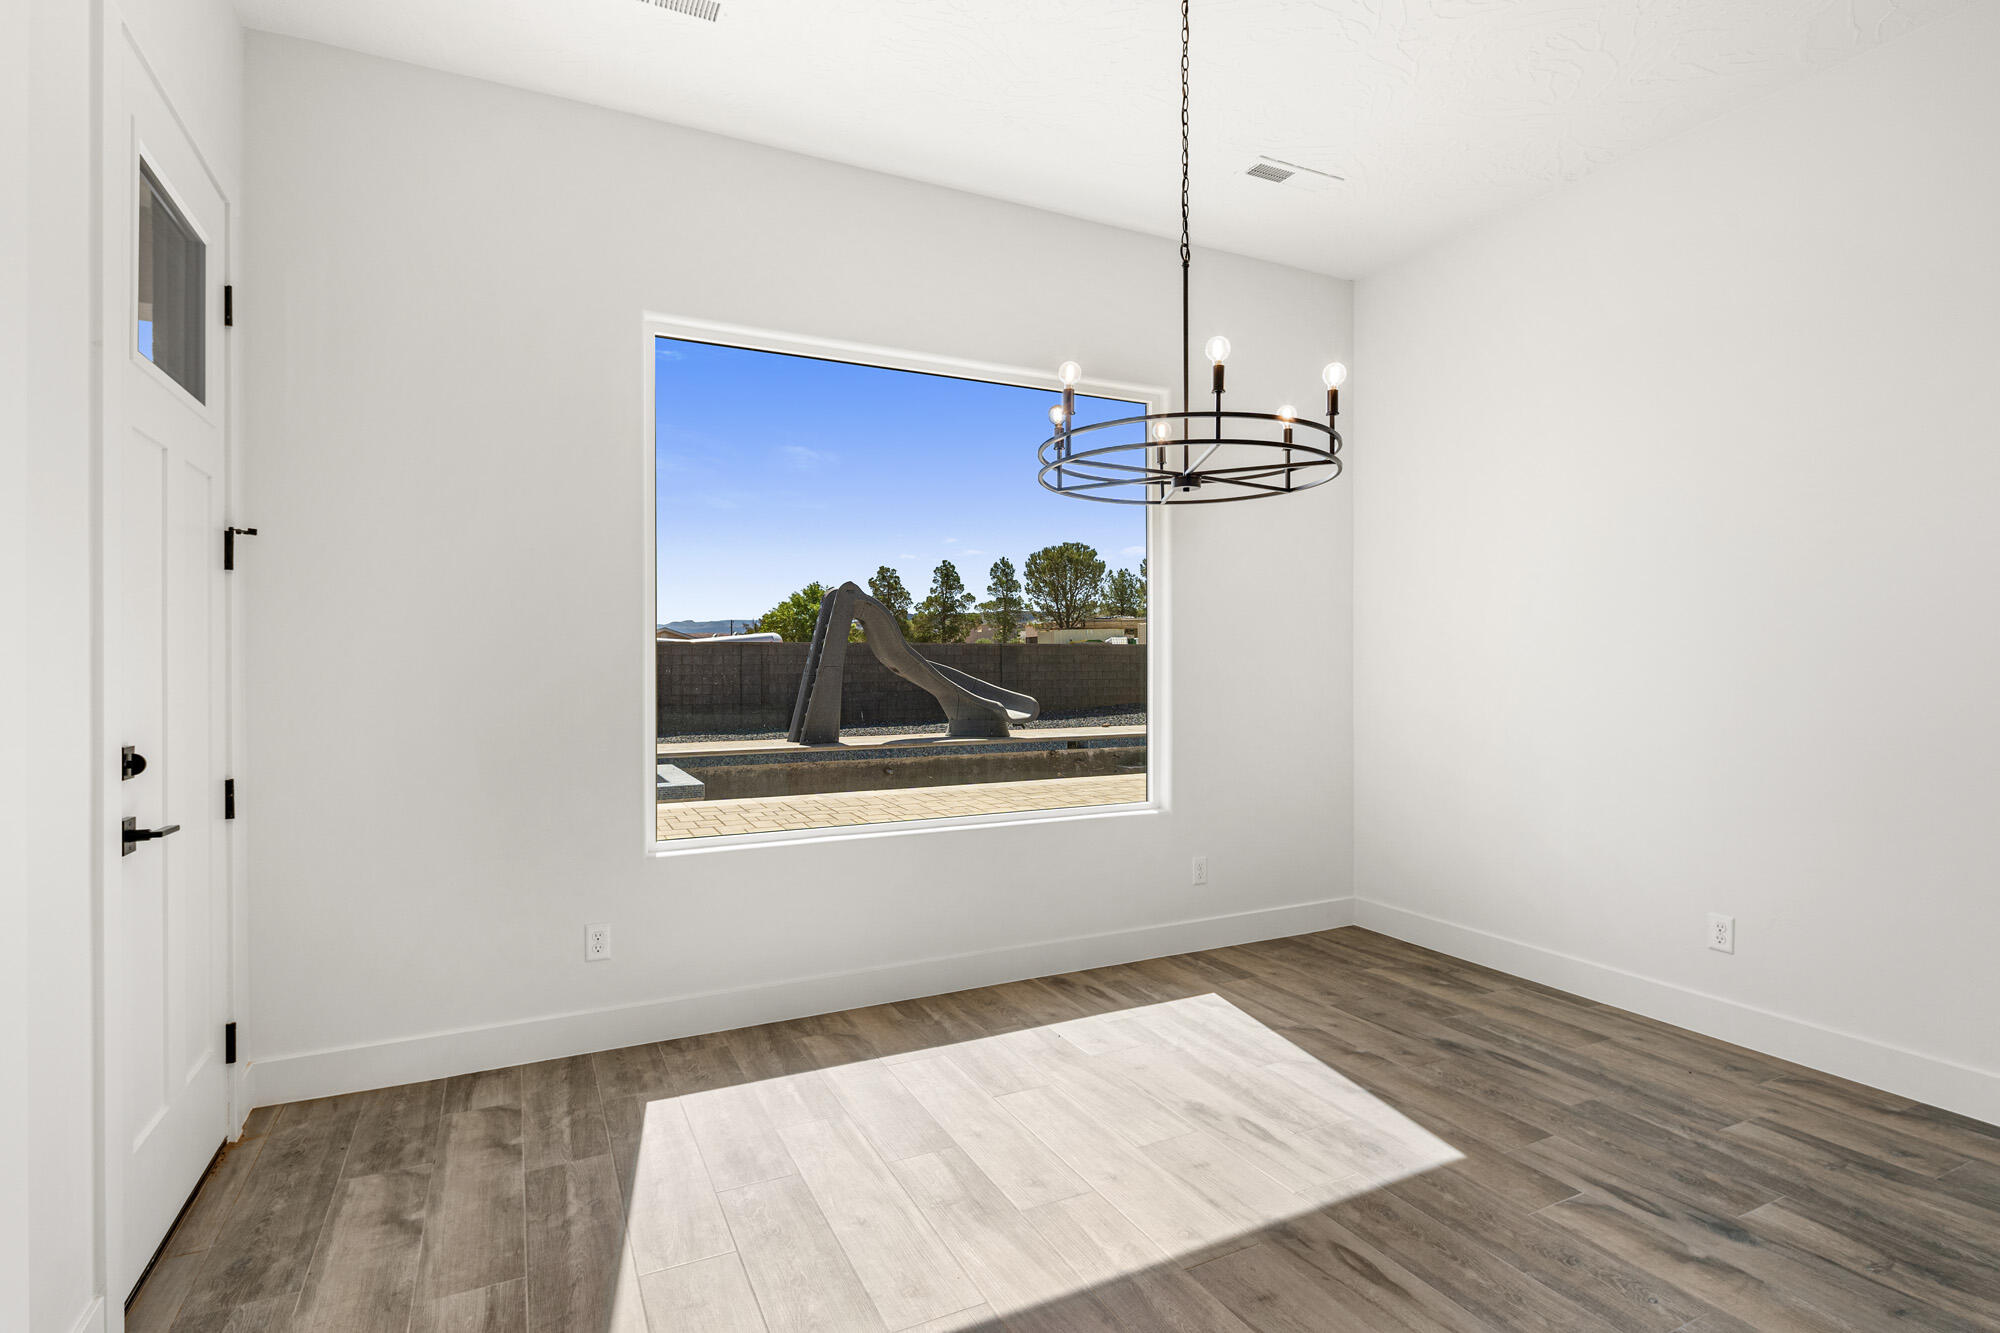
Empty dining room with a circular chandelier and a window overlooking a backyard pool slide.
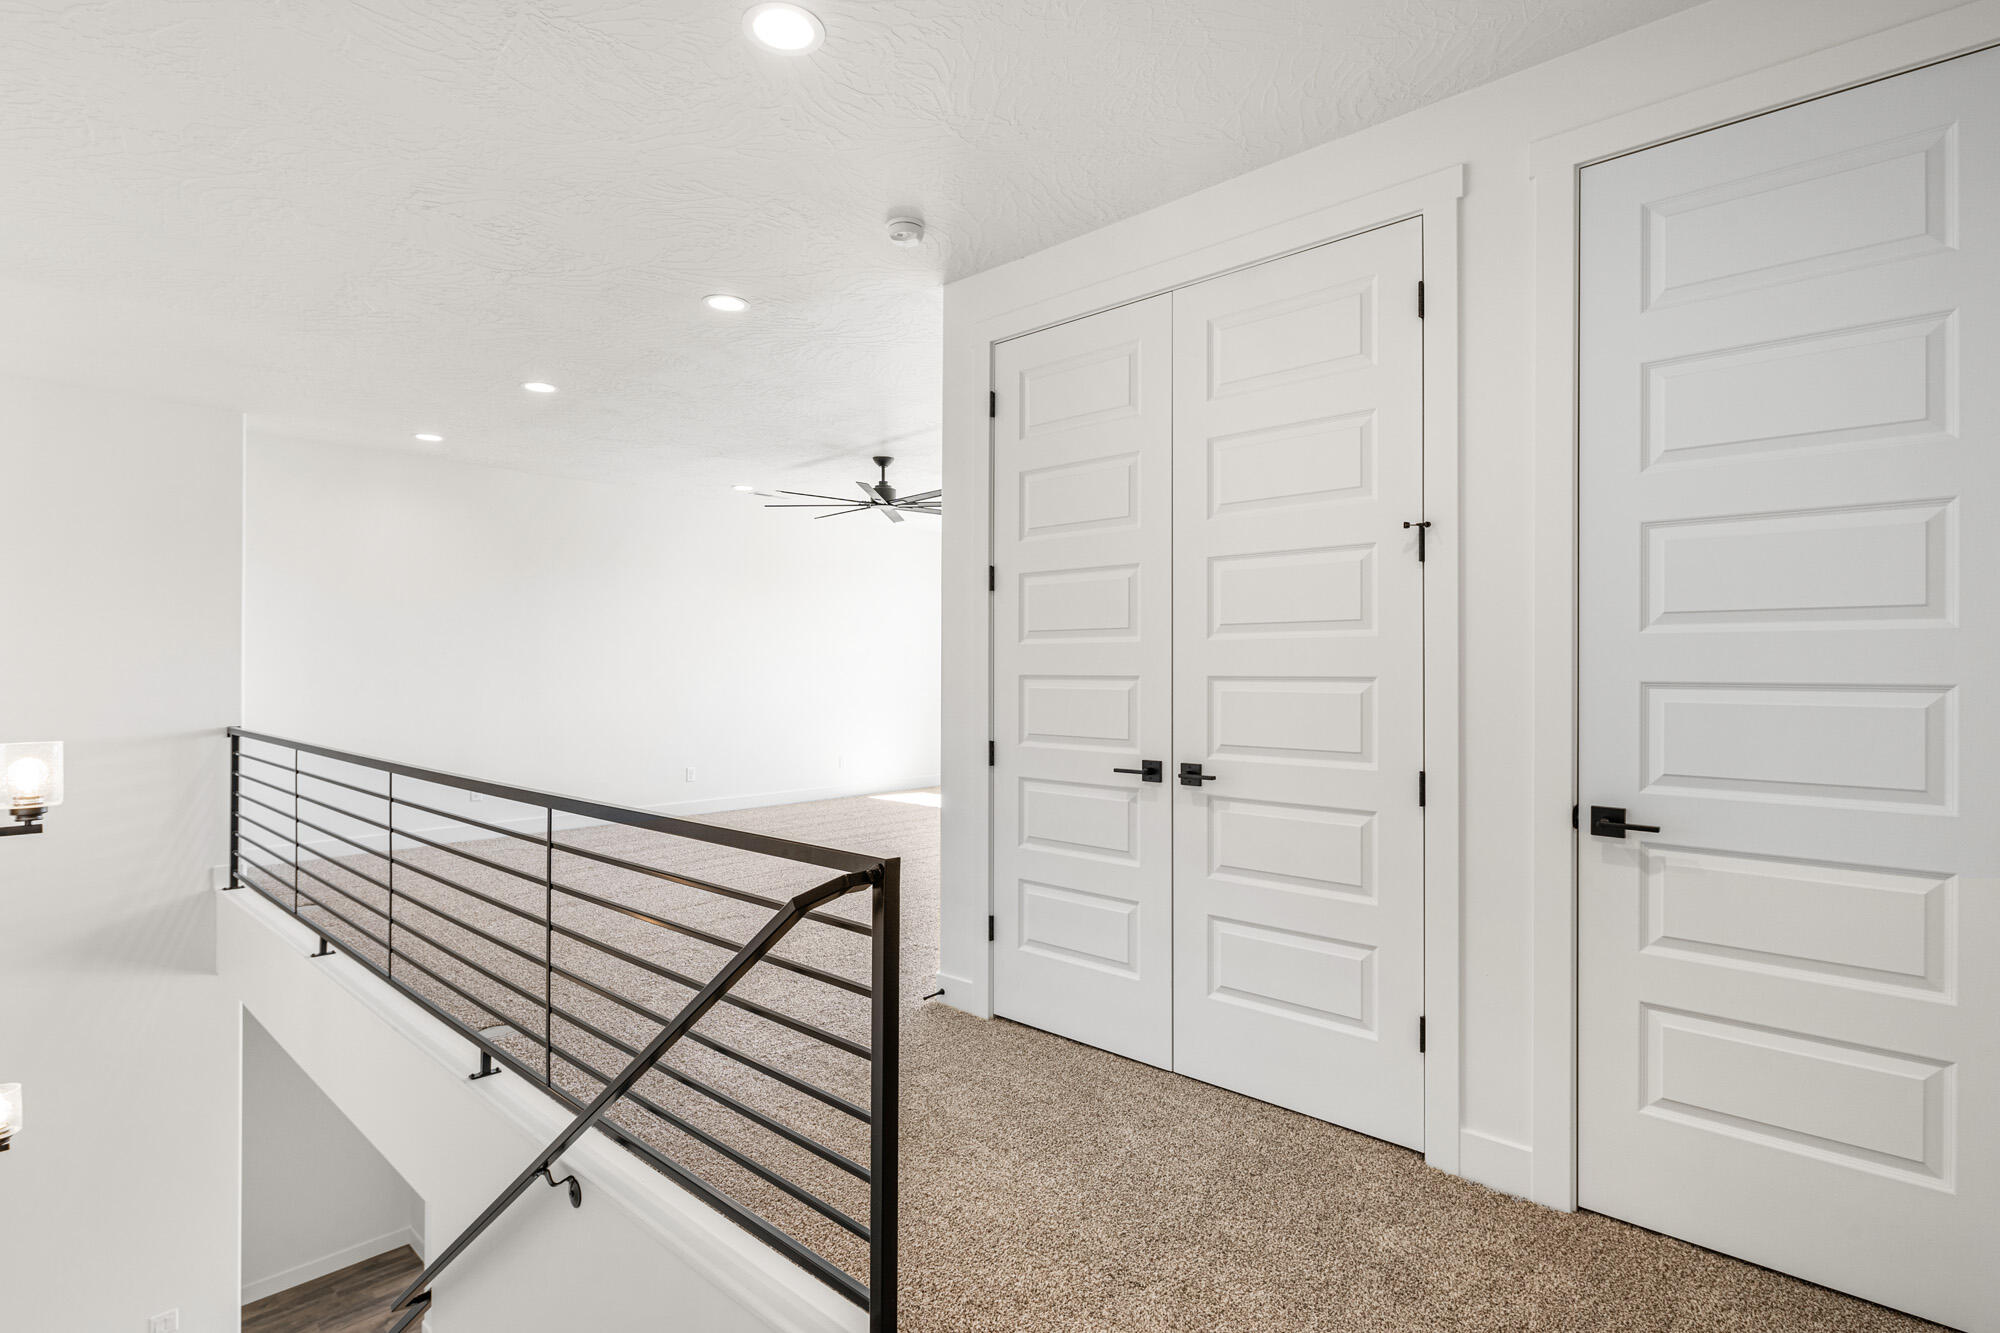
Carpeted upstairs landing with a dark metal stair railing and white paneled doors.
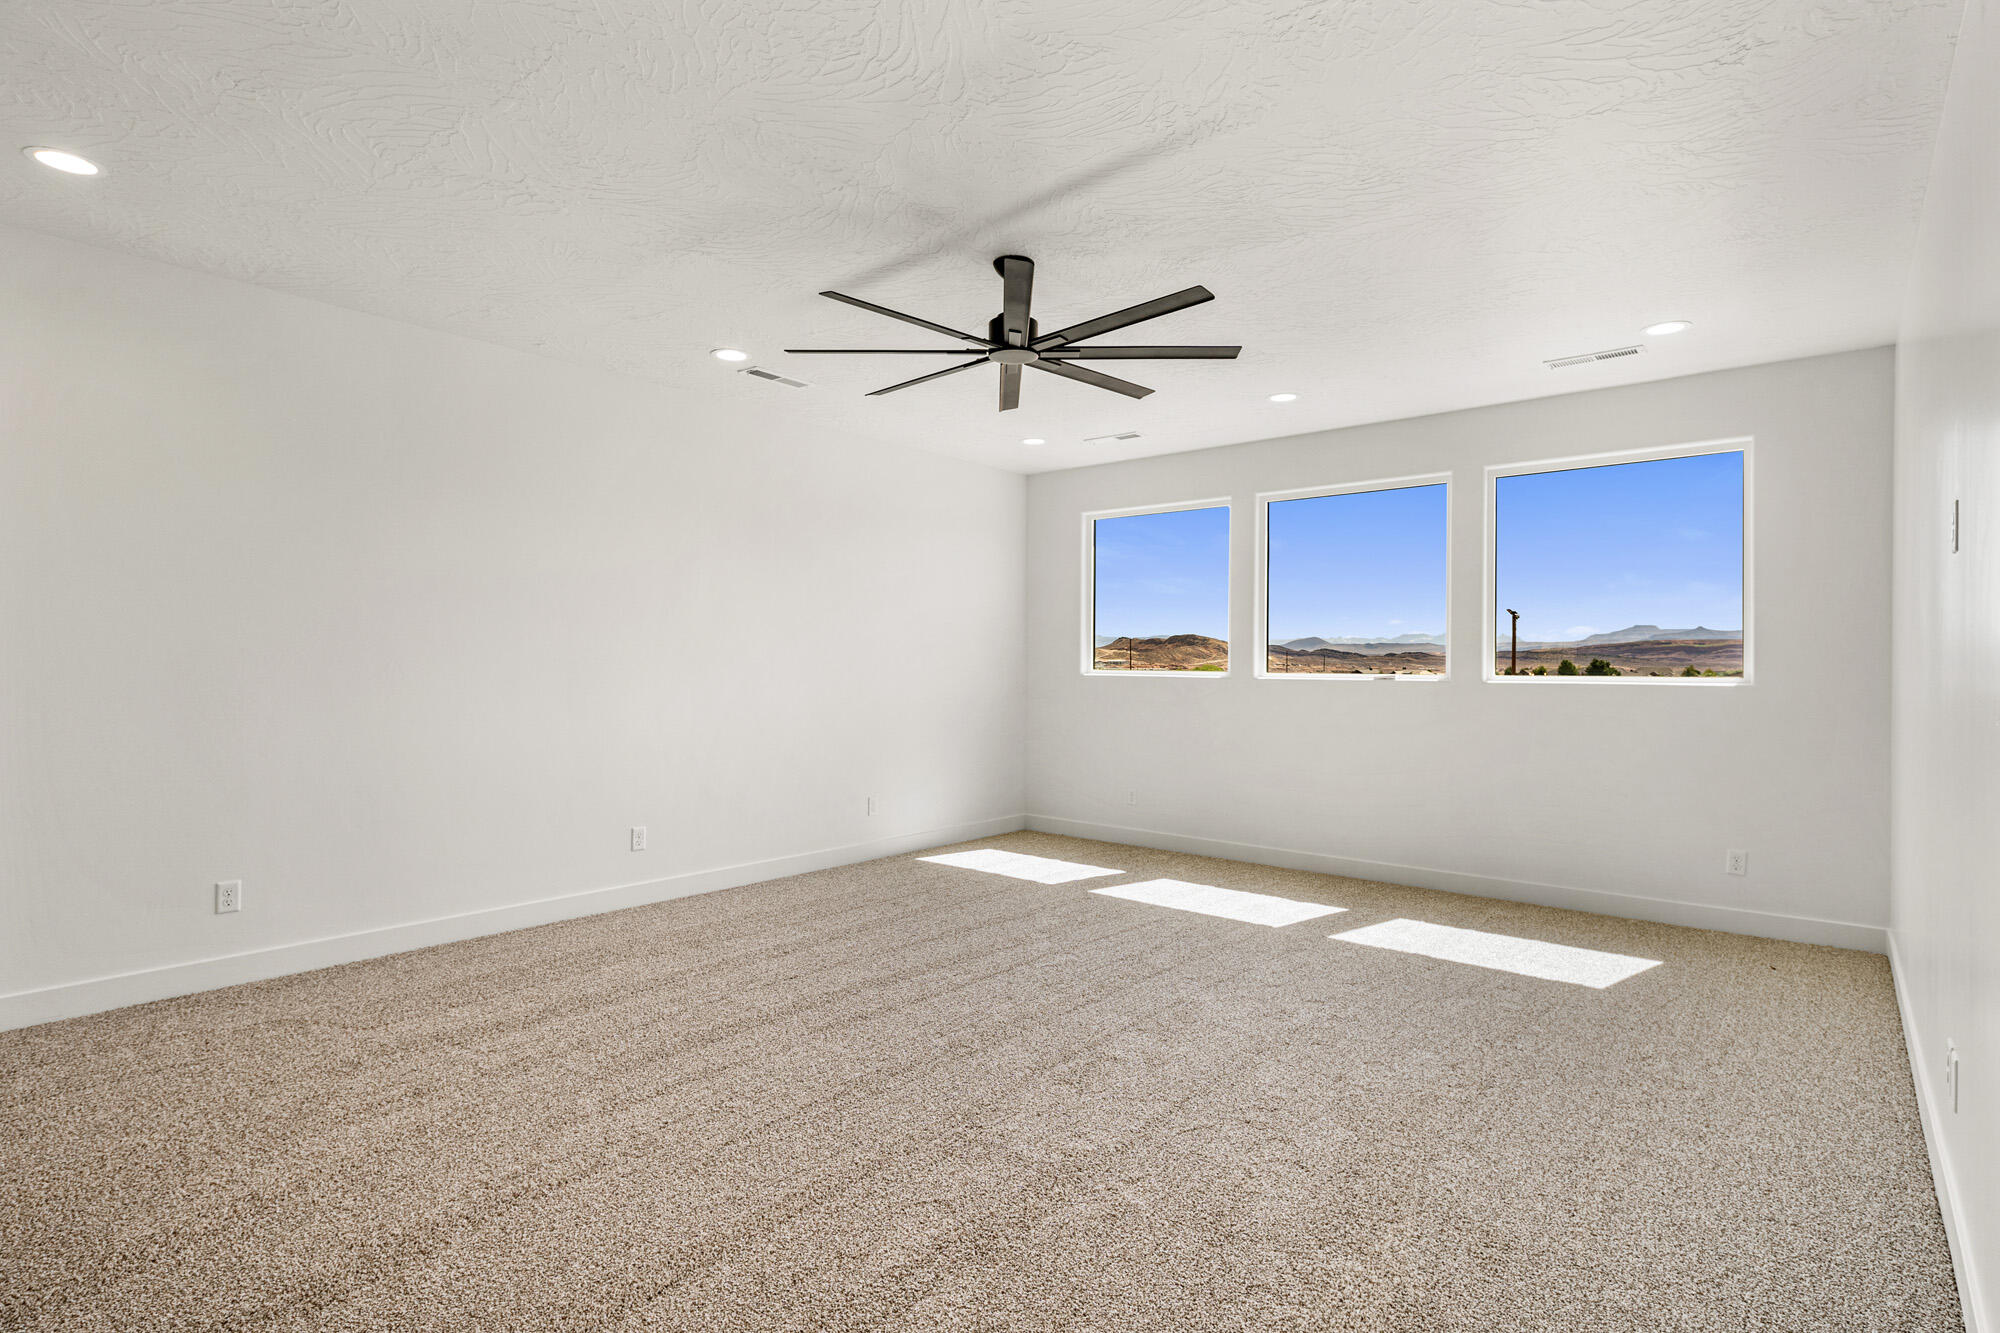
Empty carpeted room with a large ceiling fan and three windows overlooking desert mountains.
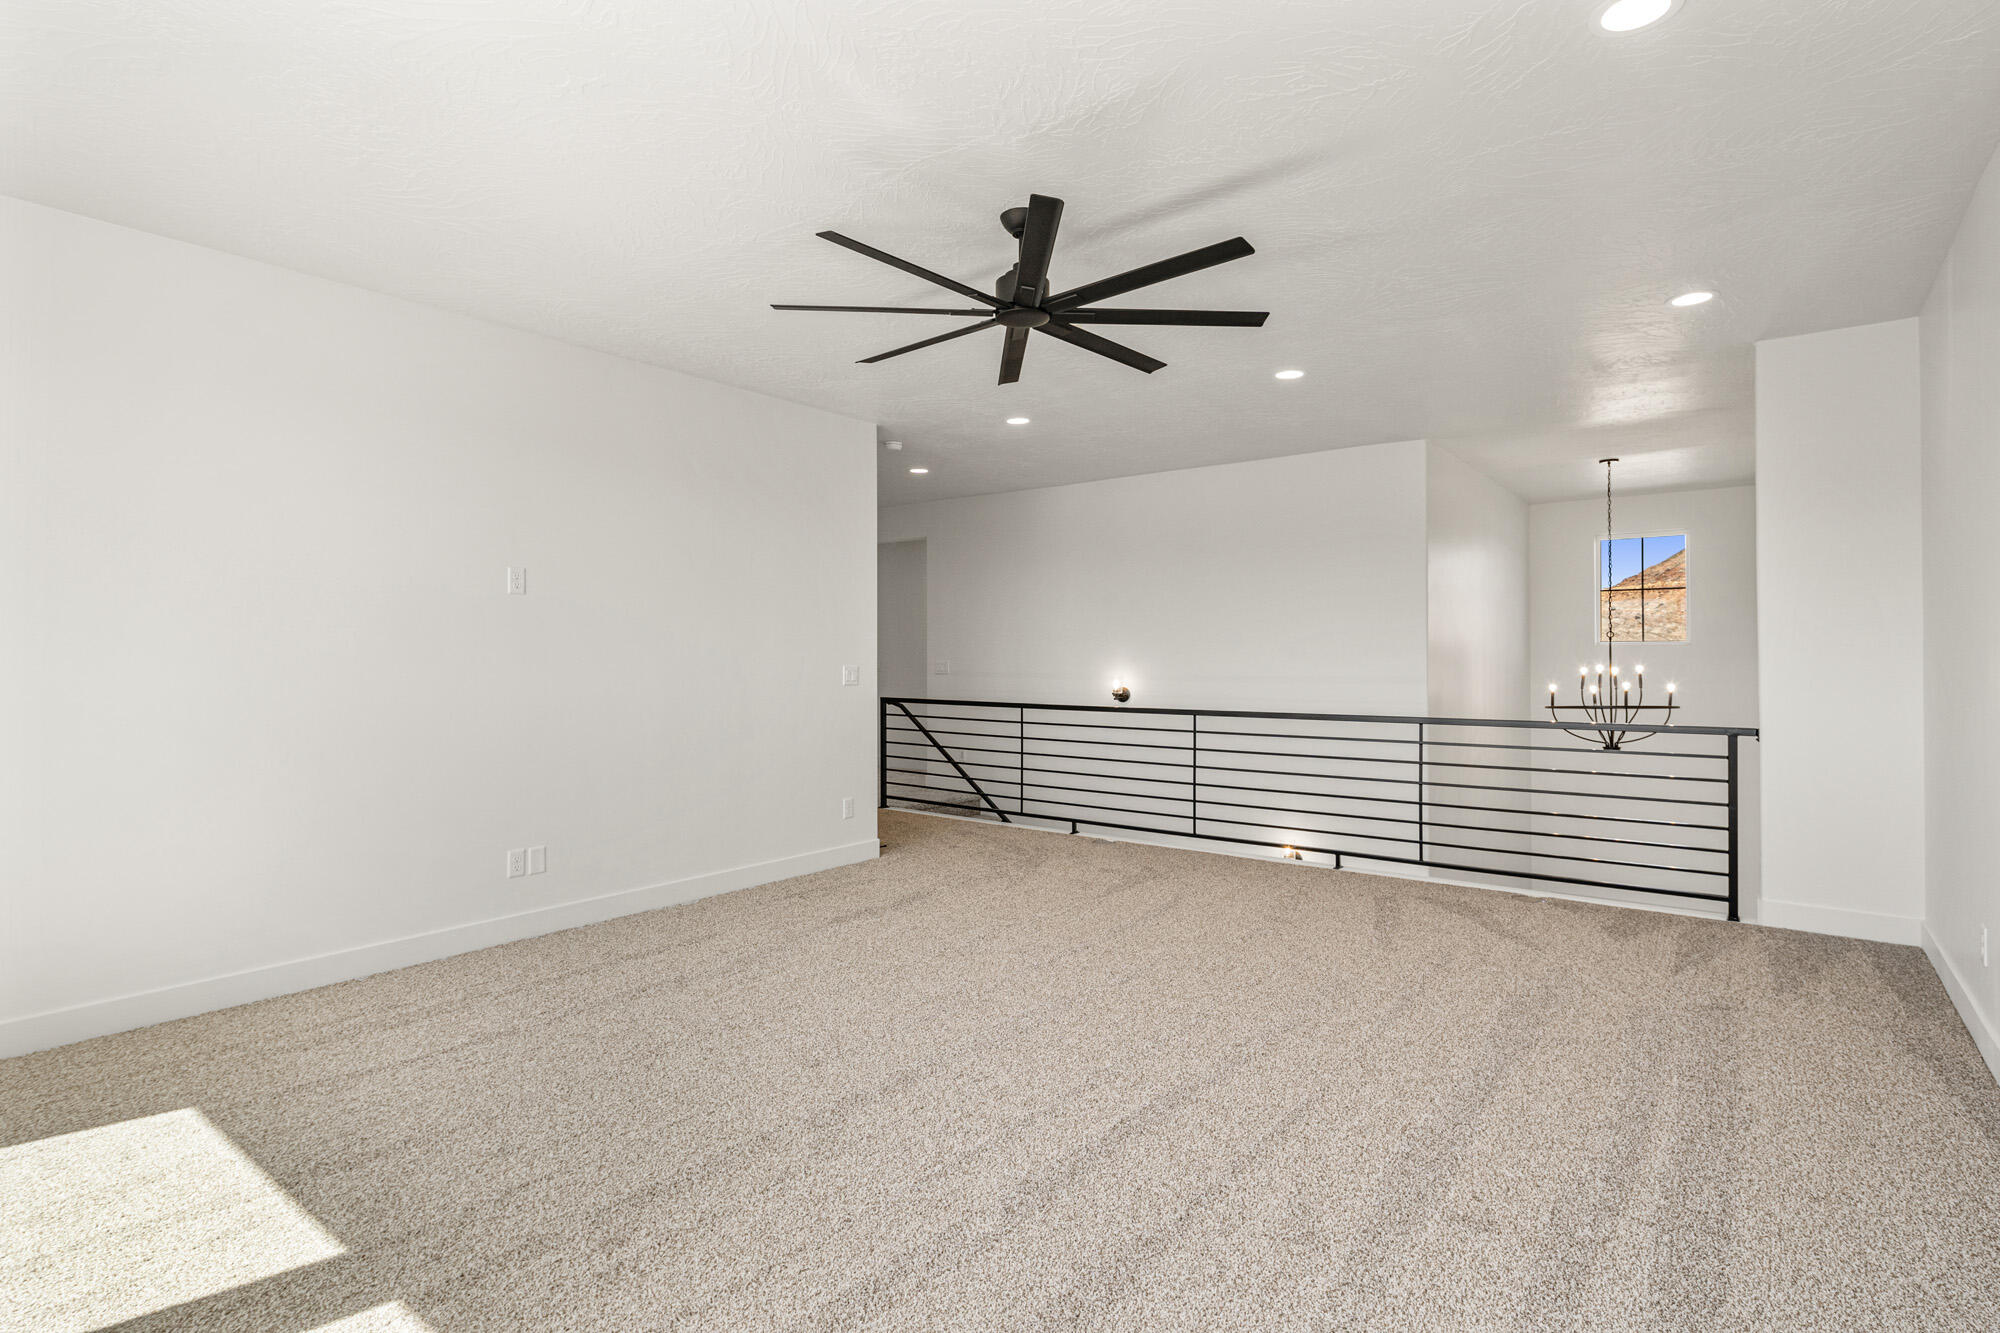
Carpeted upper-level landing with a black ceiling fan and railing overlooking a chandelier and window.
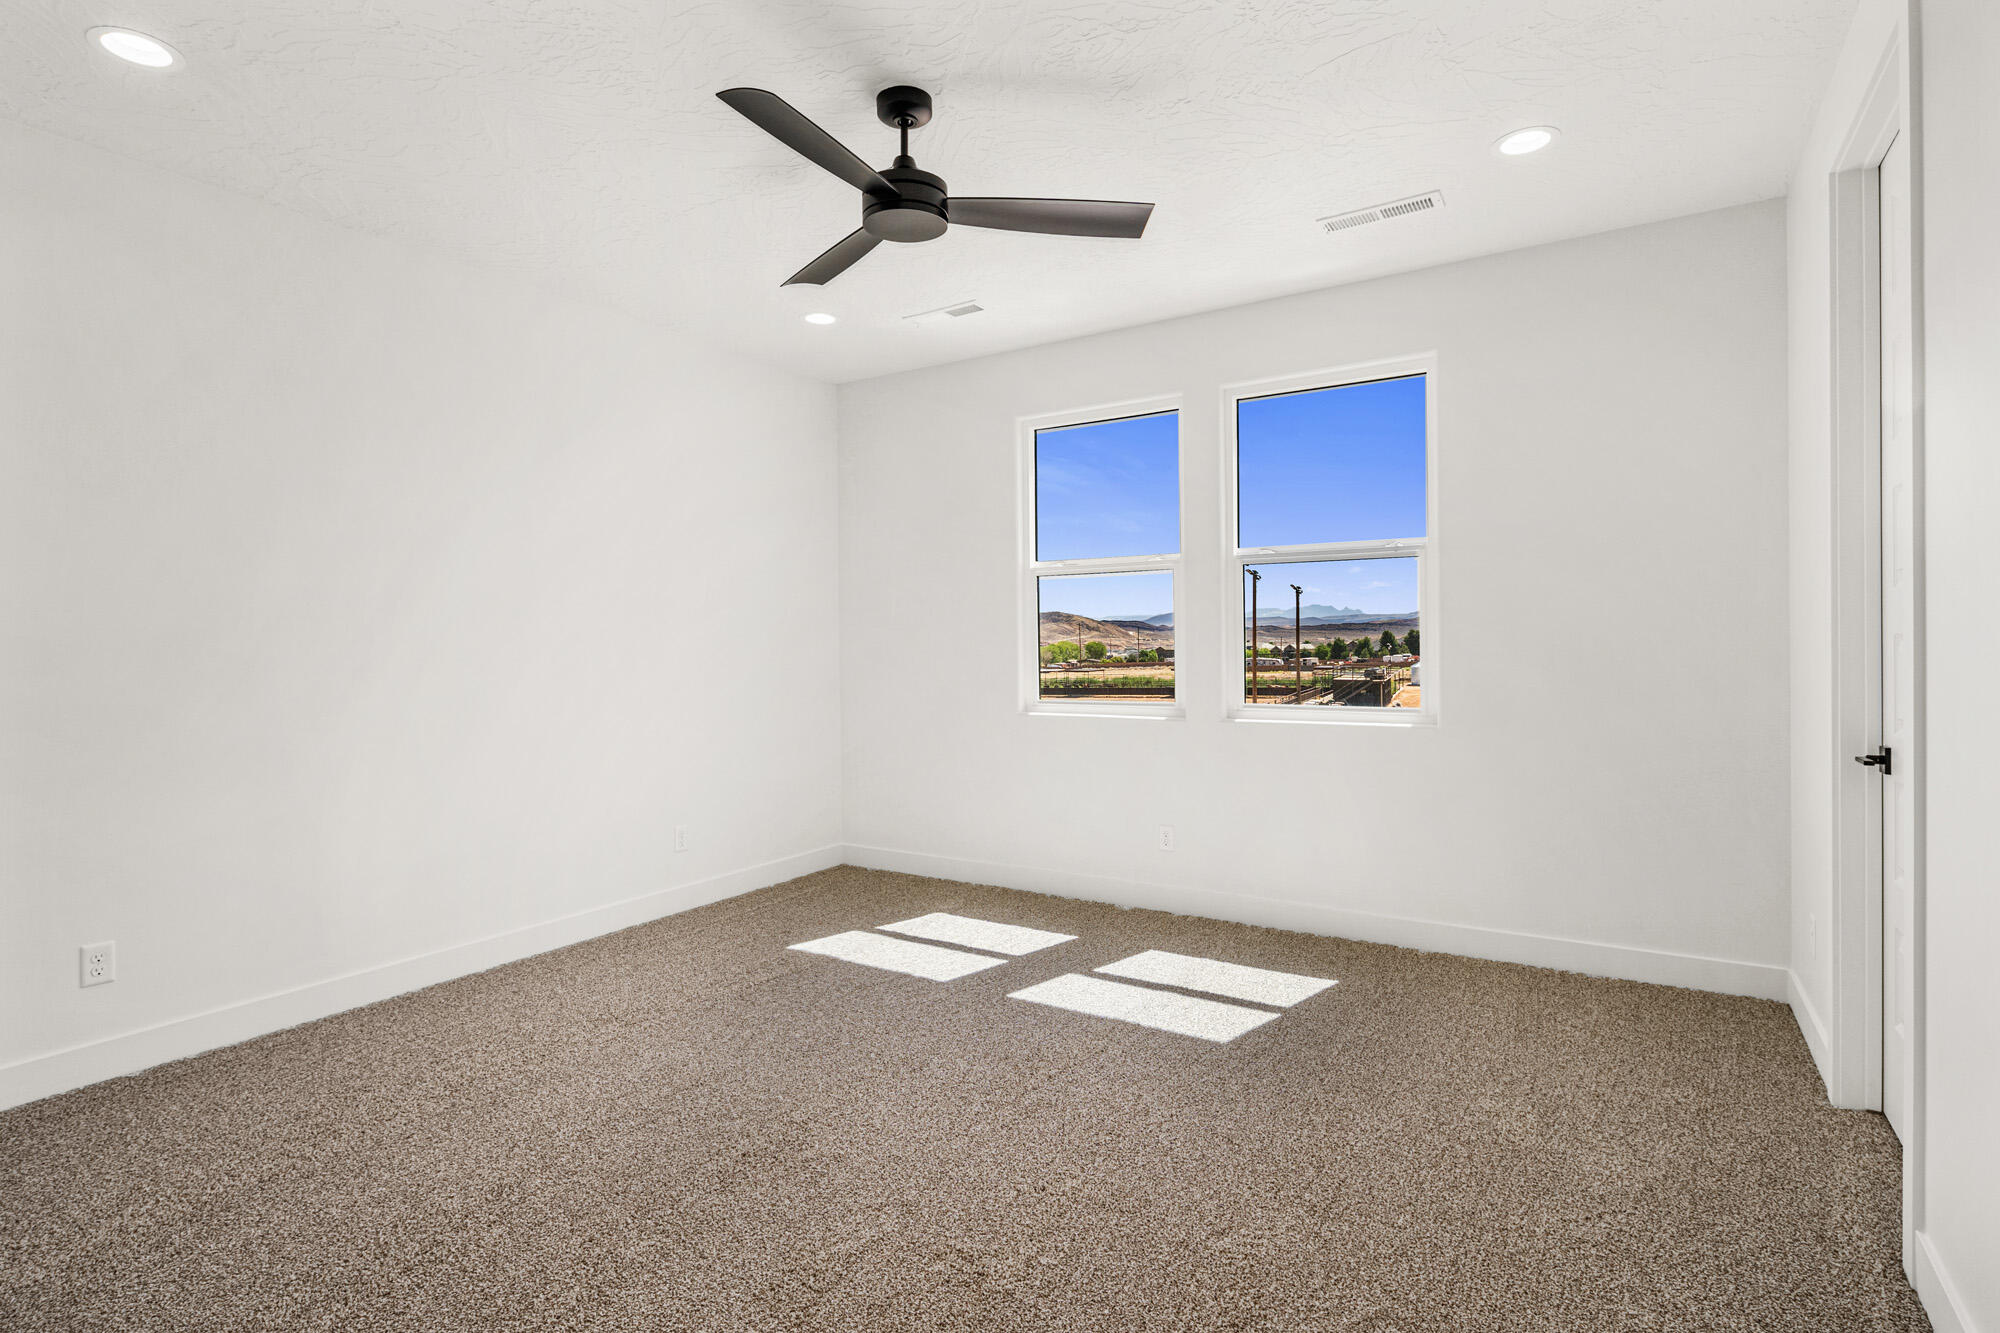
Empty carpeted room with a ceiling fan and two windows overlooking distant mountains.
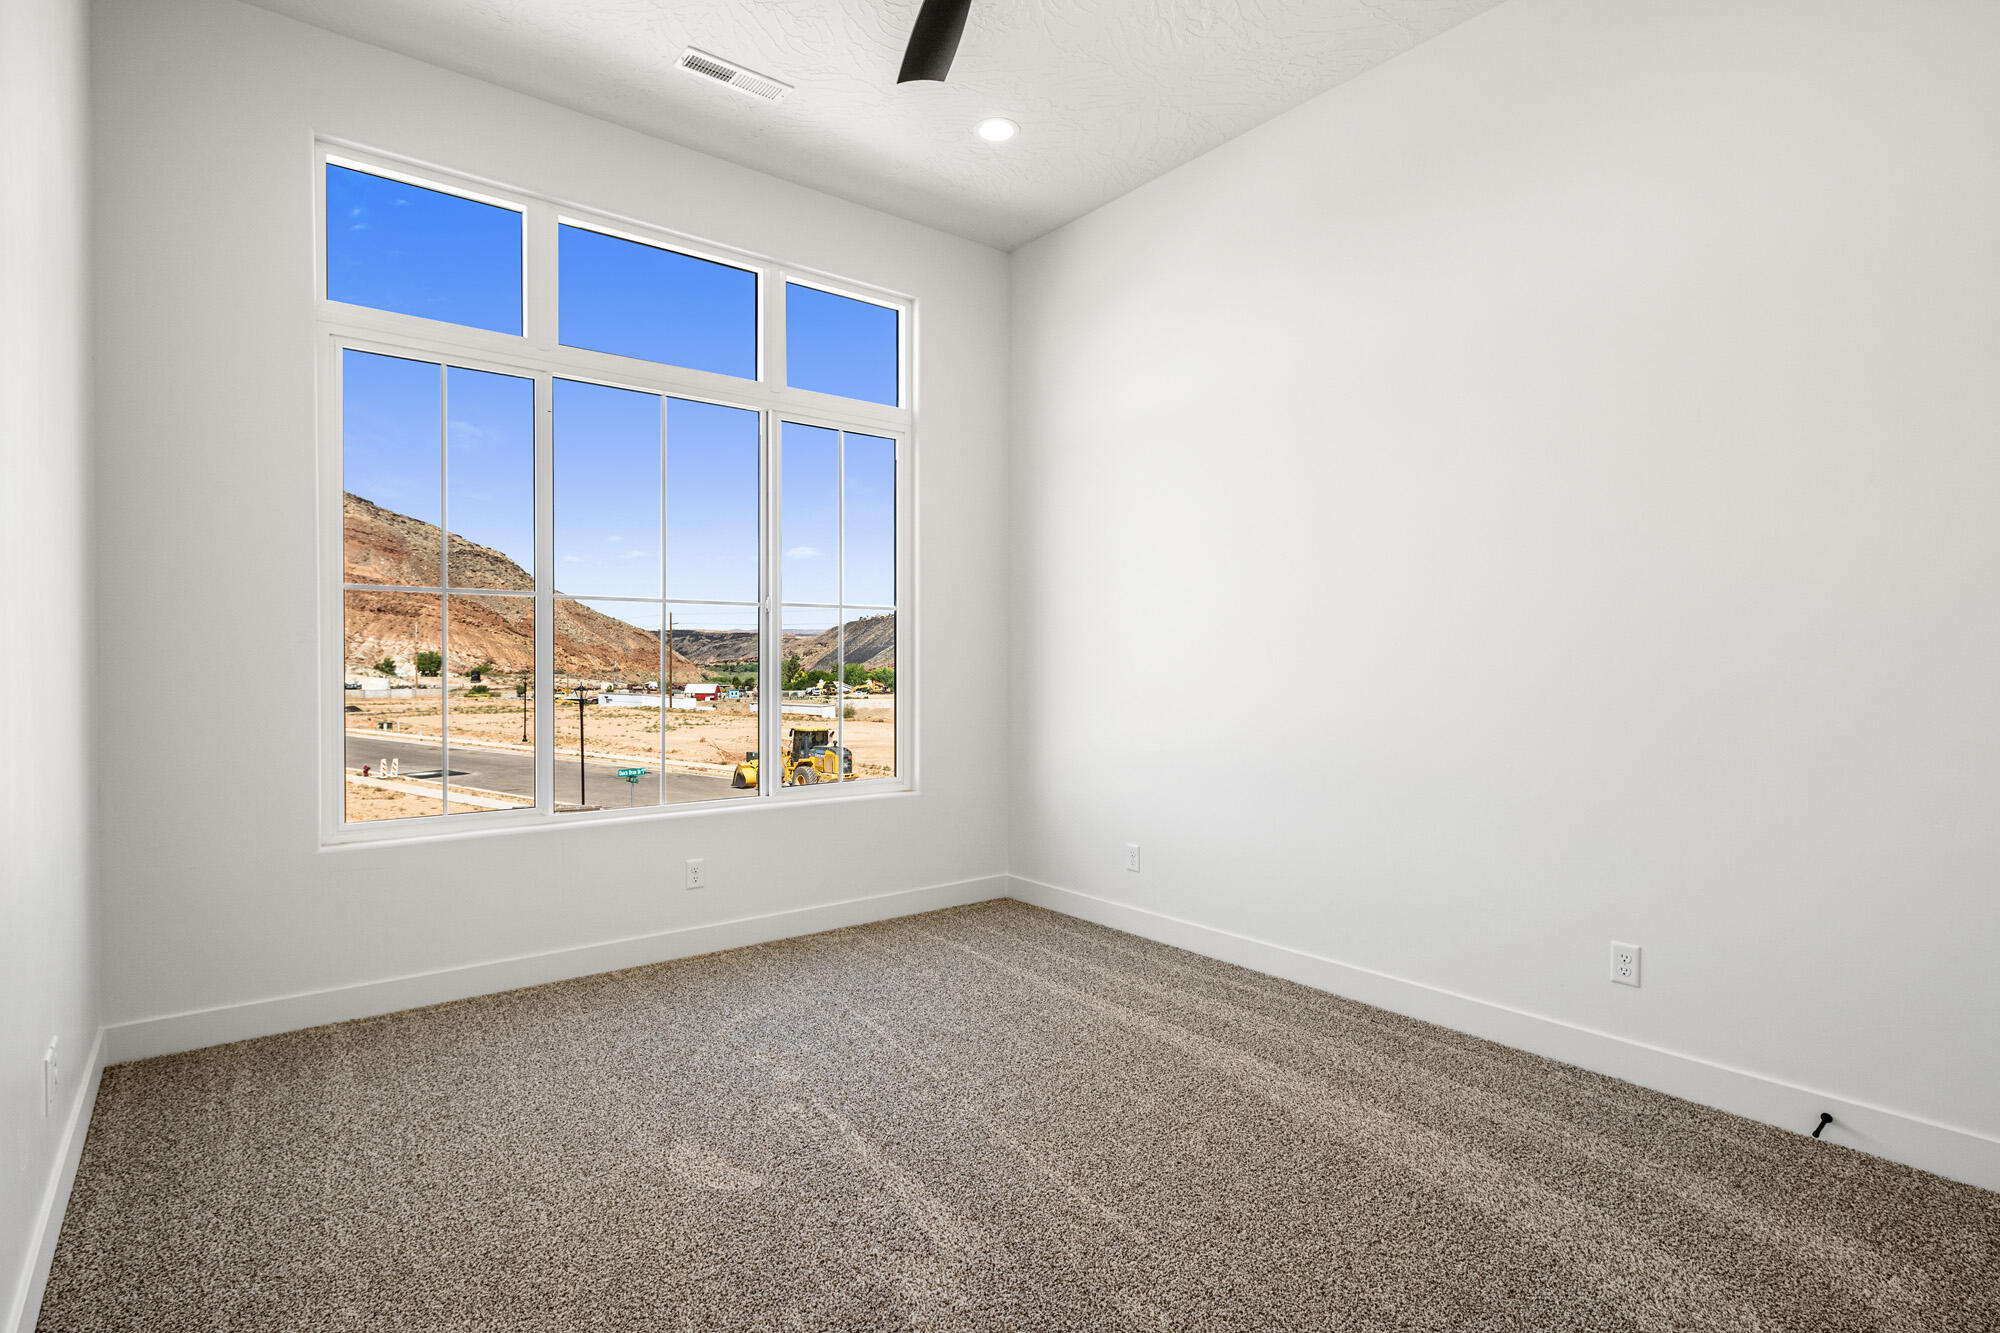
Vacant carpeted room with a large window overlooking dry hills.
SEE ALL PHOTOS
Modern two-story home with stone facade, tall windows, and an attached garage amid a gravel yard.
Two-story home with stone accents, multiple garage doors, and a gravel front yard.
Modern gray home with stone accents, detached two-door garage, and broad concrete driveway.
Vacant entryway with wood-look tile, glass front door, open staircase, and distant mountain views.
Open-plan kitchen with a large white island and sliding glass doors overlooking a patio and distant mountains.
Vacant living room with wood-look tile floors, ceiling fan, and large sliding glass doors.
Open kitchen and entry with white cabinetry, wood-look tile floors, and a staircase with black railing.
Modern kitchen with a large stone island, white cabinets, stainless steel appliances, and dark wood-look flooring.
Modern kitchen with a large granite island, white cabinets, and a window overlooking a backyard play area.
Modern kitchen with a granite island and stainless dishwasher, opening to a fenced backyard and pool.
Modern kitchen with white cabinets, a large stone island, stainless steel appliances, and an open staircase.
Kitchen with white shaker cabinets, speckled granite counters, and black hardware.
Bathroom vanity with speckled granite counters, black faucets, and white cabinets beside an open bedroom doorway.
Modern bathroom with a veined tile tub surround and long granite vanity with black fixtures.
Laundry room with white cabinets, granite counter, utility sink, and washer hookups.
Modern bathroom with a long stone vanity and a marble-look tiled tub and shower.
Empty bedroom with beige carpet, ceiling fan, and large street-facing window.
Empty carpeted bedroom with a vaulted ceiling, large window, and open closet.
Empty carpeted room with a tray ceiling, ceiling fan, high windows, and views of a walled yard and distant mountains.
Empty carpeted bedroom with a tray ceiling and doorway to a bathroom with a stone-topped vanity.
Modern bathroom with a freestanding tub, glass shower, and large window overlooking a rocky ridge.
Empty dining room with a circular chandelier and a window overlooking a backyard pool slide.
Carpeted upstairs landing with a dark metal stair railing and white paneled doors.
Empty carpeted room with a large ceiling fan and three windows overlooking desert mountains.
Carpeted upper-level landing with a black ceiling fan and railing overlooking a chandelier and window.
Empty carpeted room with a ceiling fan and two windows overlooking distant mountains.
Vacant carpeted room with a large window overlooking dry hills.
Pending

949 S QUICK DRAW DR

949 S QUICK DRAW DR, Washington, UT 84780

$1,549,000
Come See this amazing new build in the Frontier Subdivision! Views of the Valley and Mountains! Huge Lot! Huge 55' Climate Controlled Double RV Garage for all your toys or Shop Projects! 5 Bedrooms plus a Den/Office, Fully Landscaped with block wall, pool/jacuzzi, privacy and space with tons of extras!!
Ask about financing incentives offered by the builder!

5
beds

6
baths

3,646 Sq.Ft. LIVING AREA

0.5 Acres lot

Jared Bowler

Jared Bowler

Features & Amenities

Interior

  • total bedrooms5
  • Total bathrooms6

Area & Lot

  • Status Pending
  • Living Area3,646 Sq.Ft.
  • Total Area3,646 Sq.Ft.
  • Lot Area0.5 Acres
  • MLS® ID25-263856
  • TypeResidential
  • YEAR BUILT2025
  • View DescriptionMountain(s)
  • Elementary SchoolHorizon Elementary
  • Middle SchoolCrimson Cliffs Middle
  • High SchoolCrimson Cliffs High

Exterior

  • STORIES2
  • Garage Space10.0
  • water SourceCulinary
  • utilitiesSewer Available, Dixie Power, Culinary, City, Electricity Connected, Natural Gas Connected
  • PoolConcrete/Gunite, Fenced, In-Ground, Hot Tub, Heated, Outdoor Pool, Salt Water
  • roofMetal, Tile
  • lot featuresCurbs Gutters, Secluded Yard, Terrain, Flat, Level
  • parkingAttached, Detached, Extra Depth, Extra Height, Extra Width, Garage Door Opener, Heated, RV Garage, RV Parking
  • HEAT TYPEHeat Pump, Natural Gas
  • AIR CONDITIONINGAC / Heat Pump, Central Air, Other A/C
  • SubstructureSlab
  • HOA AmenitiesSee Remarks

Financial

  • Sales Price$1,549,000
  • Real Estate Tax $1,864/yr
Two-story home with stone accents, multiple garage doors, and a gravel front yard.

Schedule a Showing

We would love to show you our beautiful property. Please select your preferred date and time below. An agent will be in touch shortly to confirm your appointment.

Schedule a Showing

We would love to show you our beautiful property. Please select your preferred date and time below. An agent will be in touch shortly to confirm your appointment.

Thank you for your interest in 949 S QUICK DRAW DR, Washington, UT 84780. We are reviewing your request and will be in touch shortly!

Mortgage Calculator

Estimate your monthly mortgage payment, including the principal and interest, property taxes, and HOA. Adjust the values to generate a more accurate rate.

All estimates are provided for informational purposes only. Actual amounts may vary.
$0,000 Your Payment 20 15 65
$0,000 Your Payment

Find Your Home Today!

We are here to serve all of your real estate needs!

Follow Us on Instagram