Search
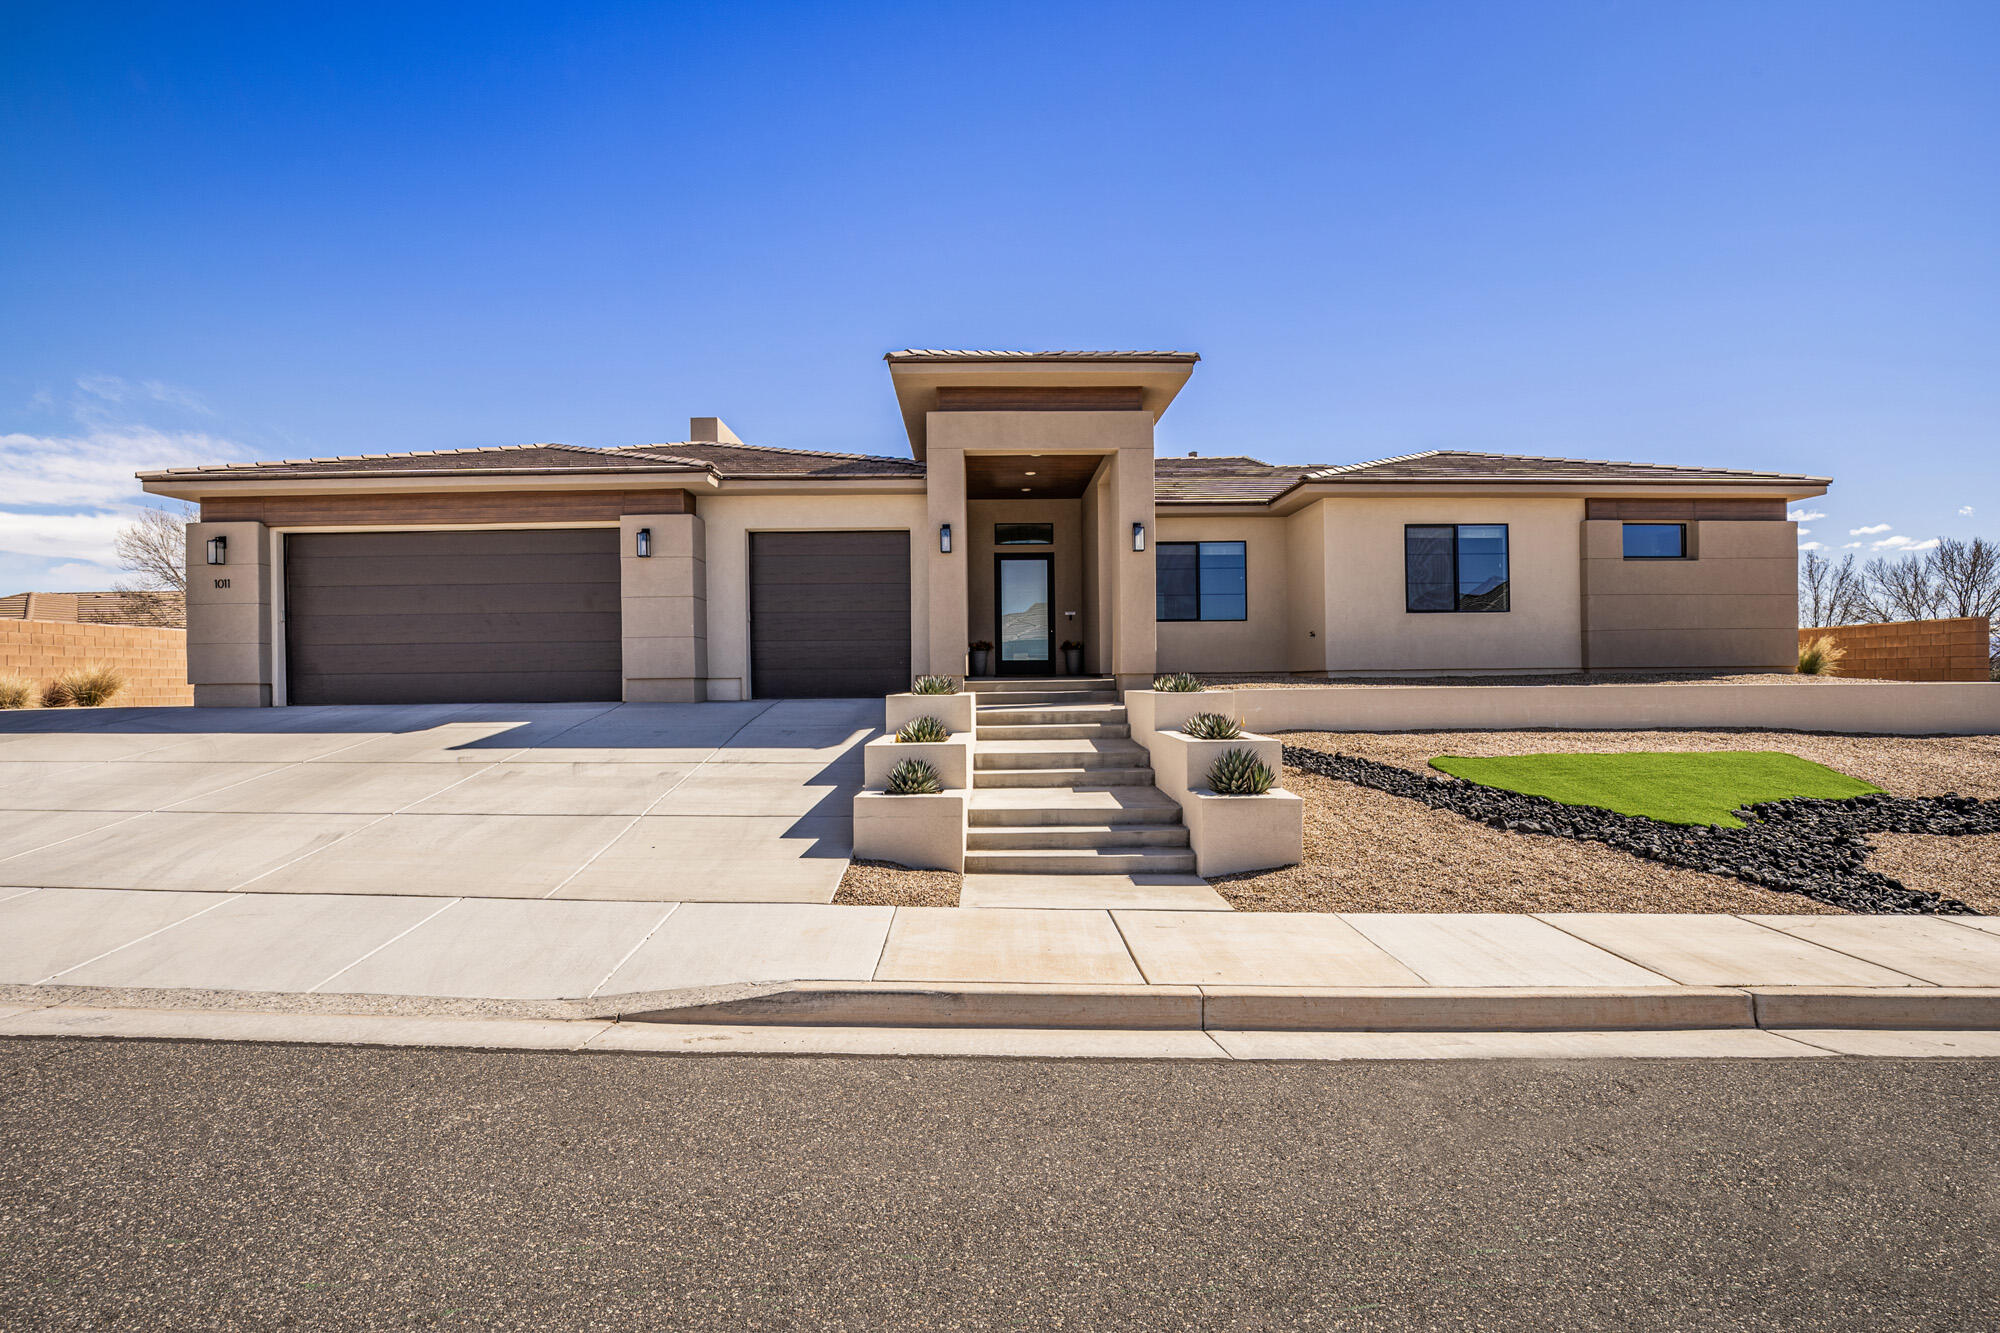
Modern single-story home with a broad garage, raised central entry, and desert landscaping.
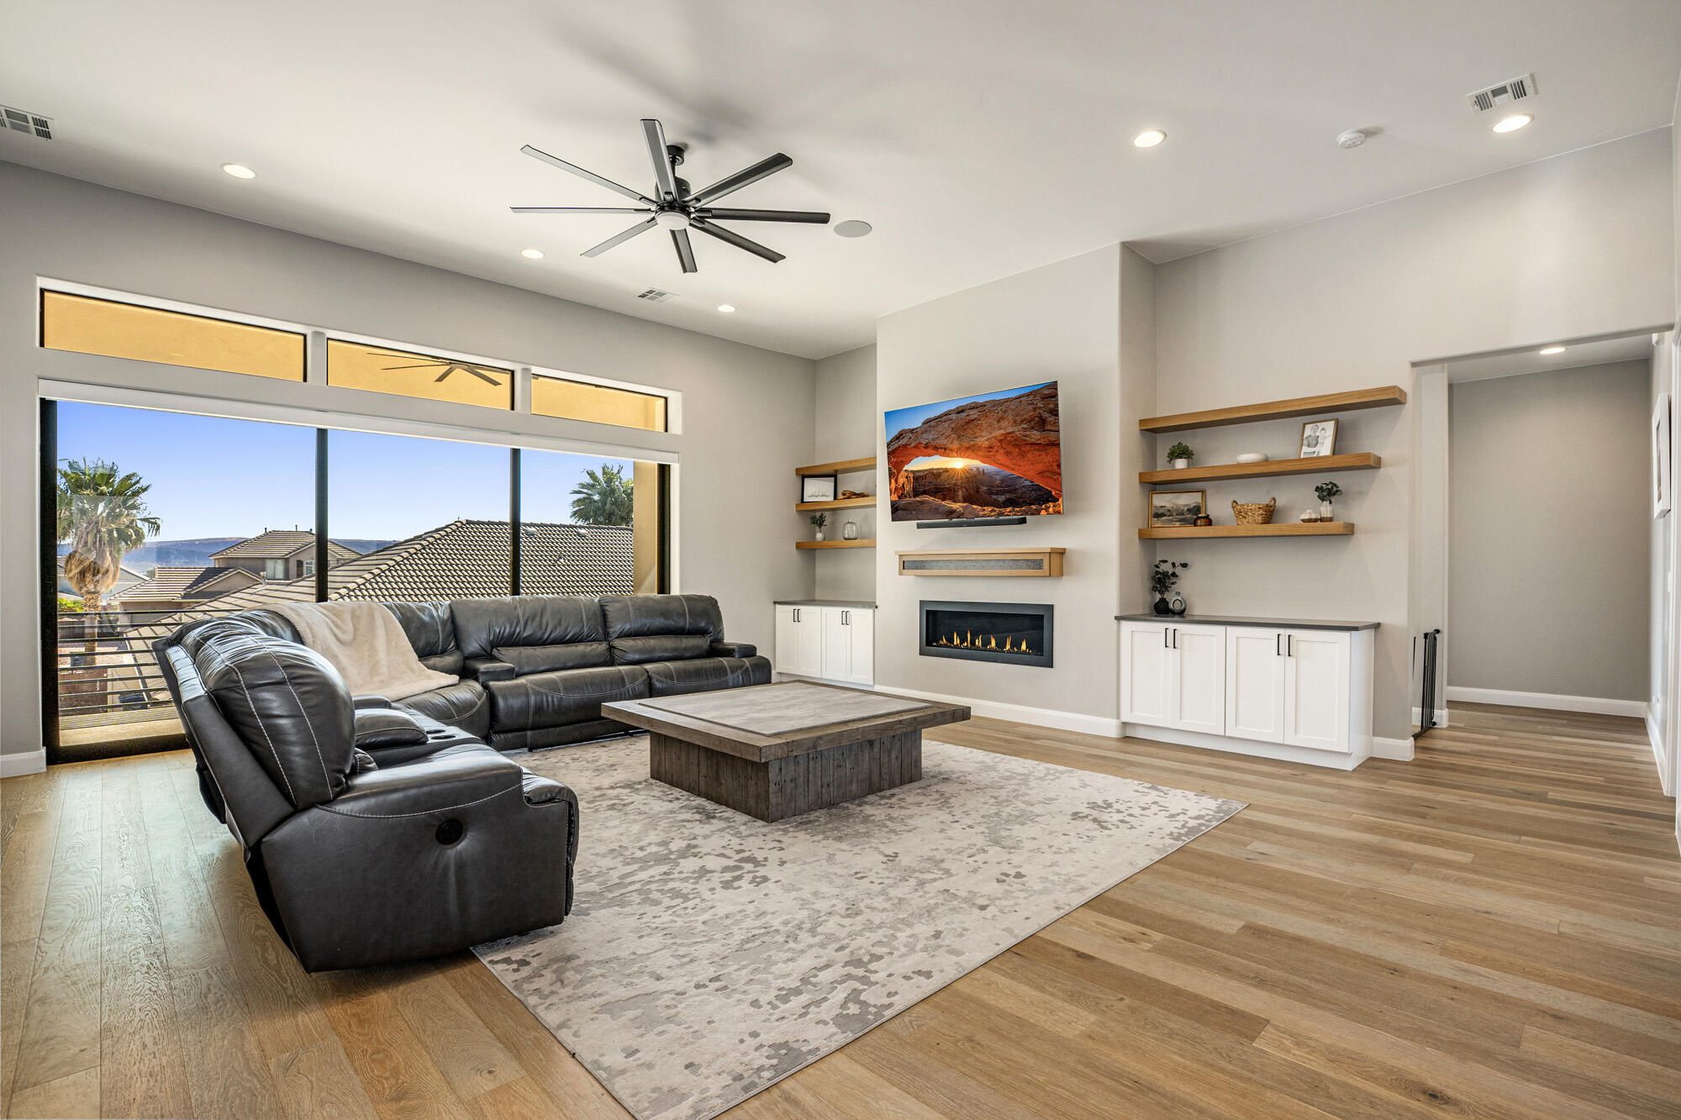
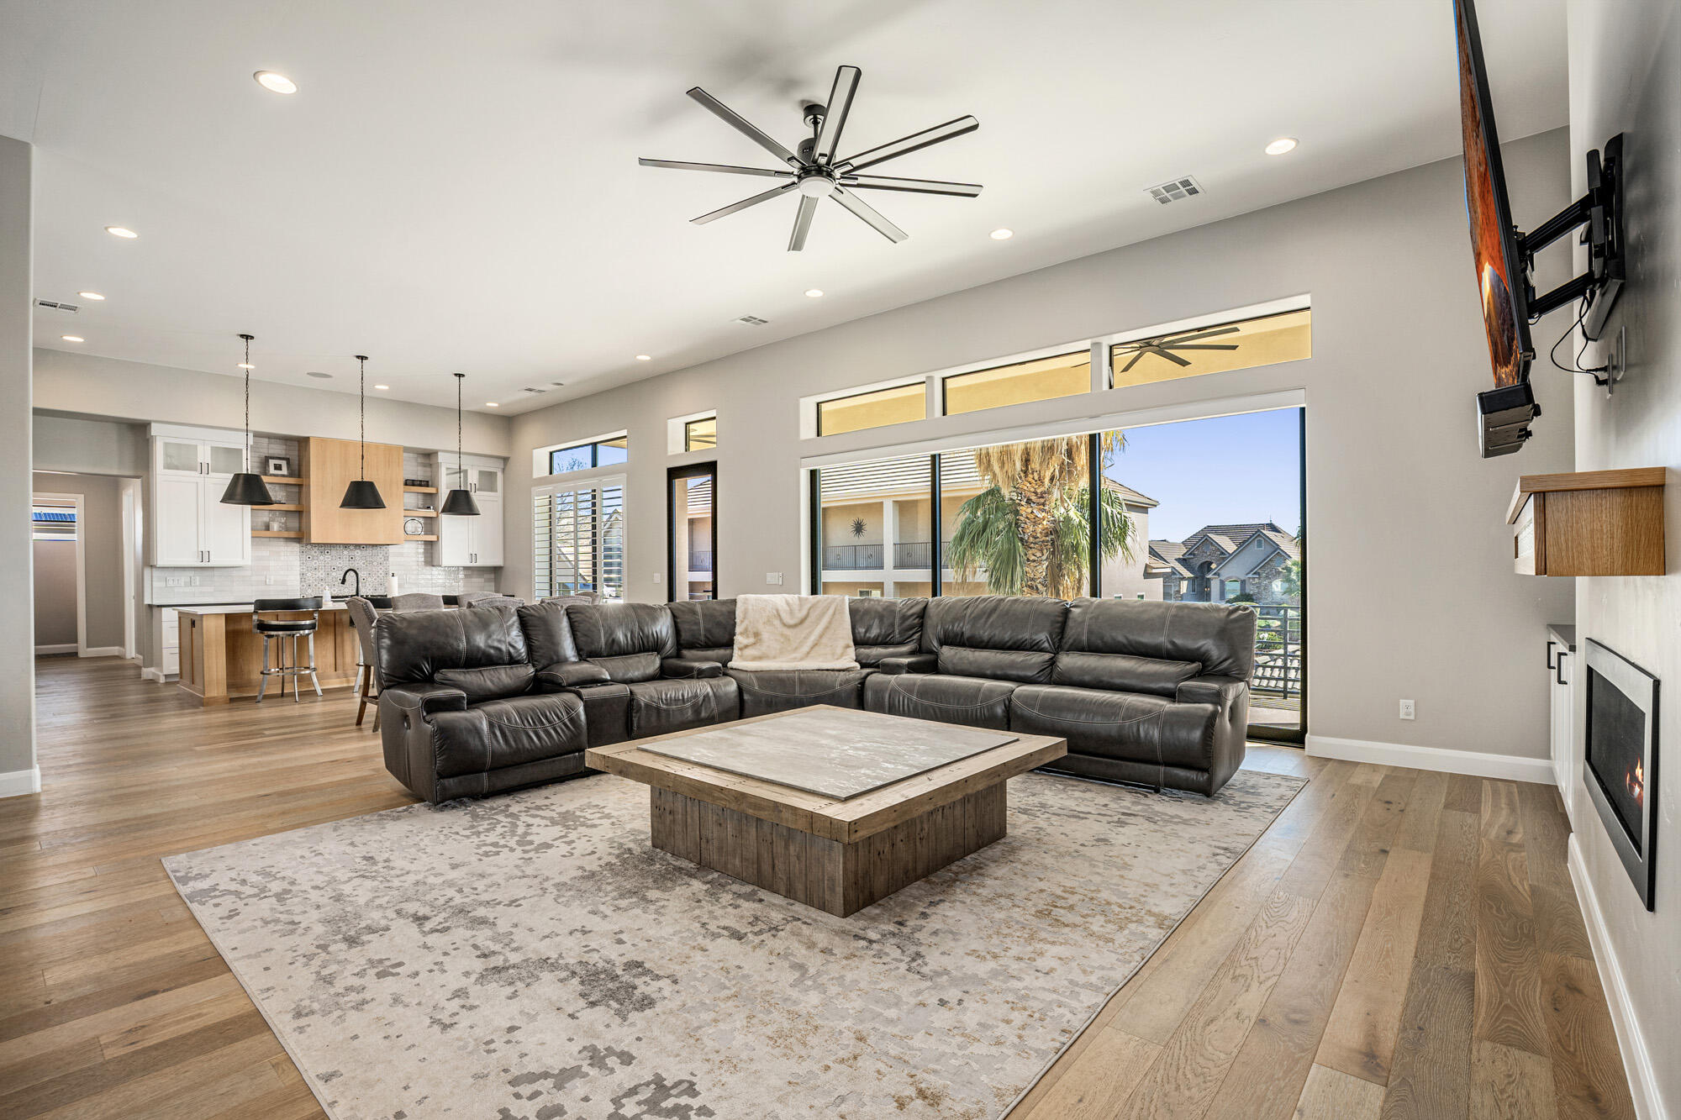
Living room with a black leather sectional, modern fireplace, and large windows overlooking rooftops and distant hills.
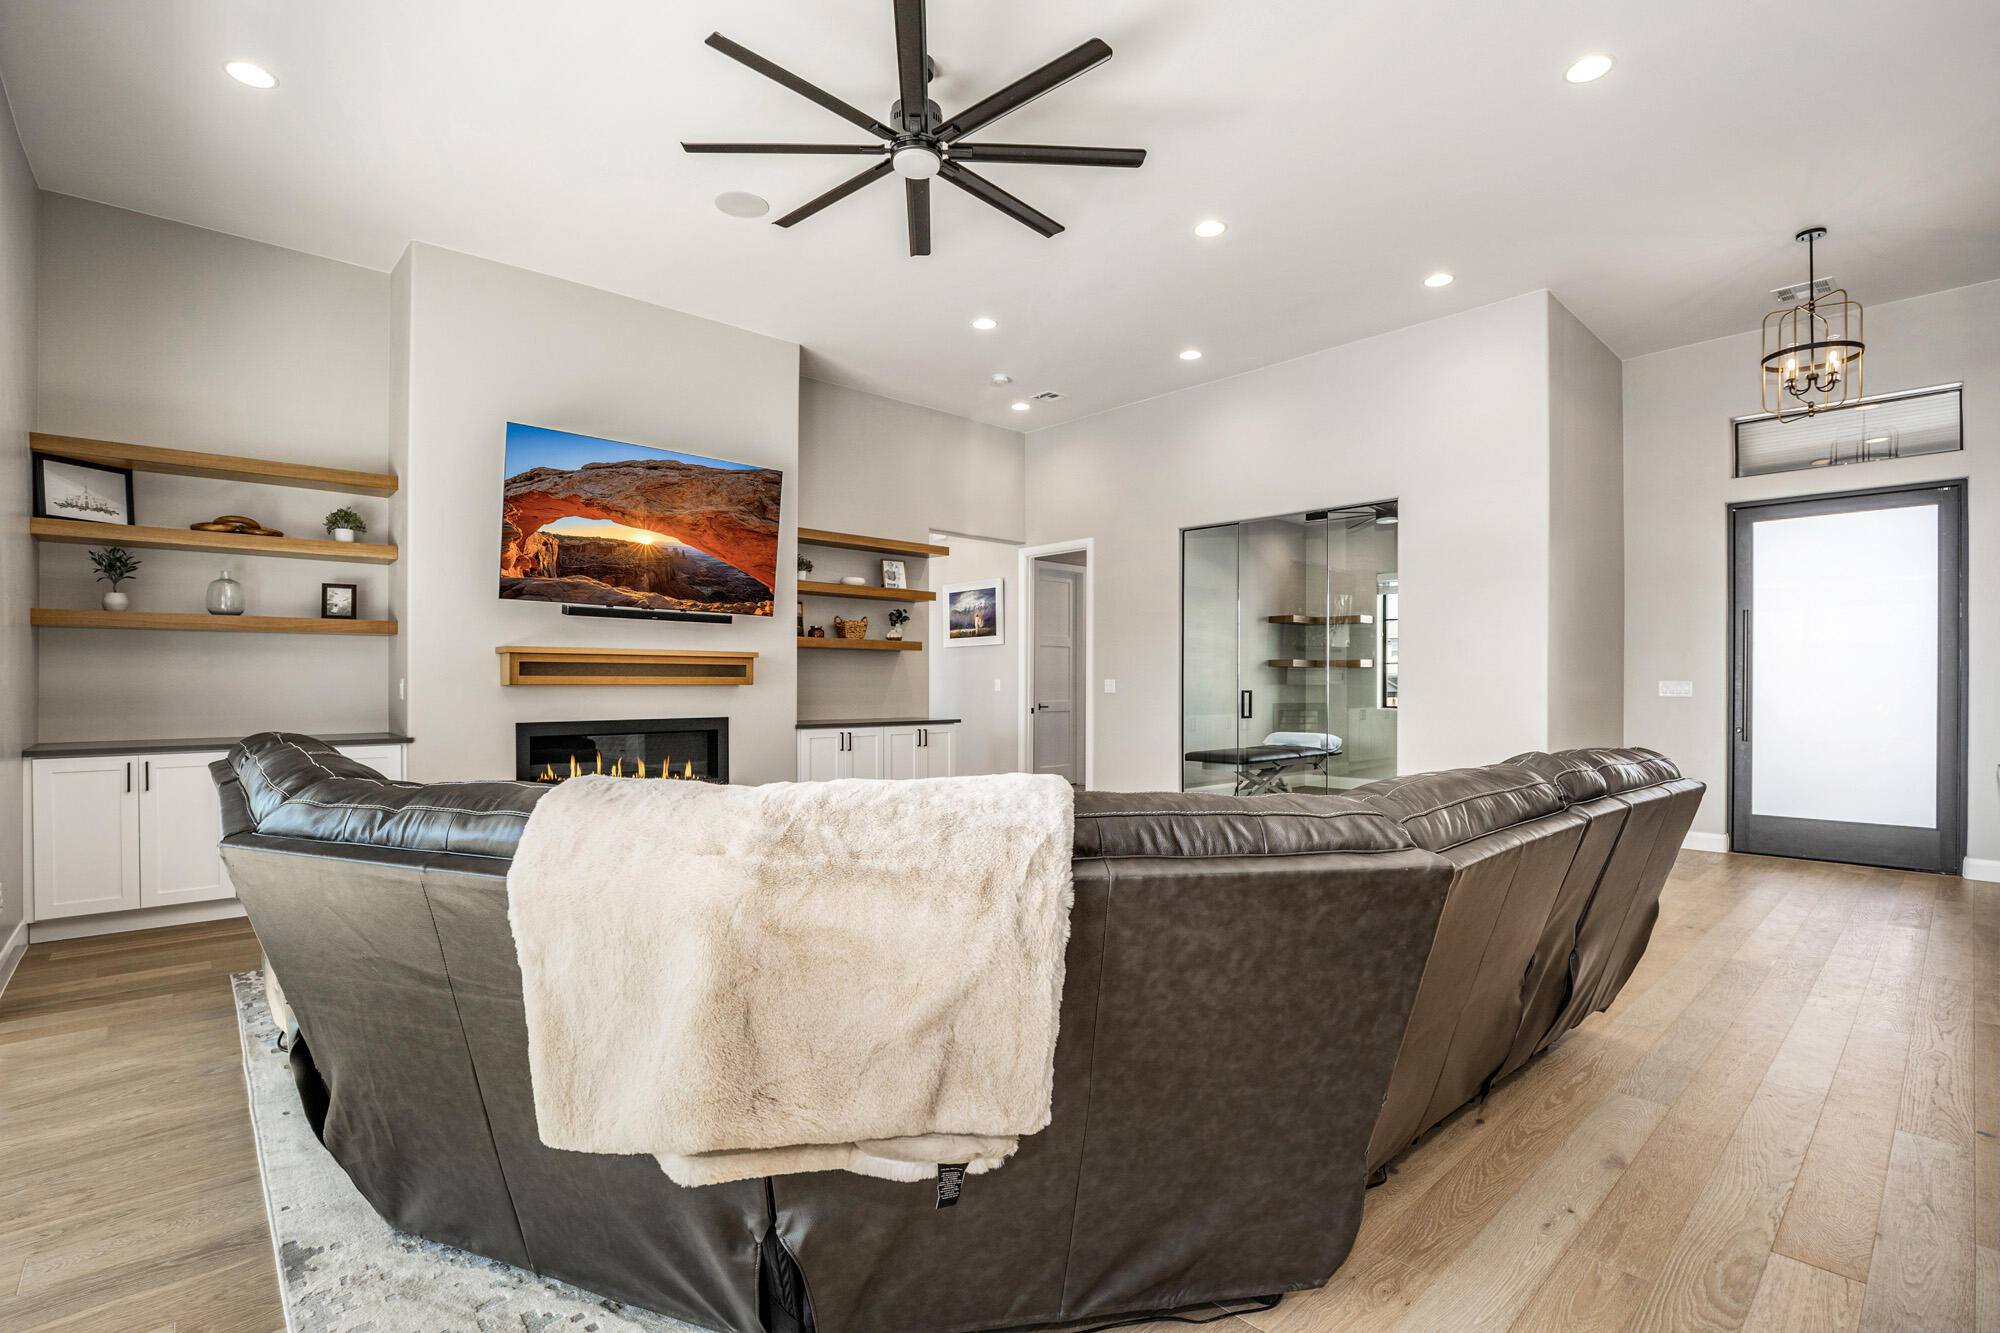
Living room with a leather sectional, built-in shelving, linear fireplace, and glass-enclosed room.
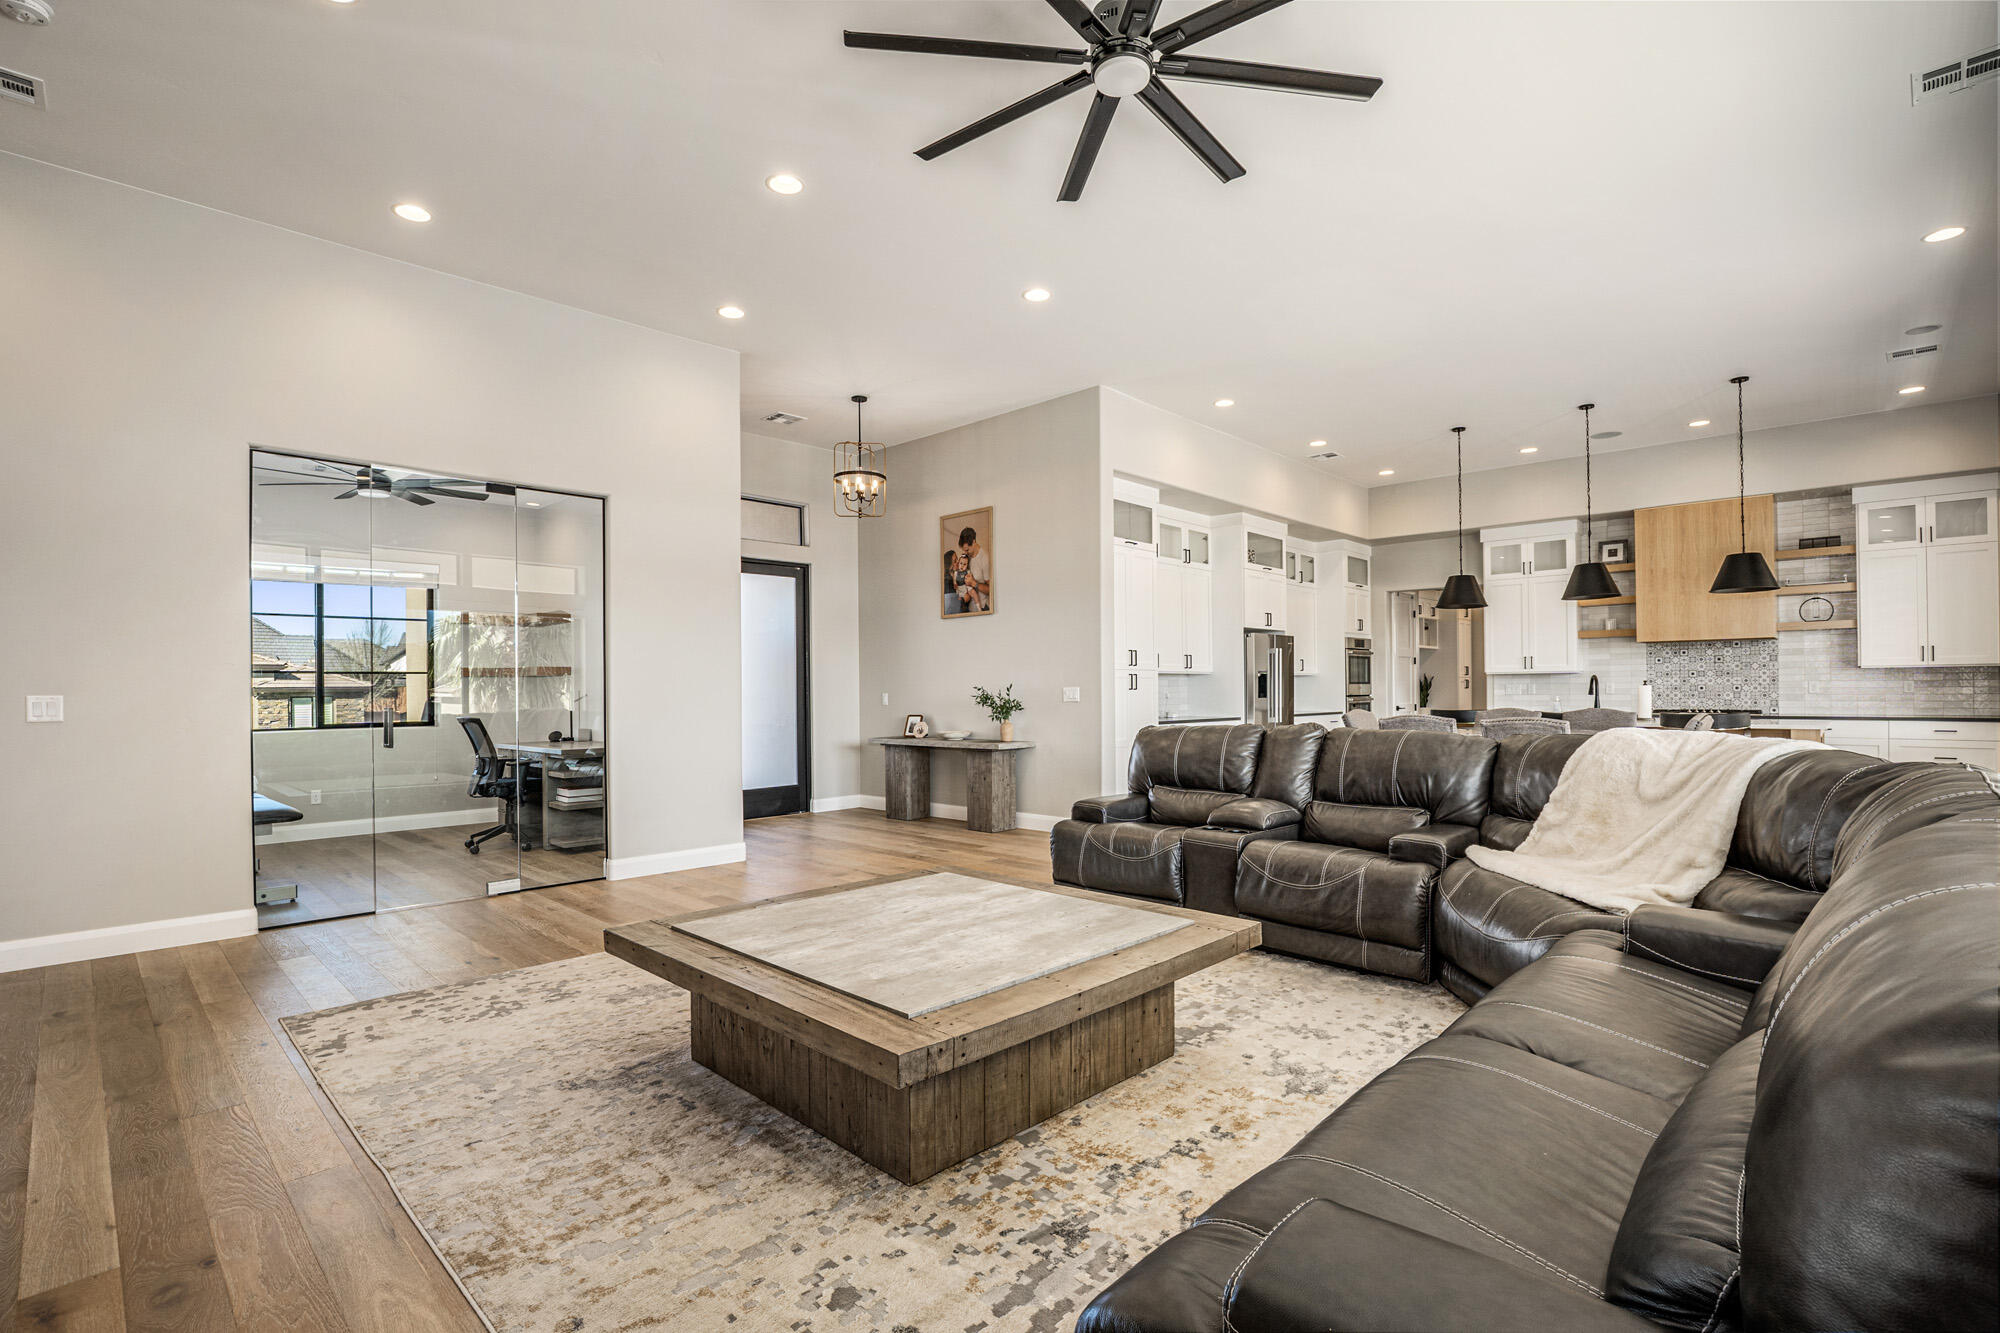
Open-plan living room with a leather sectional, wood coffee table, and glass-walled office beside the kitchen.
Open-plan living room with a leather sectional, wood coffee table, fireplace, and large windows.
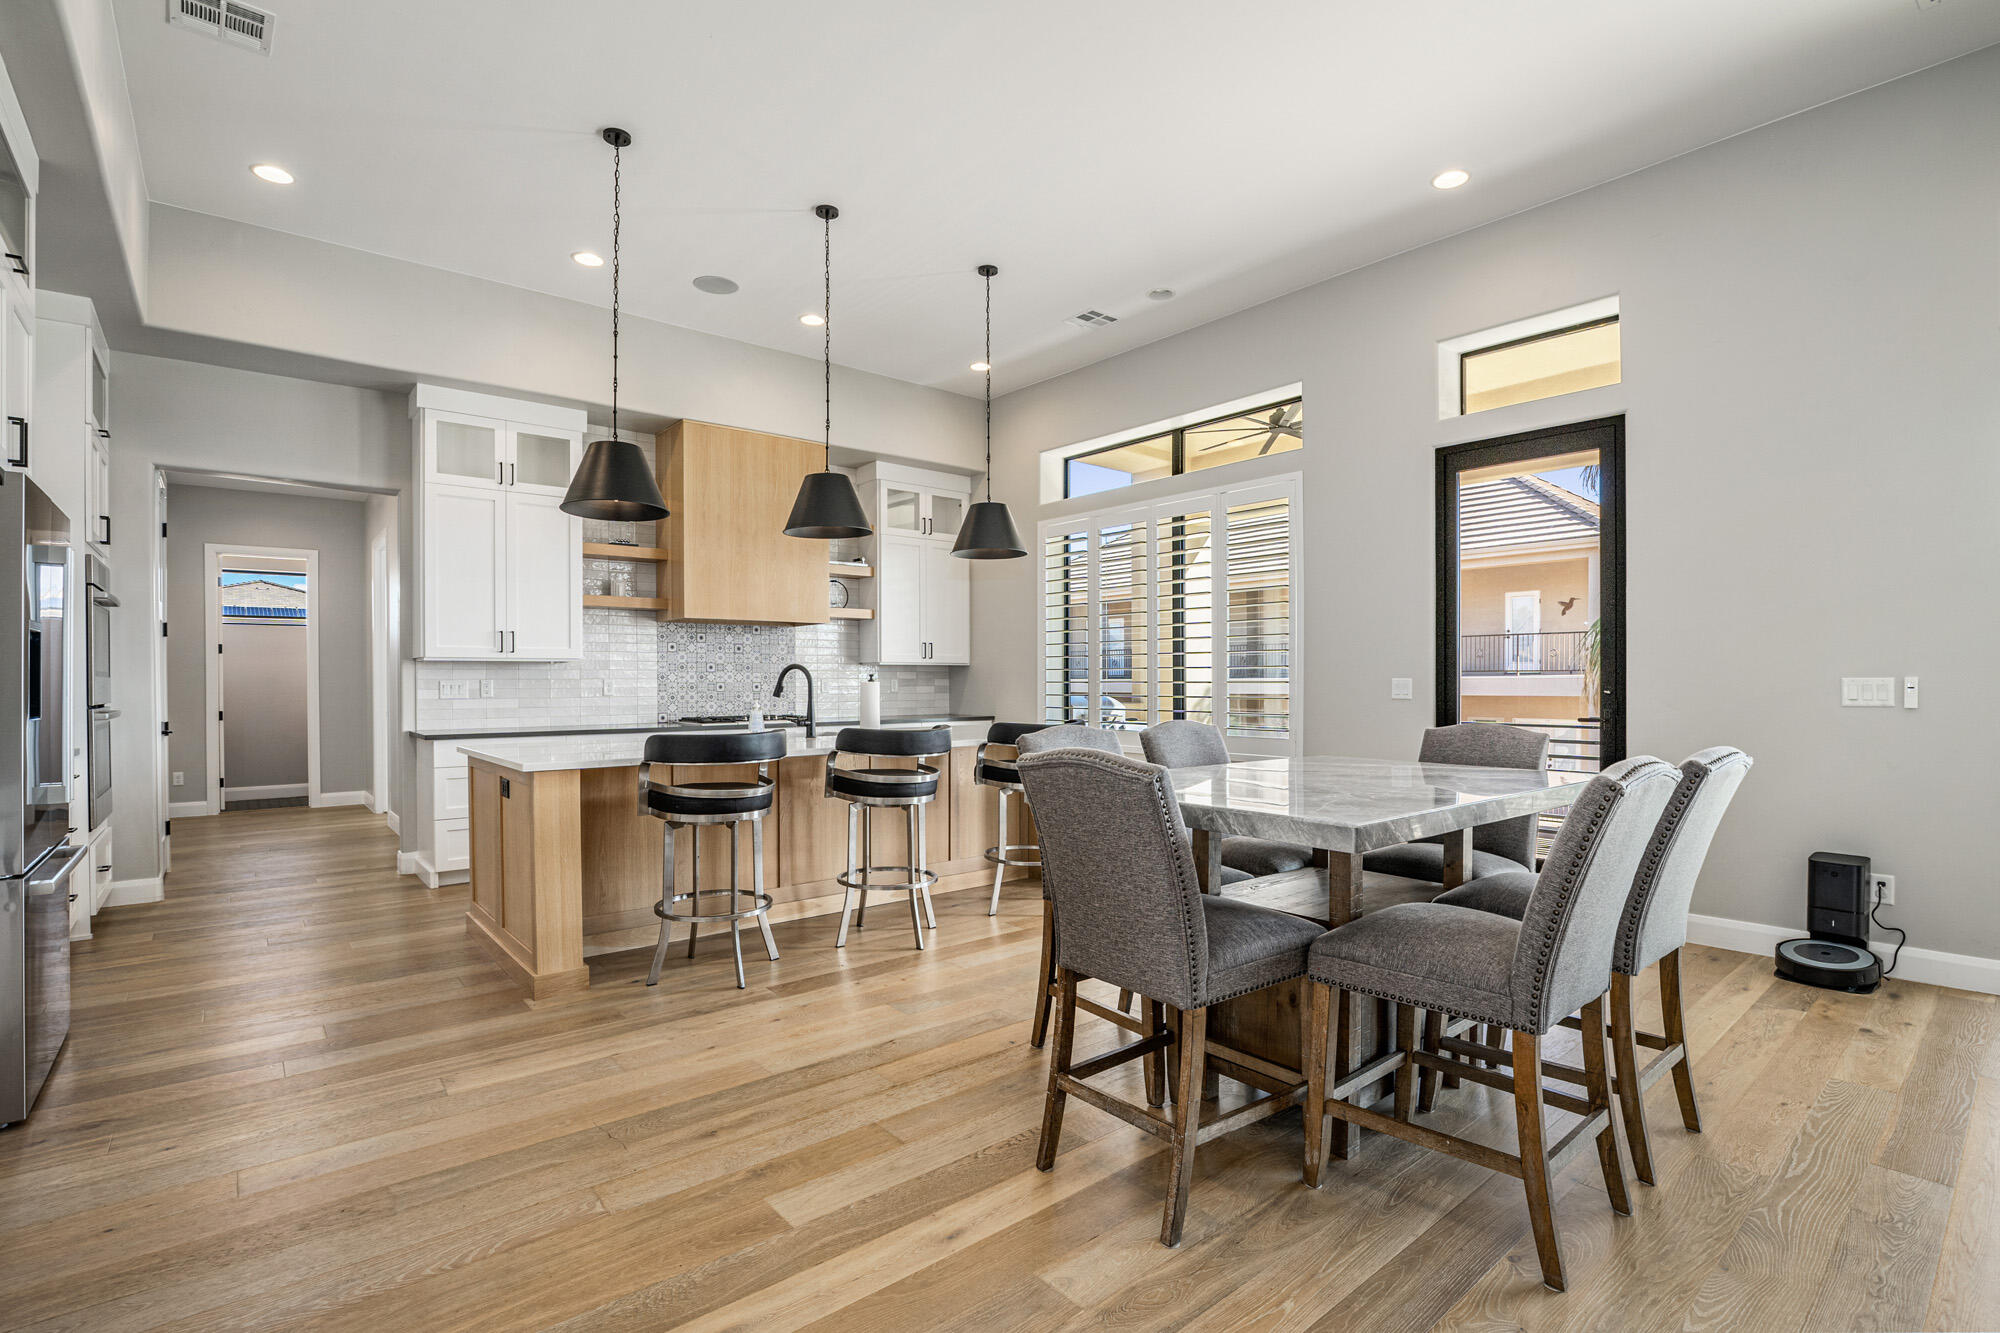
Open-plan kitchen and dining area with a wood-paneled island, pendant lights, and shuttered windows.
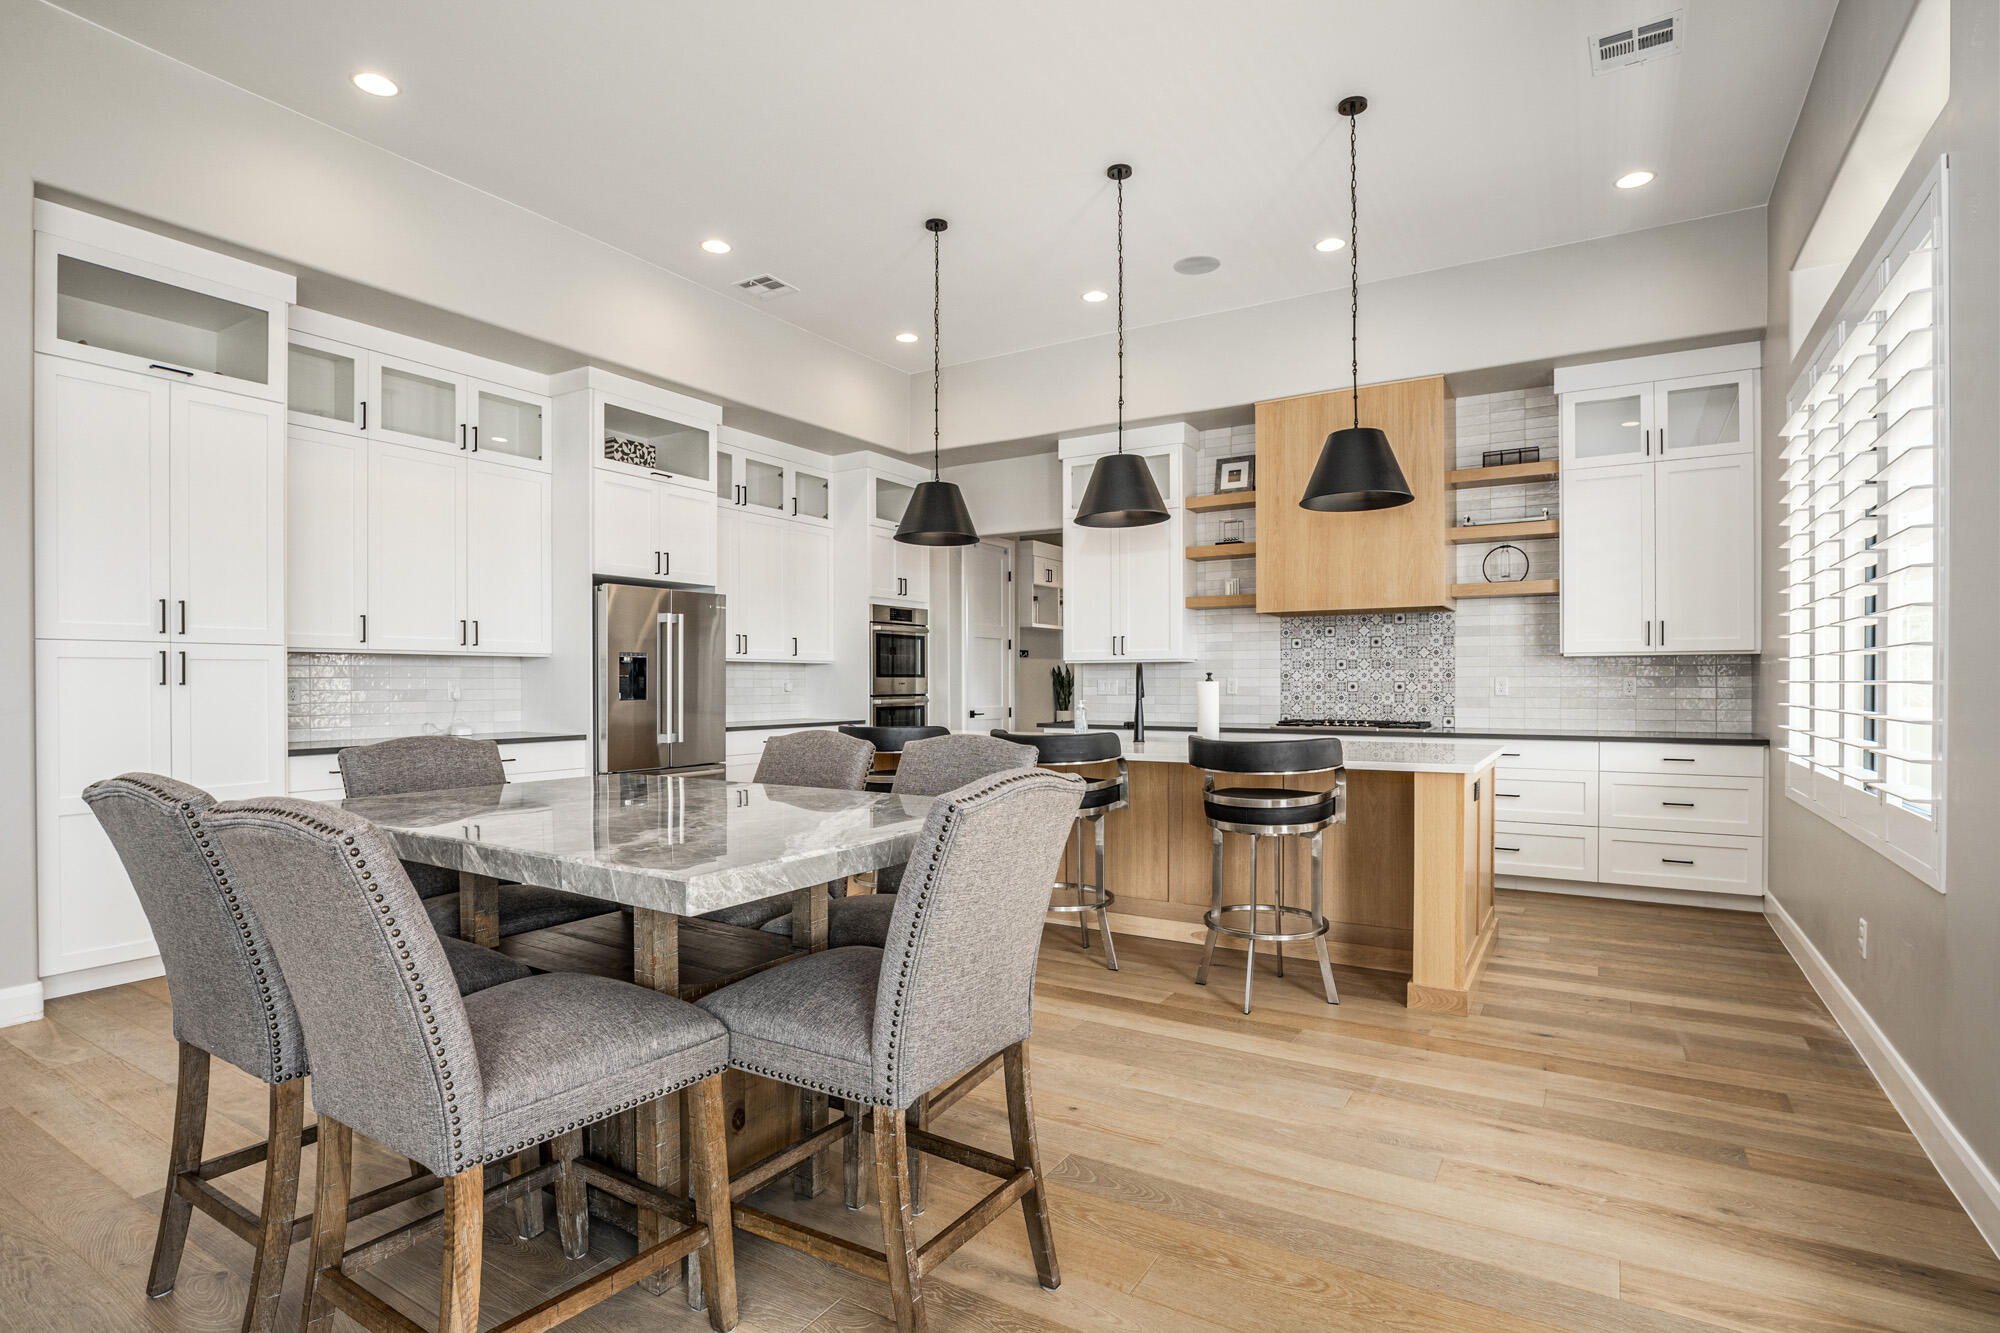
Open kitchen and dining area with a wood-paneled island, white cabinets, and a large stone table.
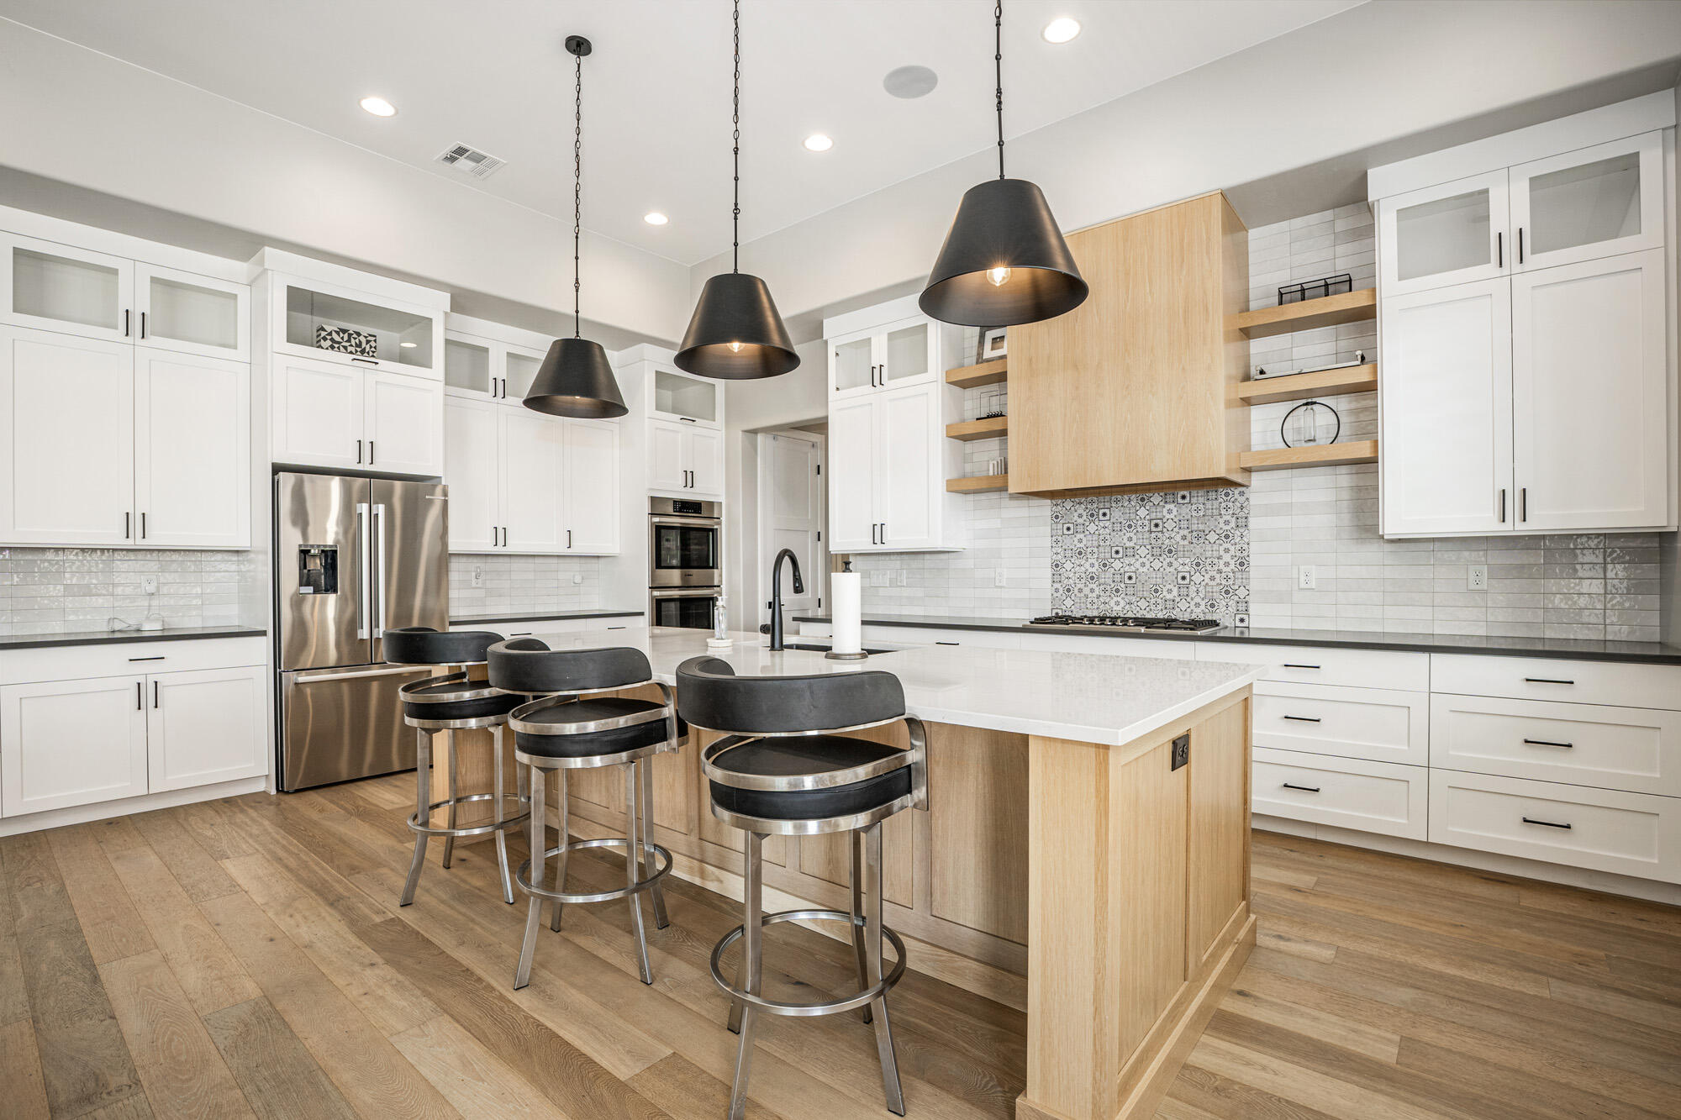
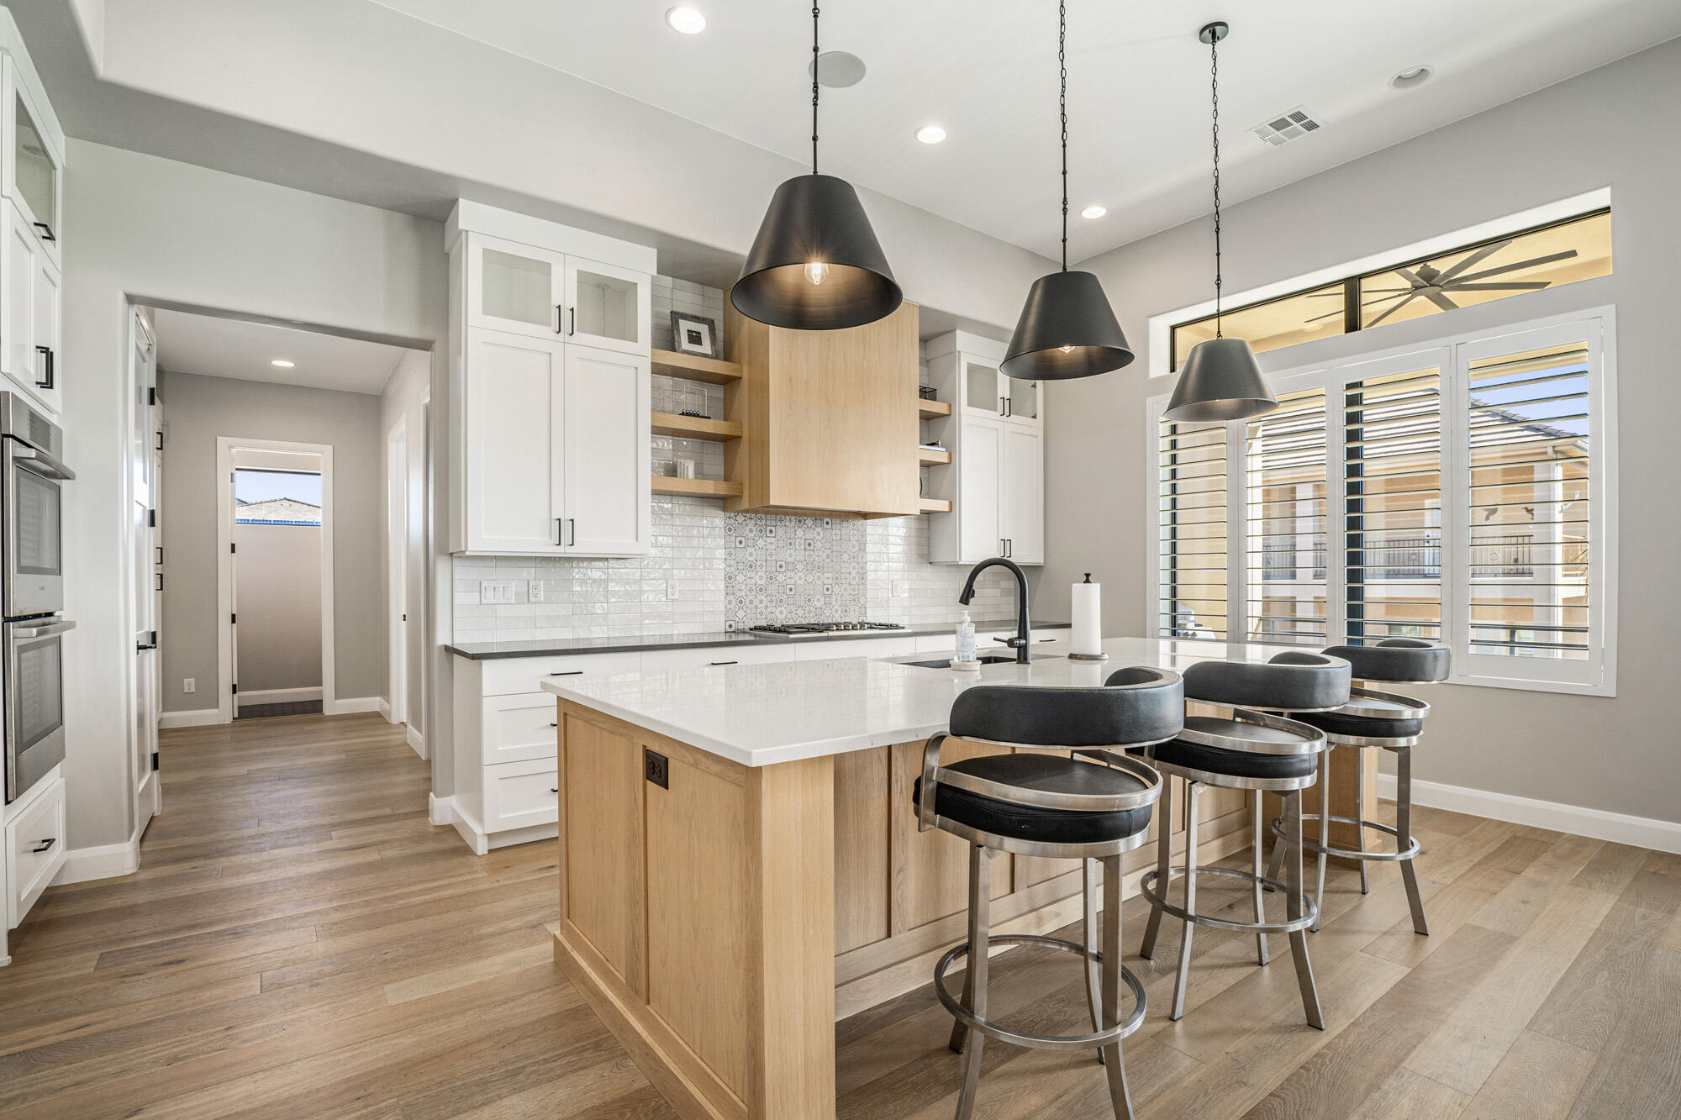
Modern kitchen with a wood island, three black bar stools, white cabinets, and black pendant lights.
Modern kitchen with a wood-paneled island, patterned tile backsplash, and four bar stools.
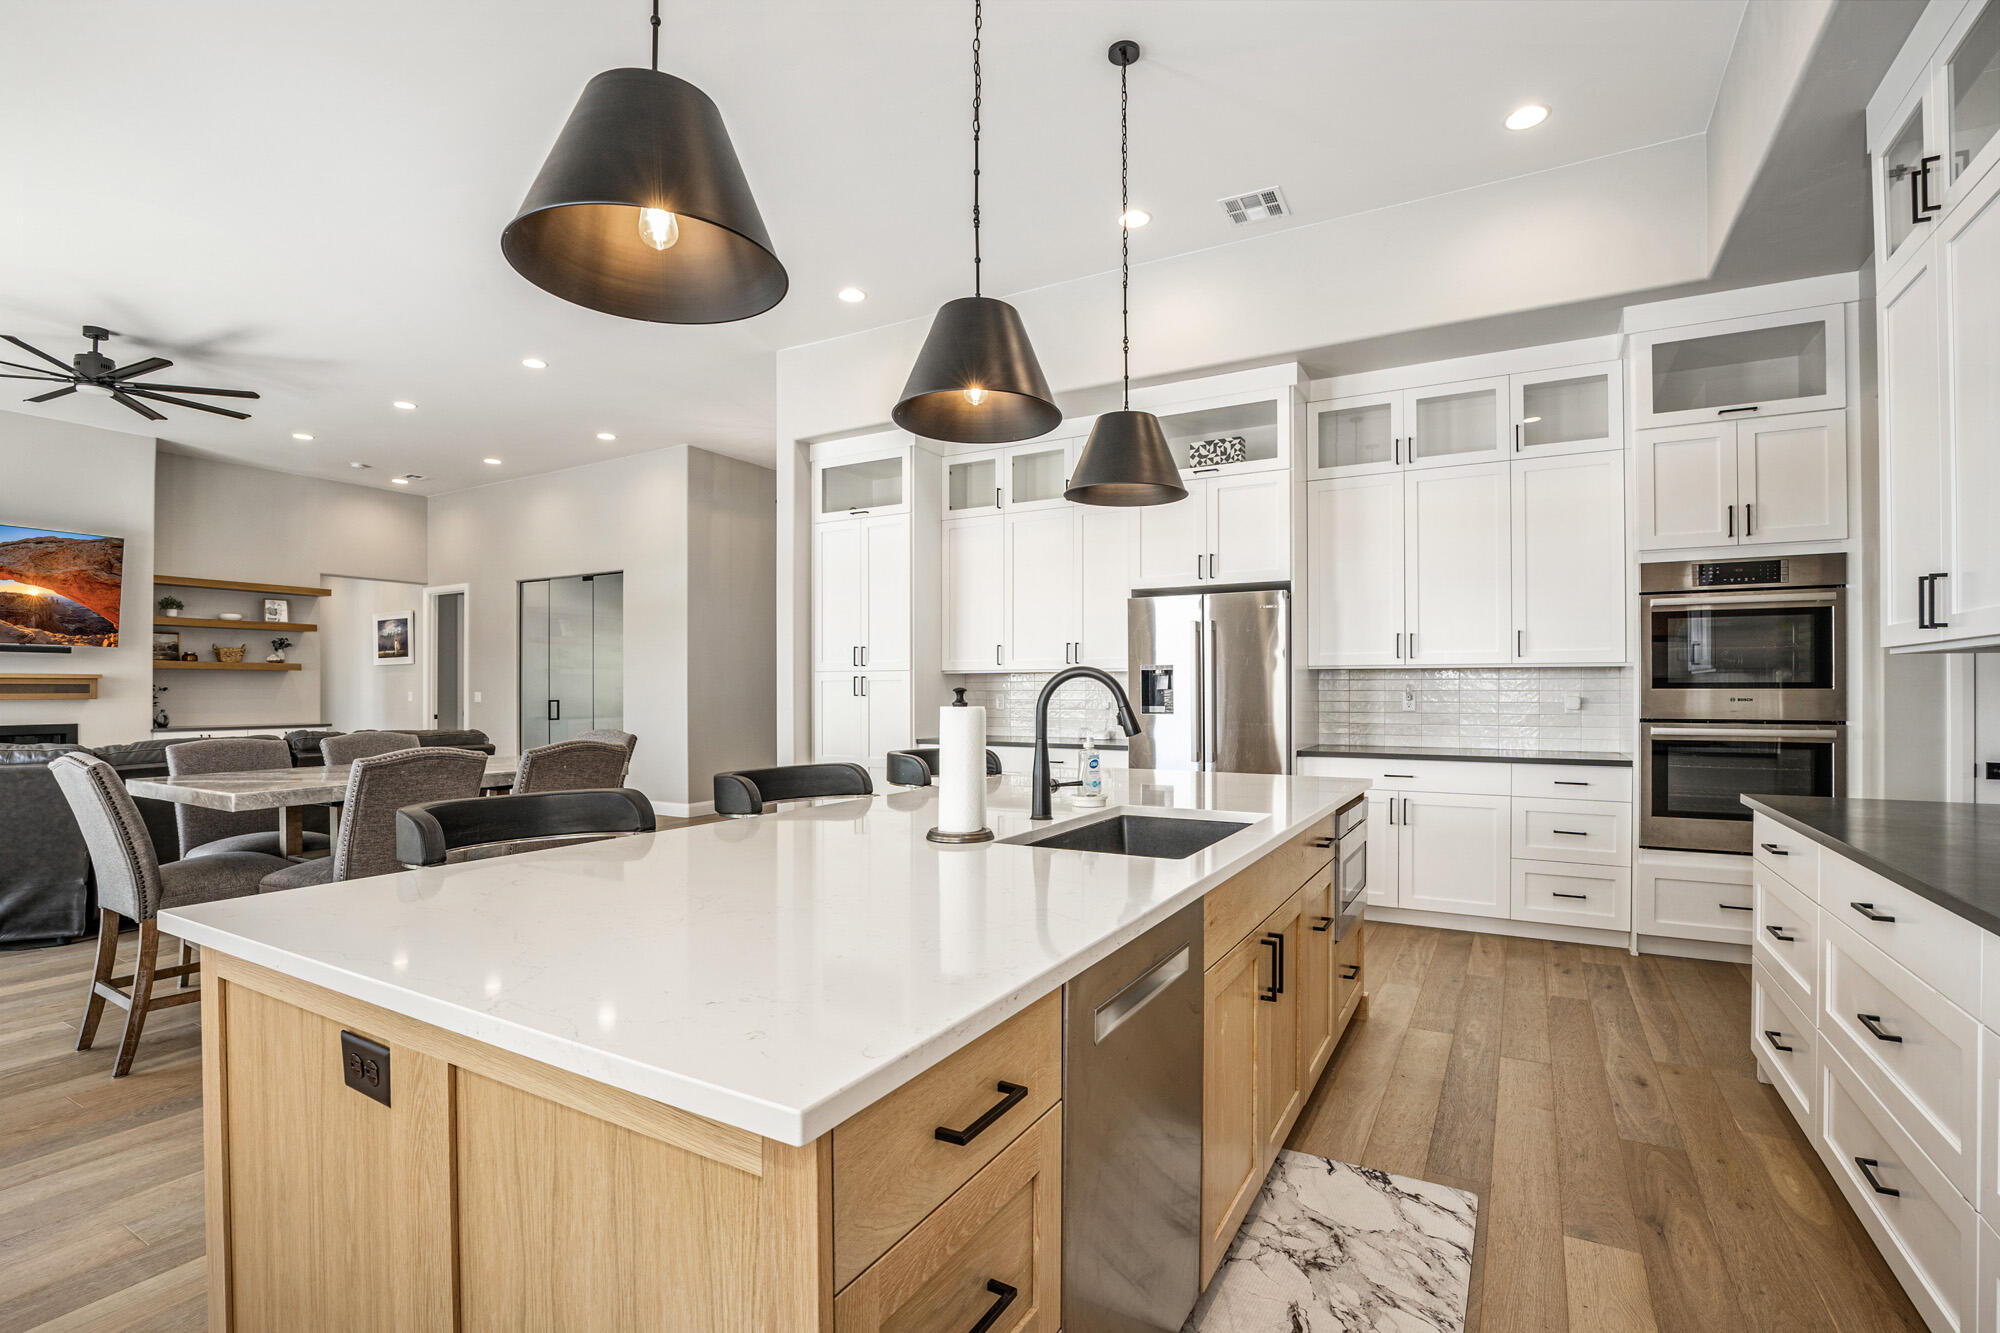
Open-plan kitchen with a large quartz island, light wood cabinetry, and three black pendant lights.
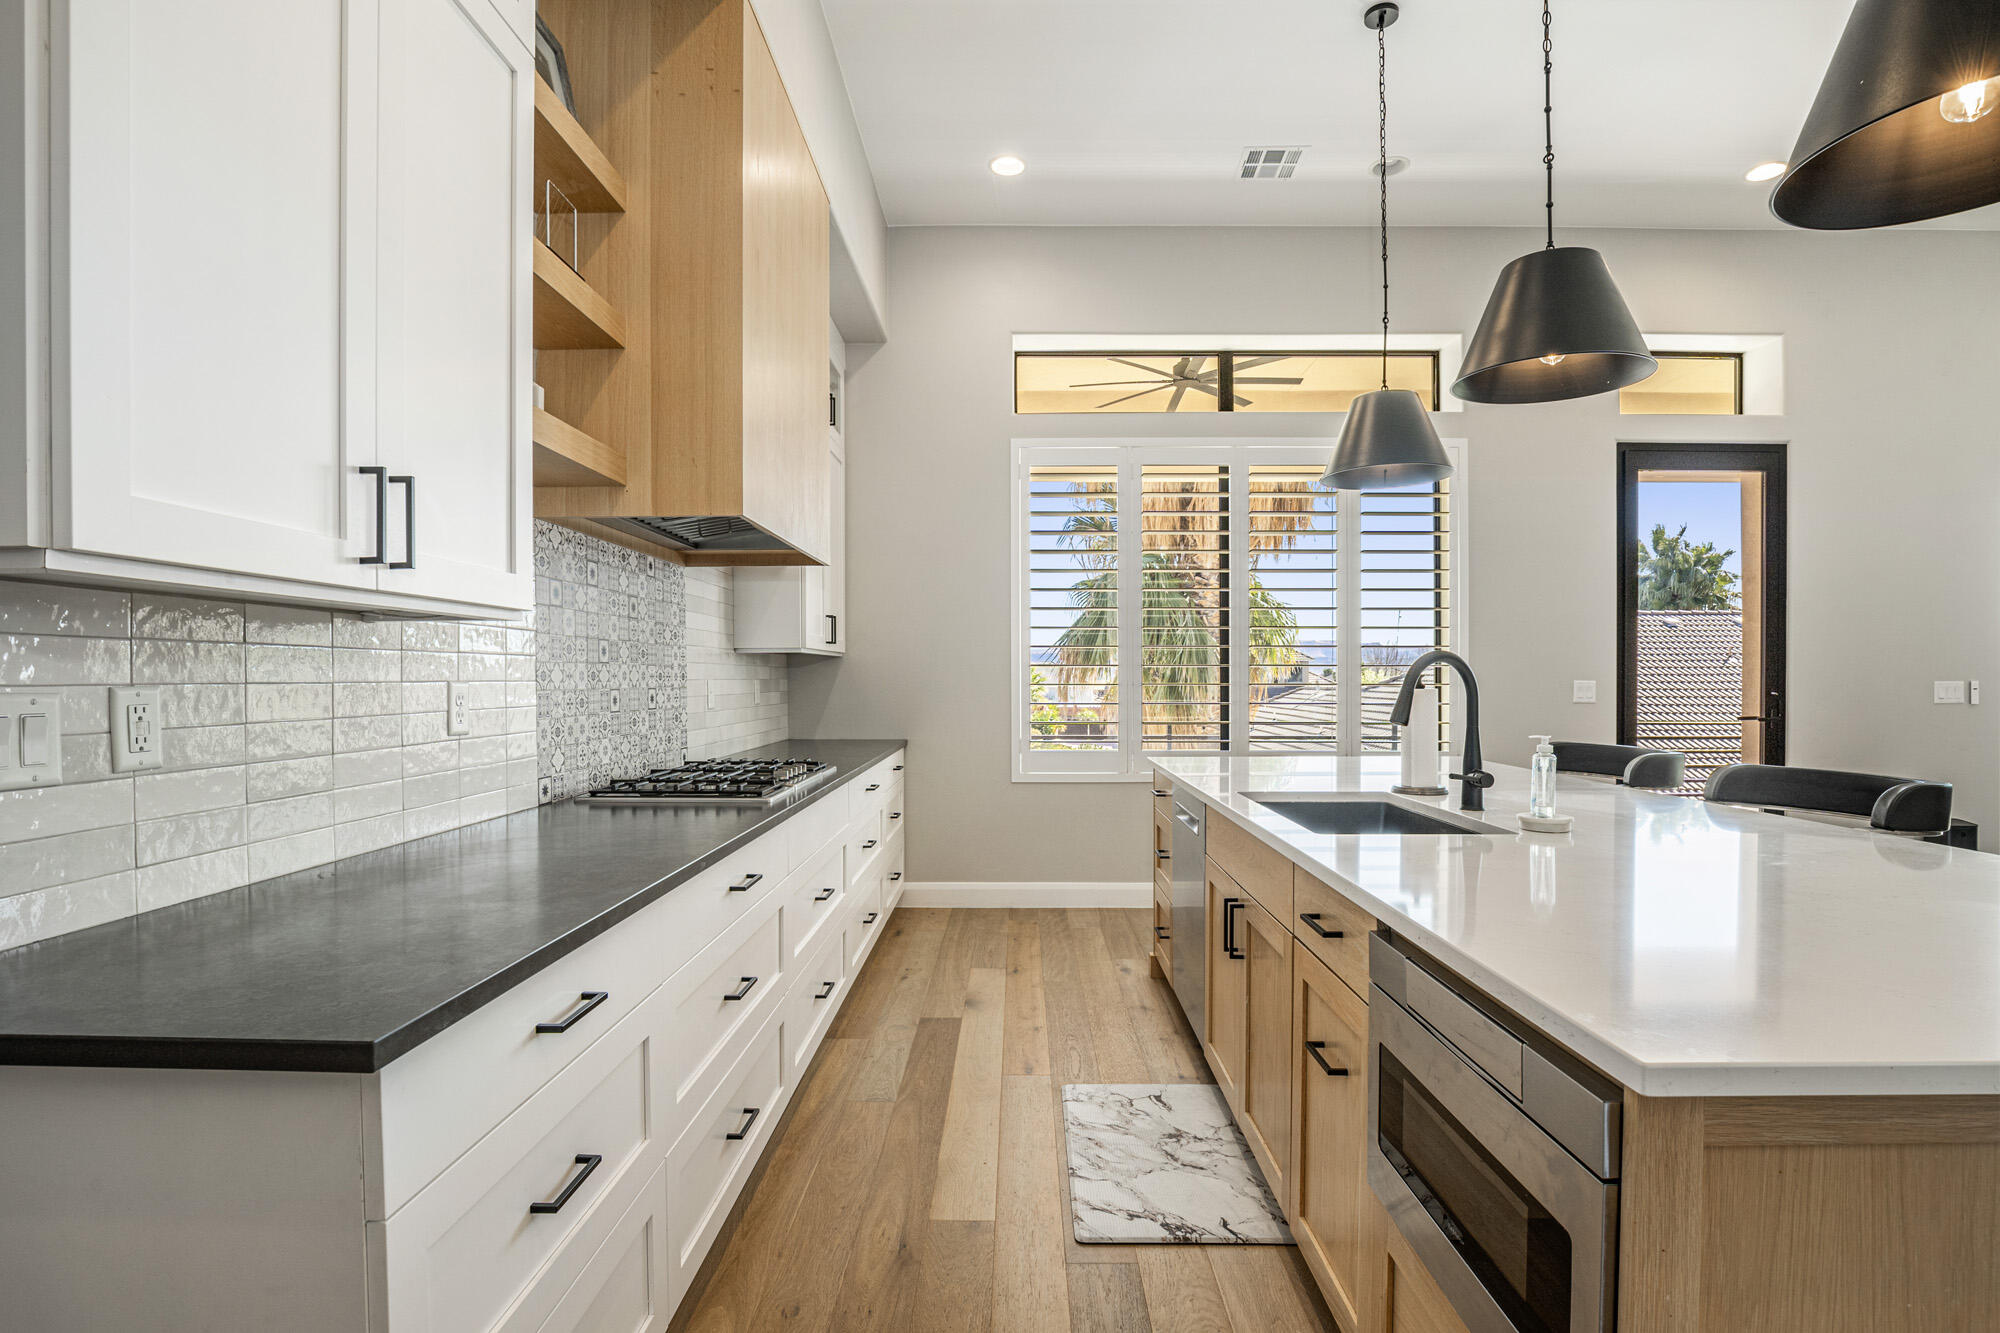
Modern kitchen with a wood-paneled island, black pendant lights, and plantation shutters overlooking palm trees.
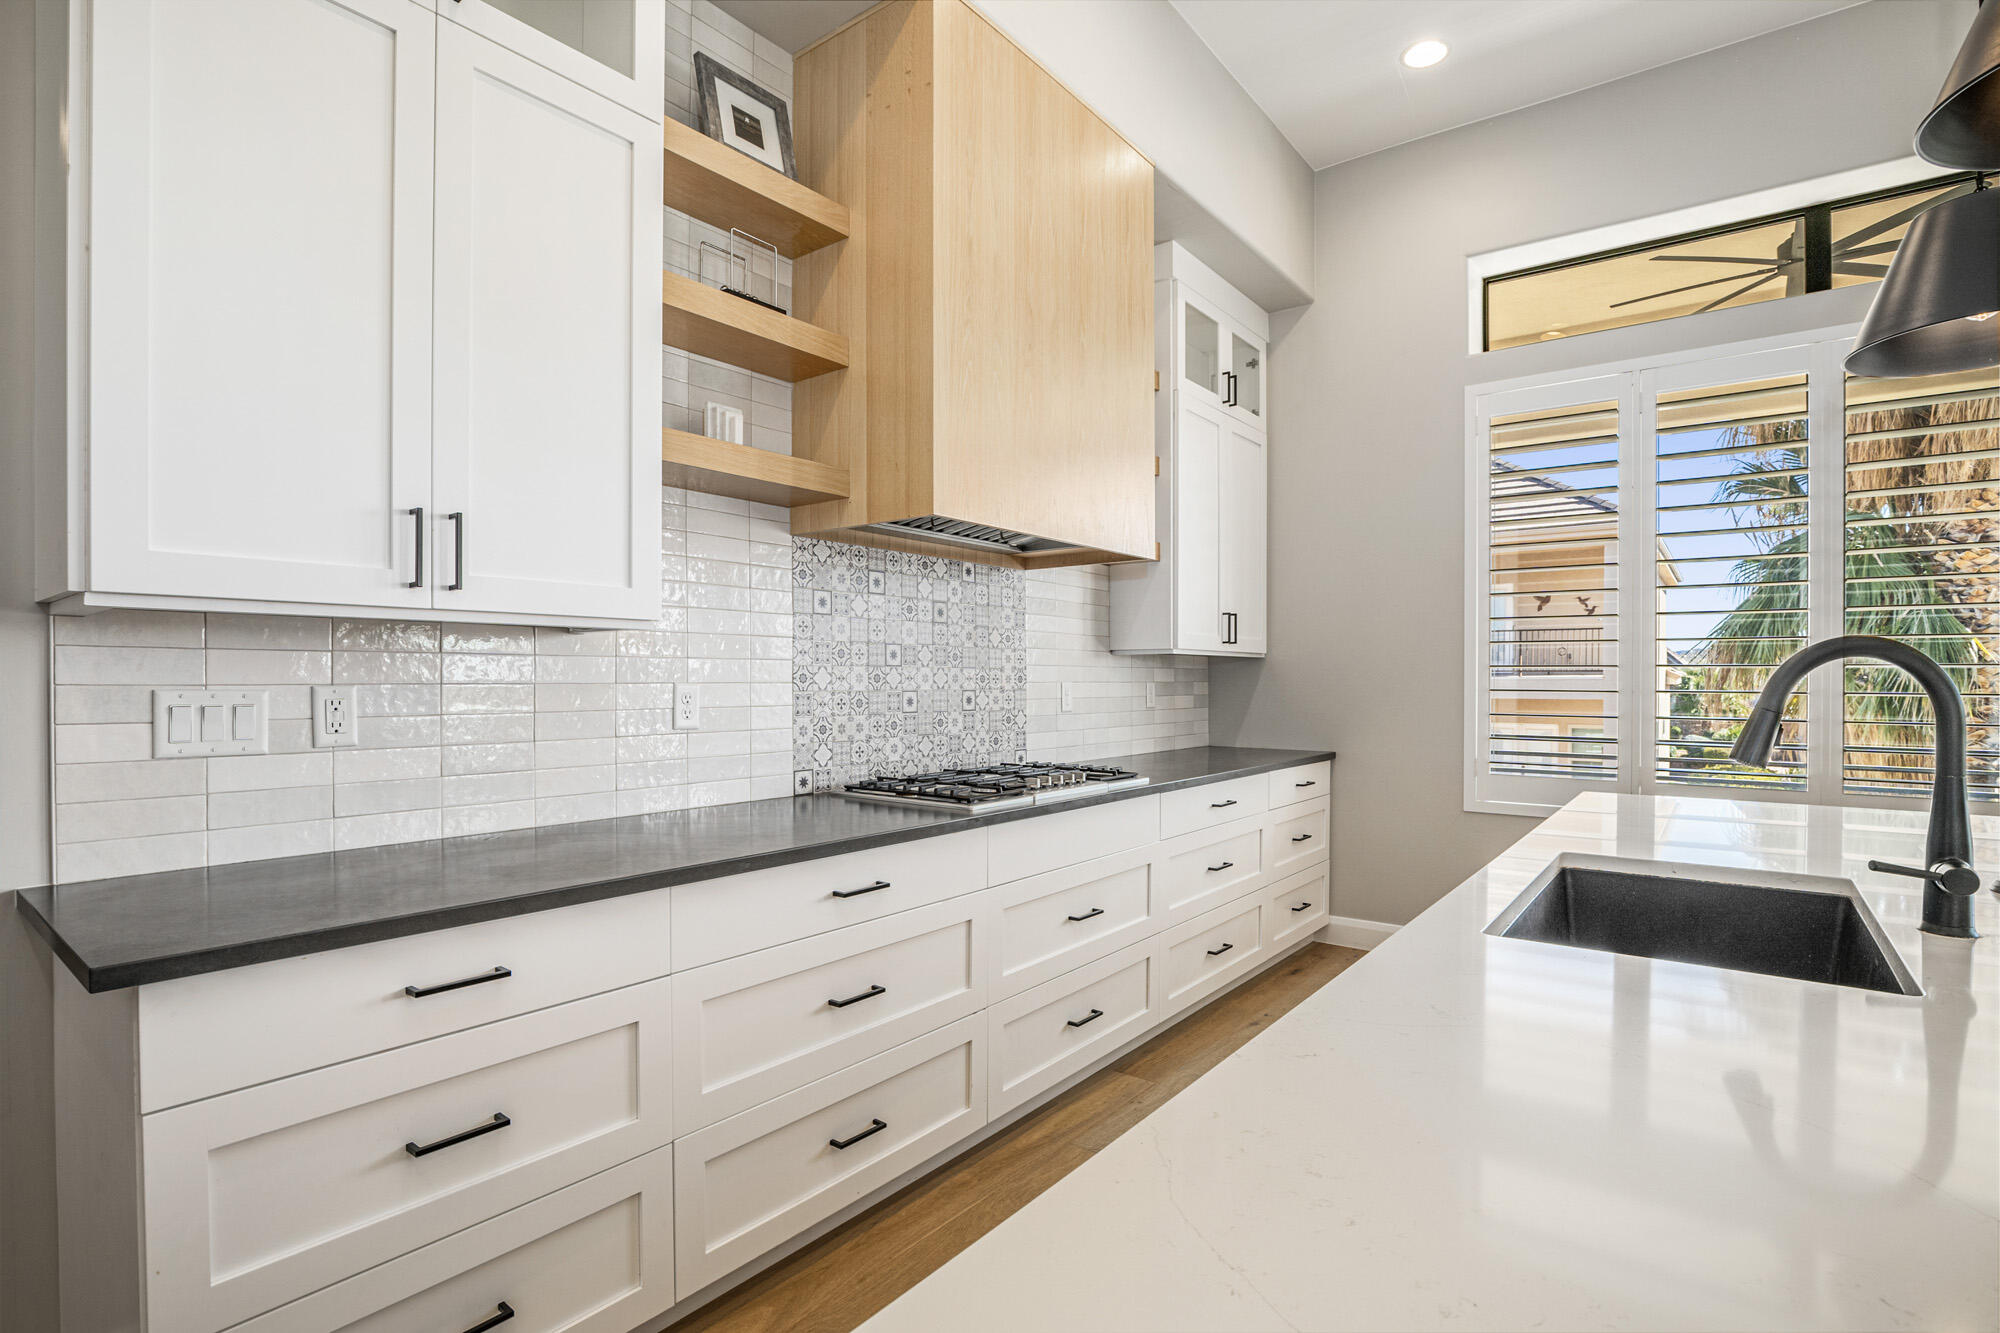
Modern kitchen with white shaker cabinets, patterned tile backsplash, and a large island with a black sink.
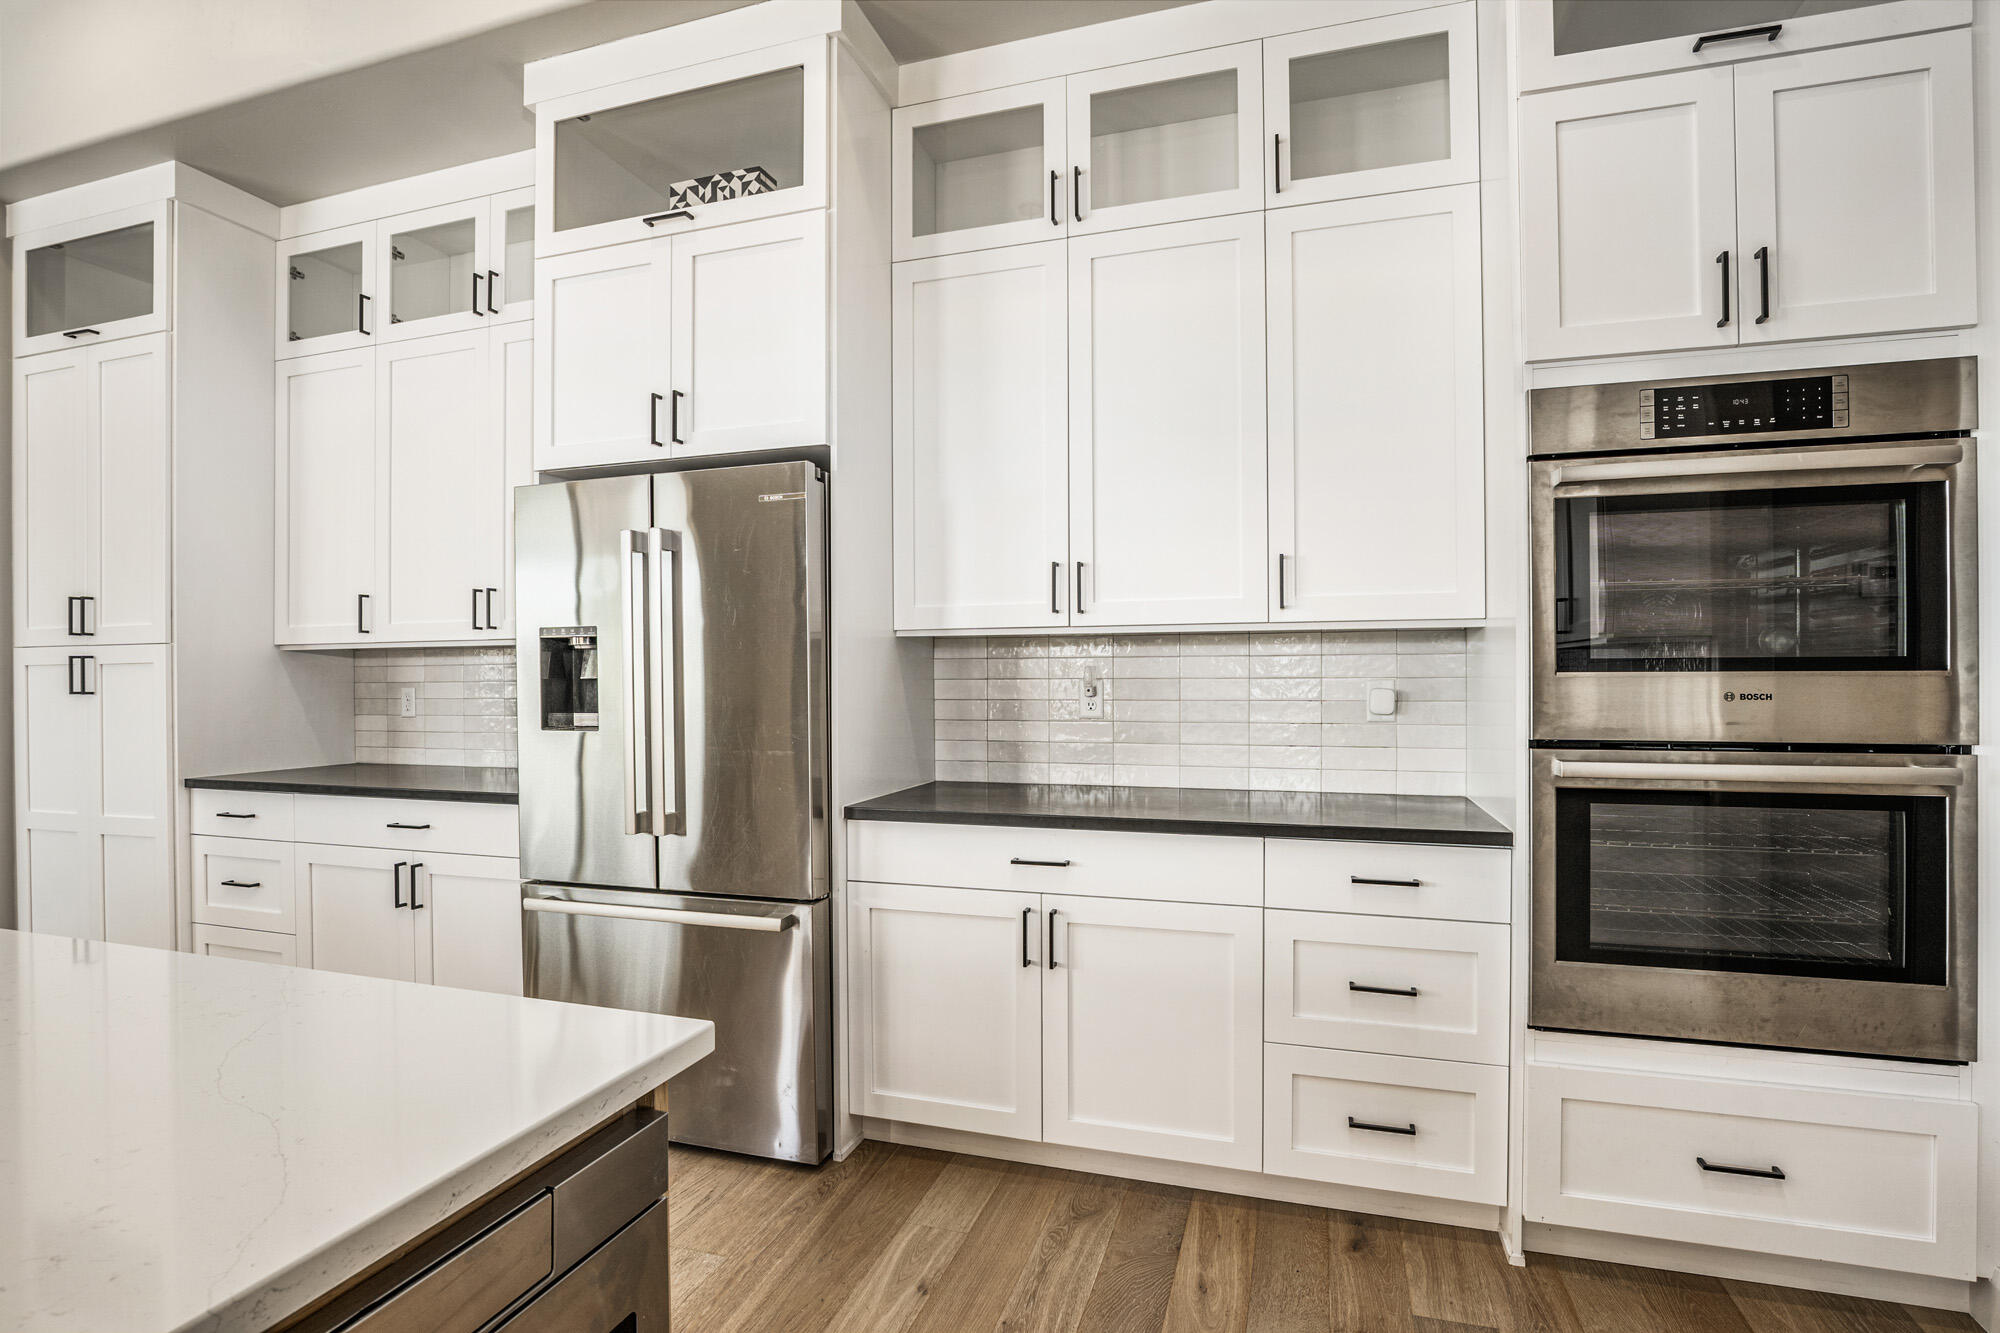
Kitchen with white cabinets, stainless-steel appliances, dark countertops, and a white island.
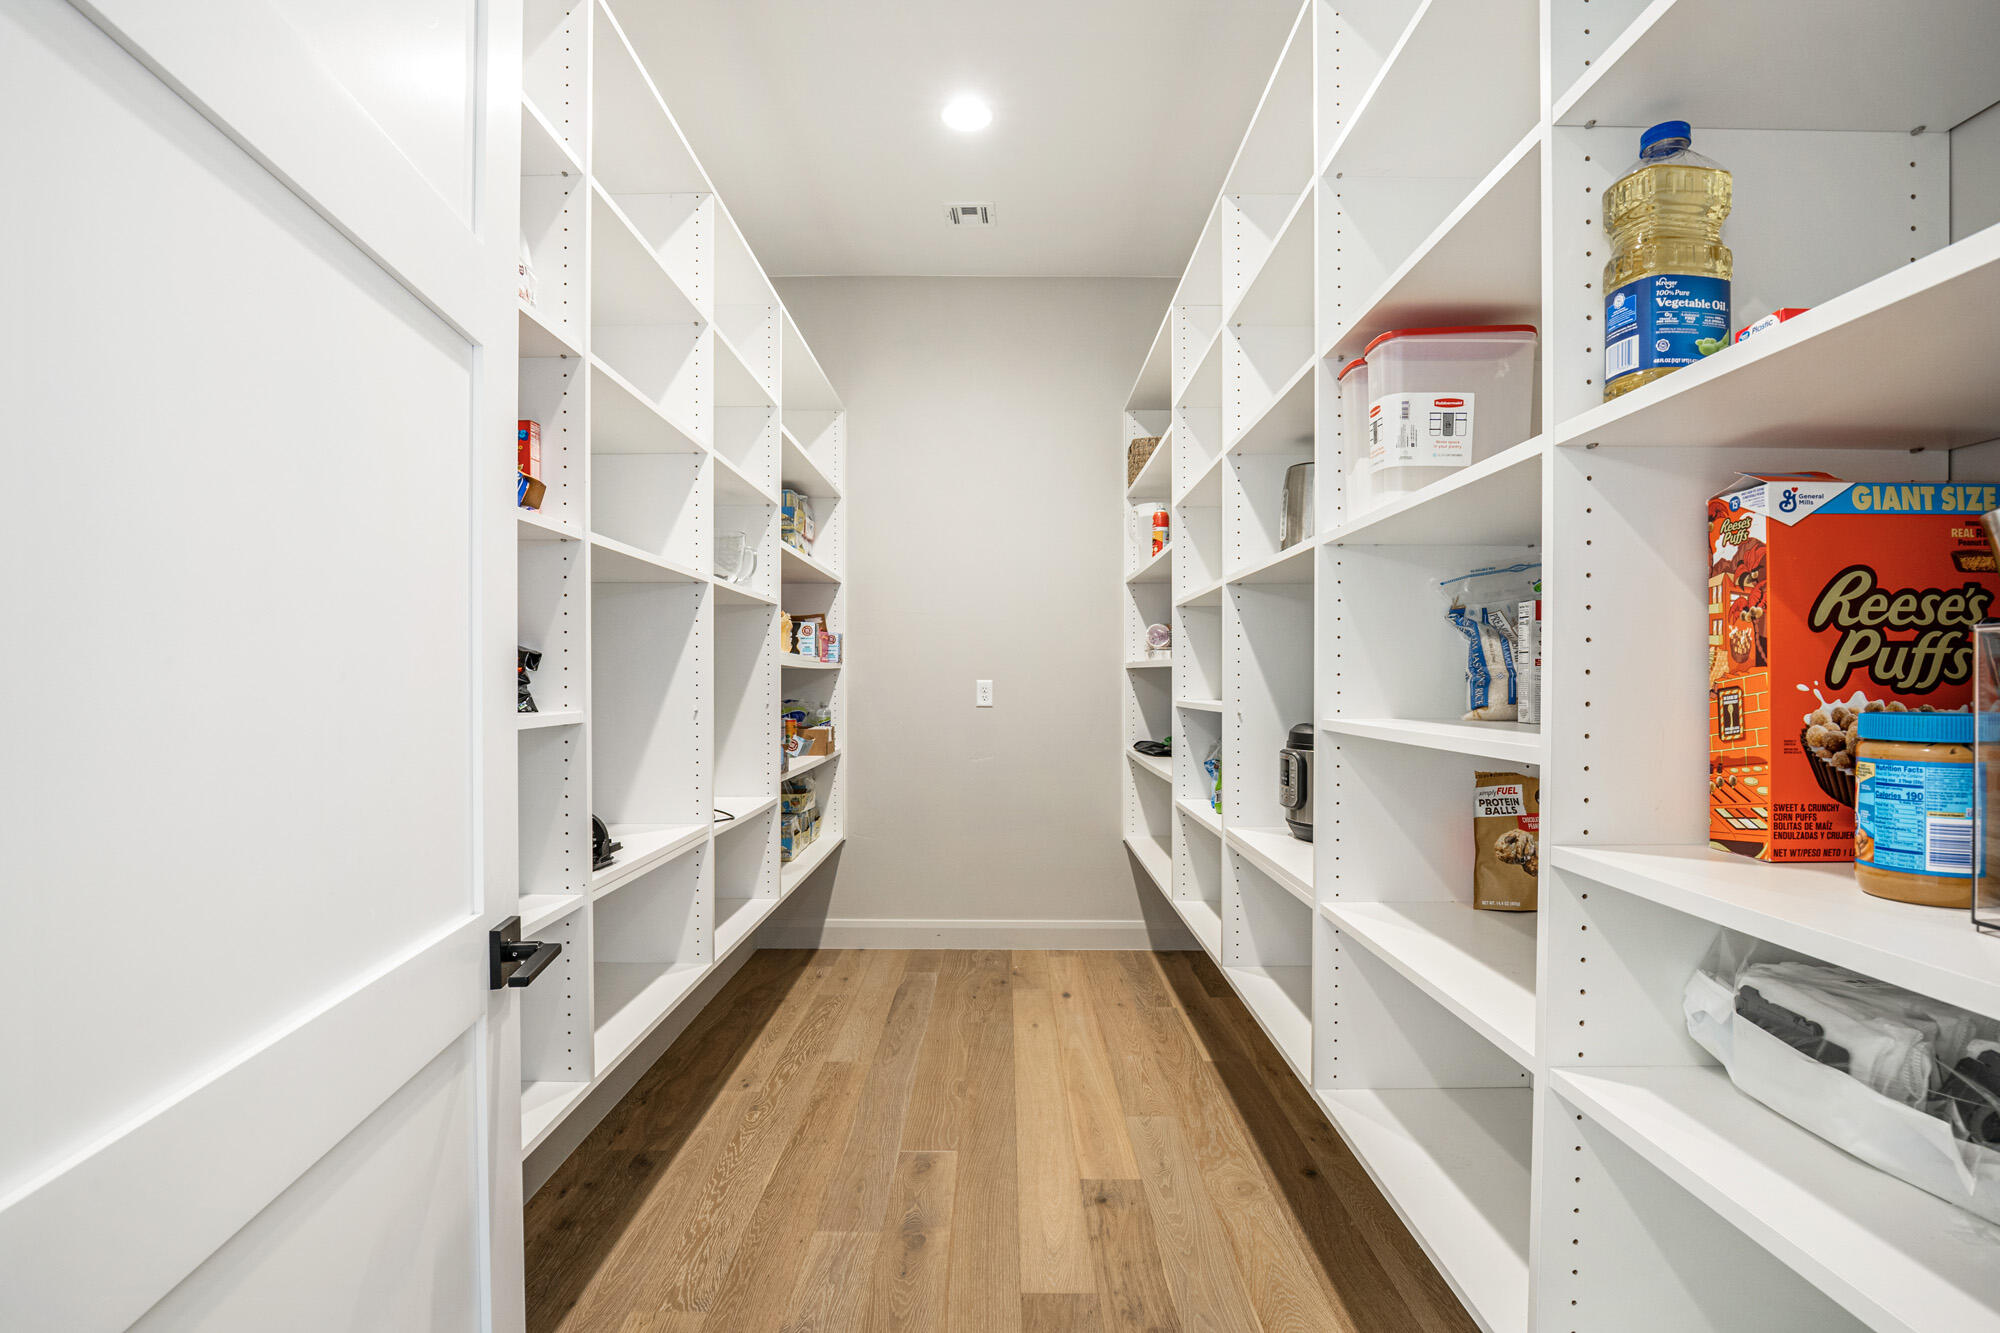
Walk-in pantry with white shelves stocked with groceries and warm wood flooring.
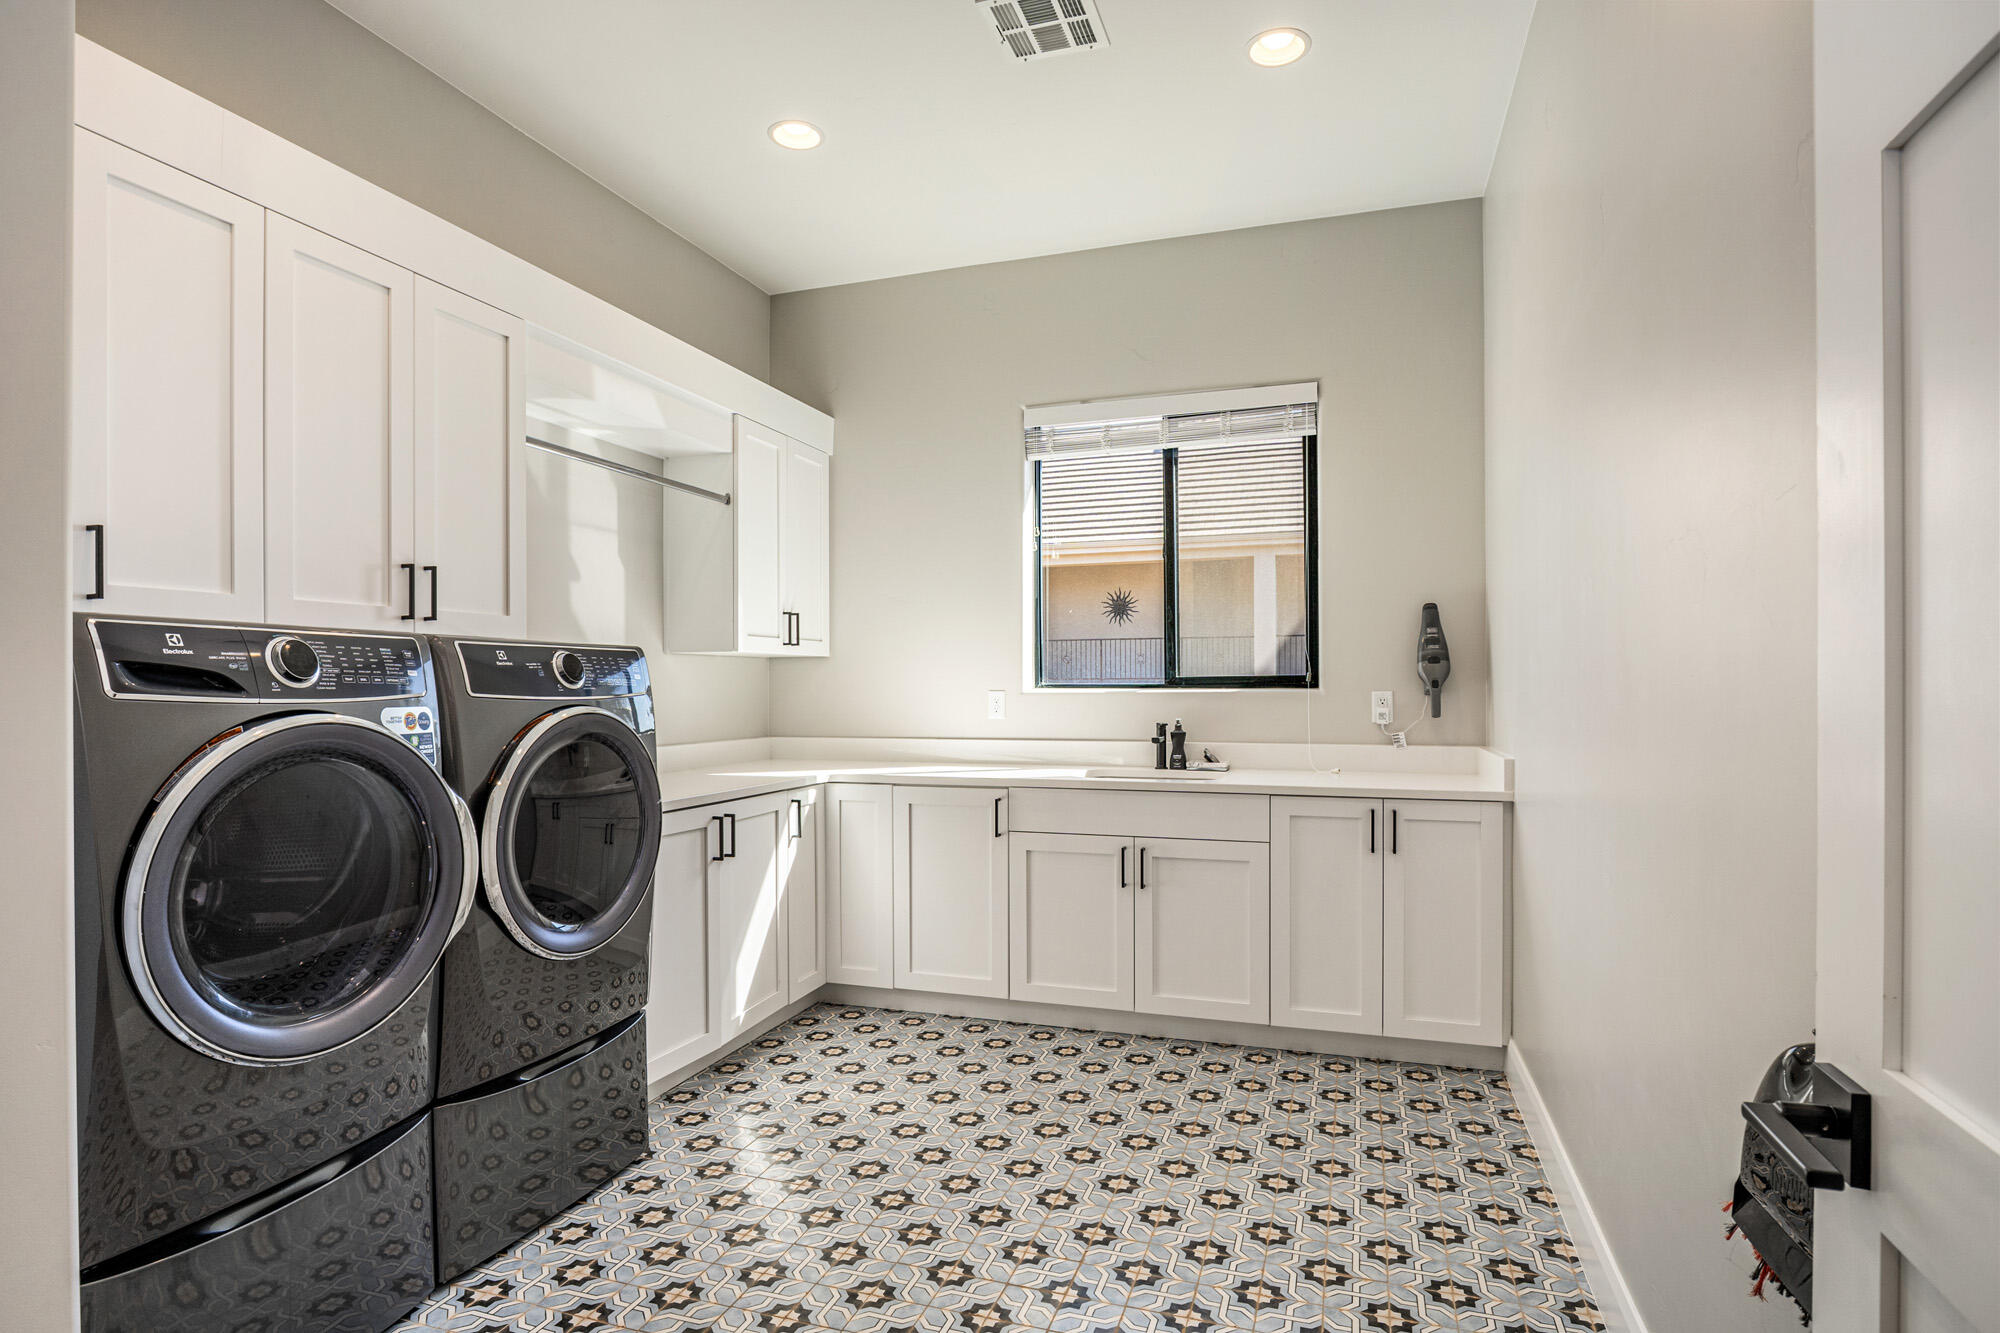
Laundry room with front-loading washer and dryer, white cabinetry, and patterned tile floor.
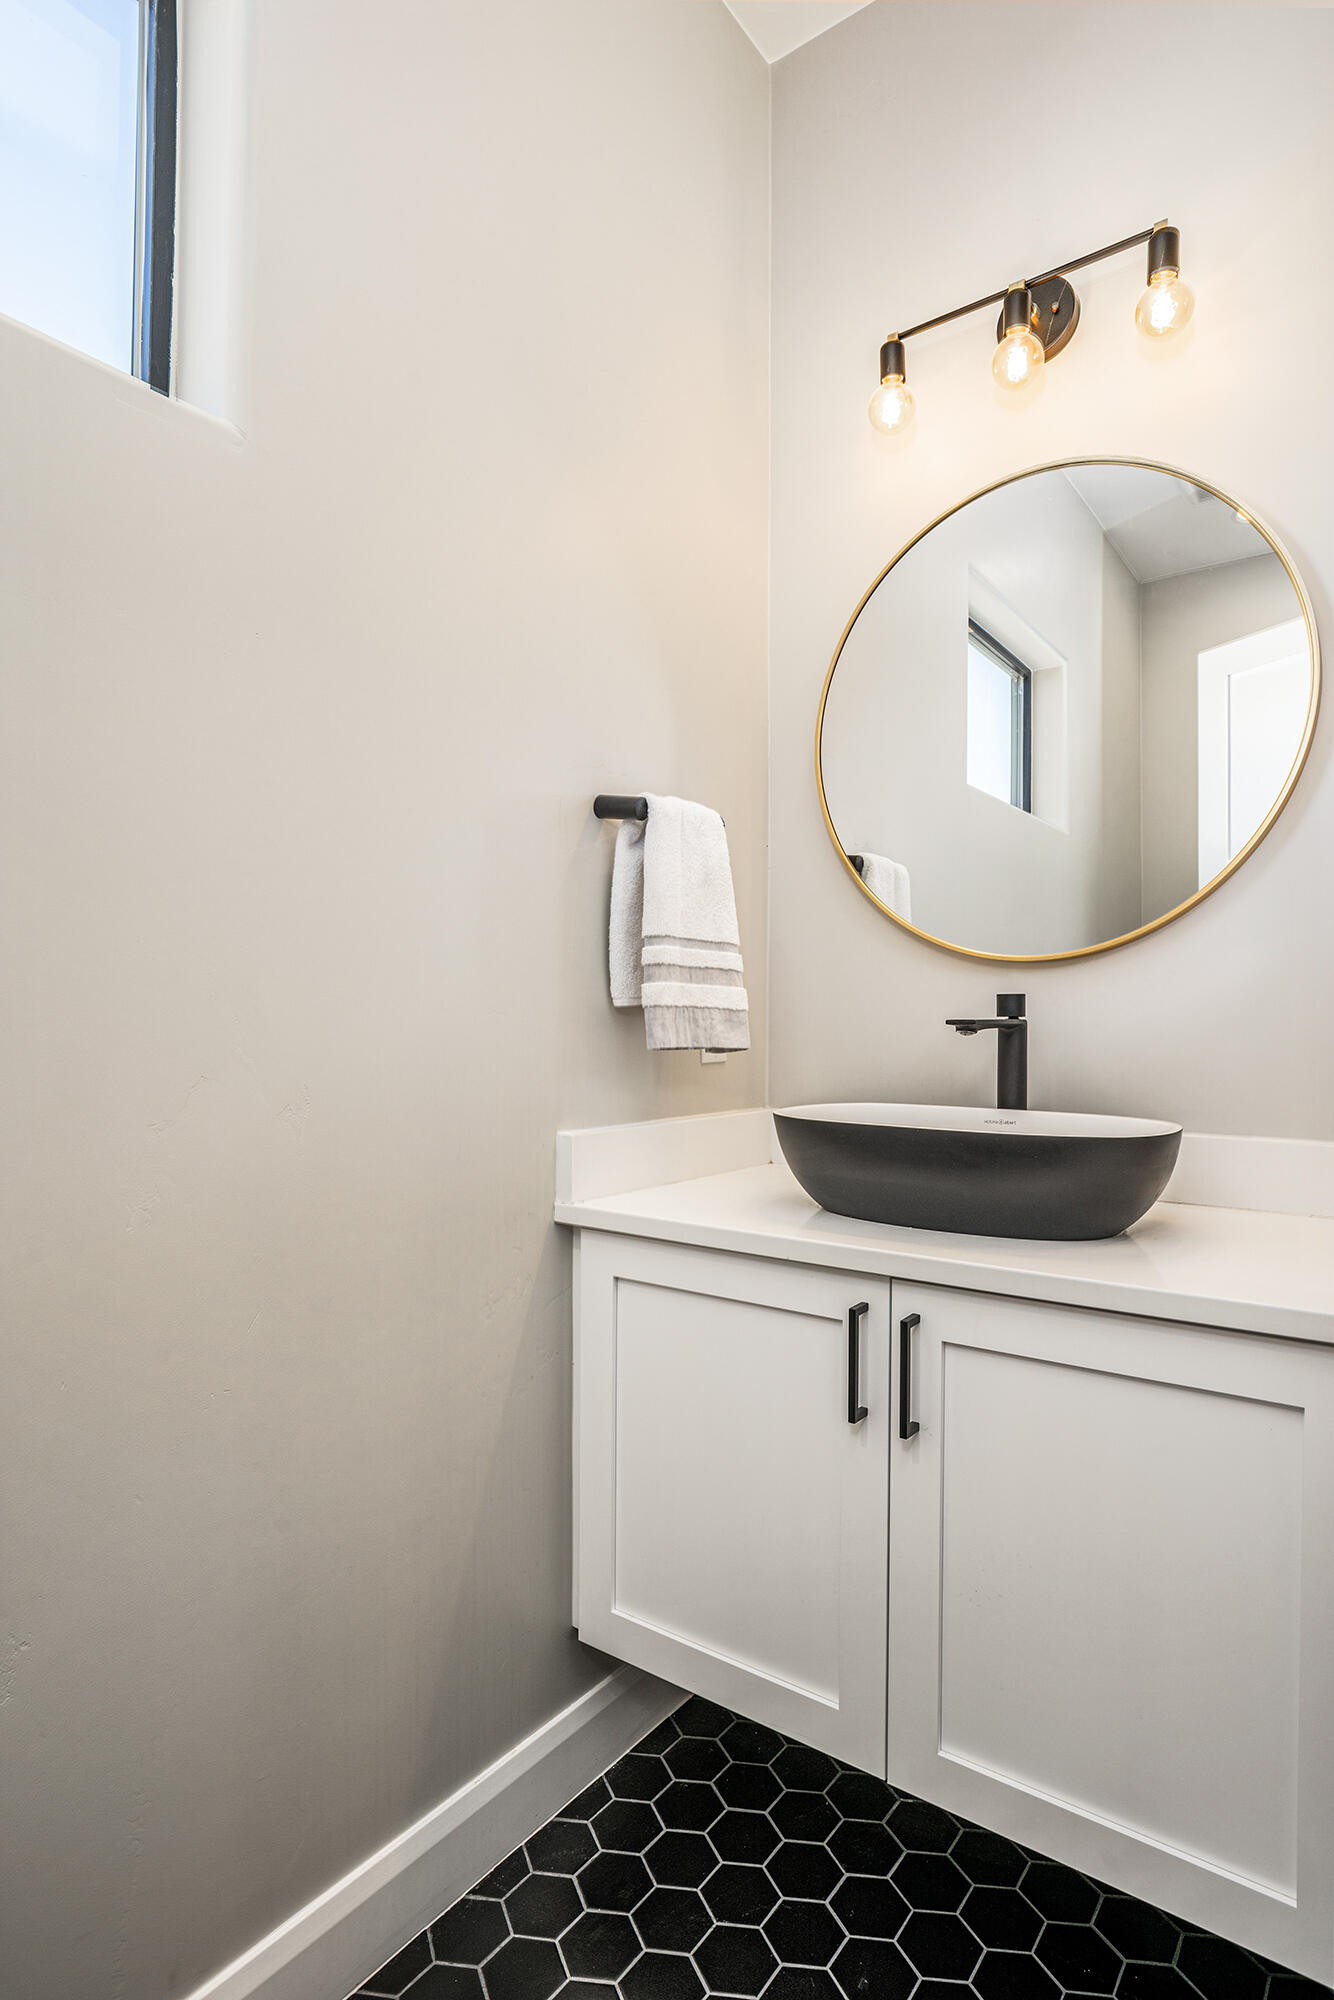
Bathroom vanity with a black vessel sink, round gold-framed mirror, and black hexagonal floor tile.
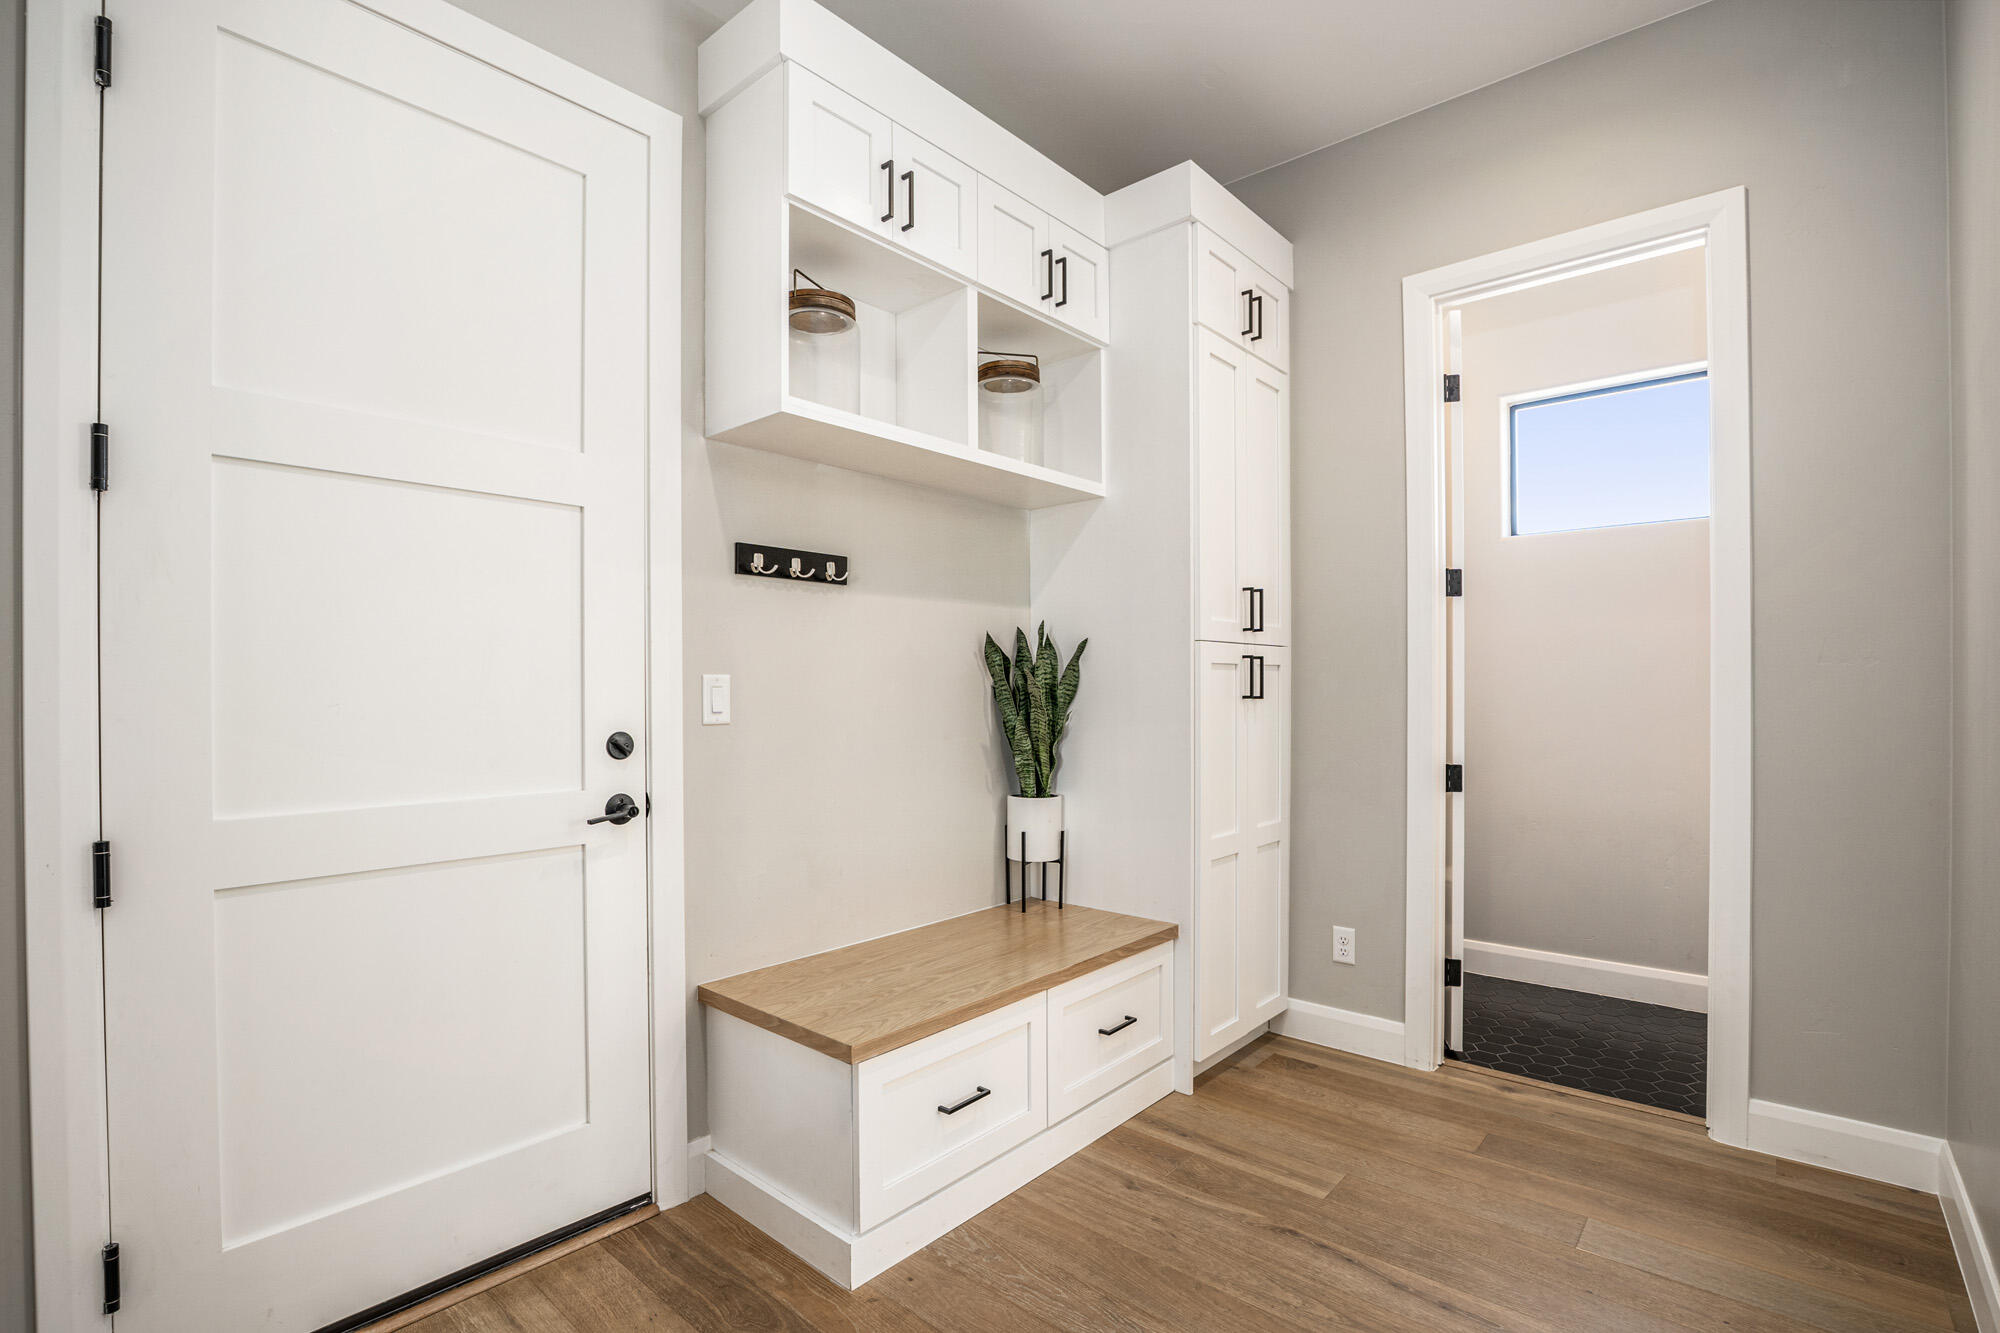
Entryway with a built-in white mudroom bench, wood seat, overhead cubbies, and tall cabinets.
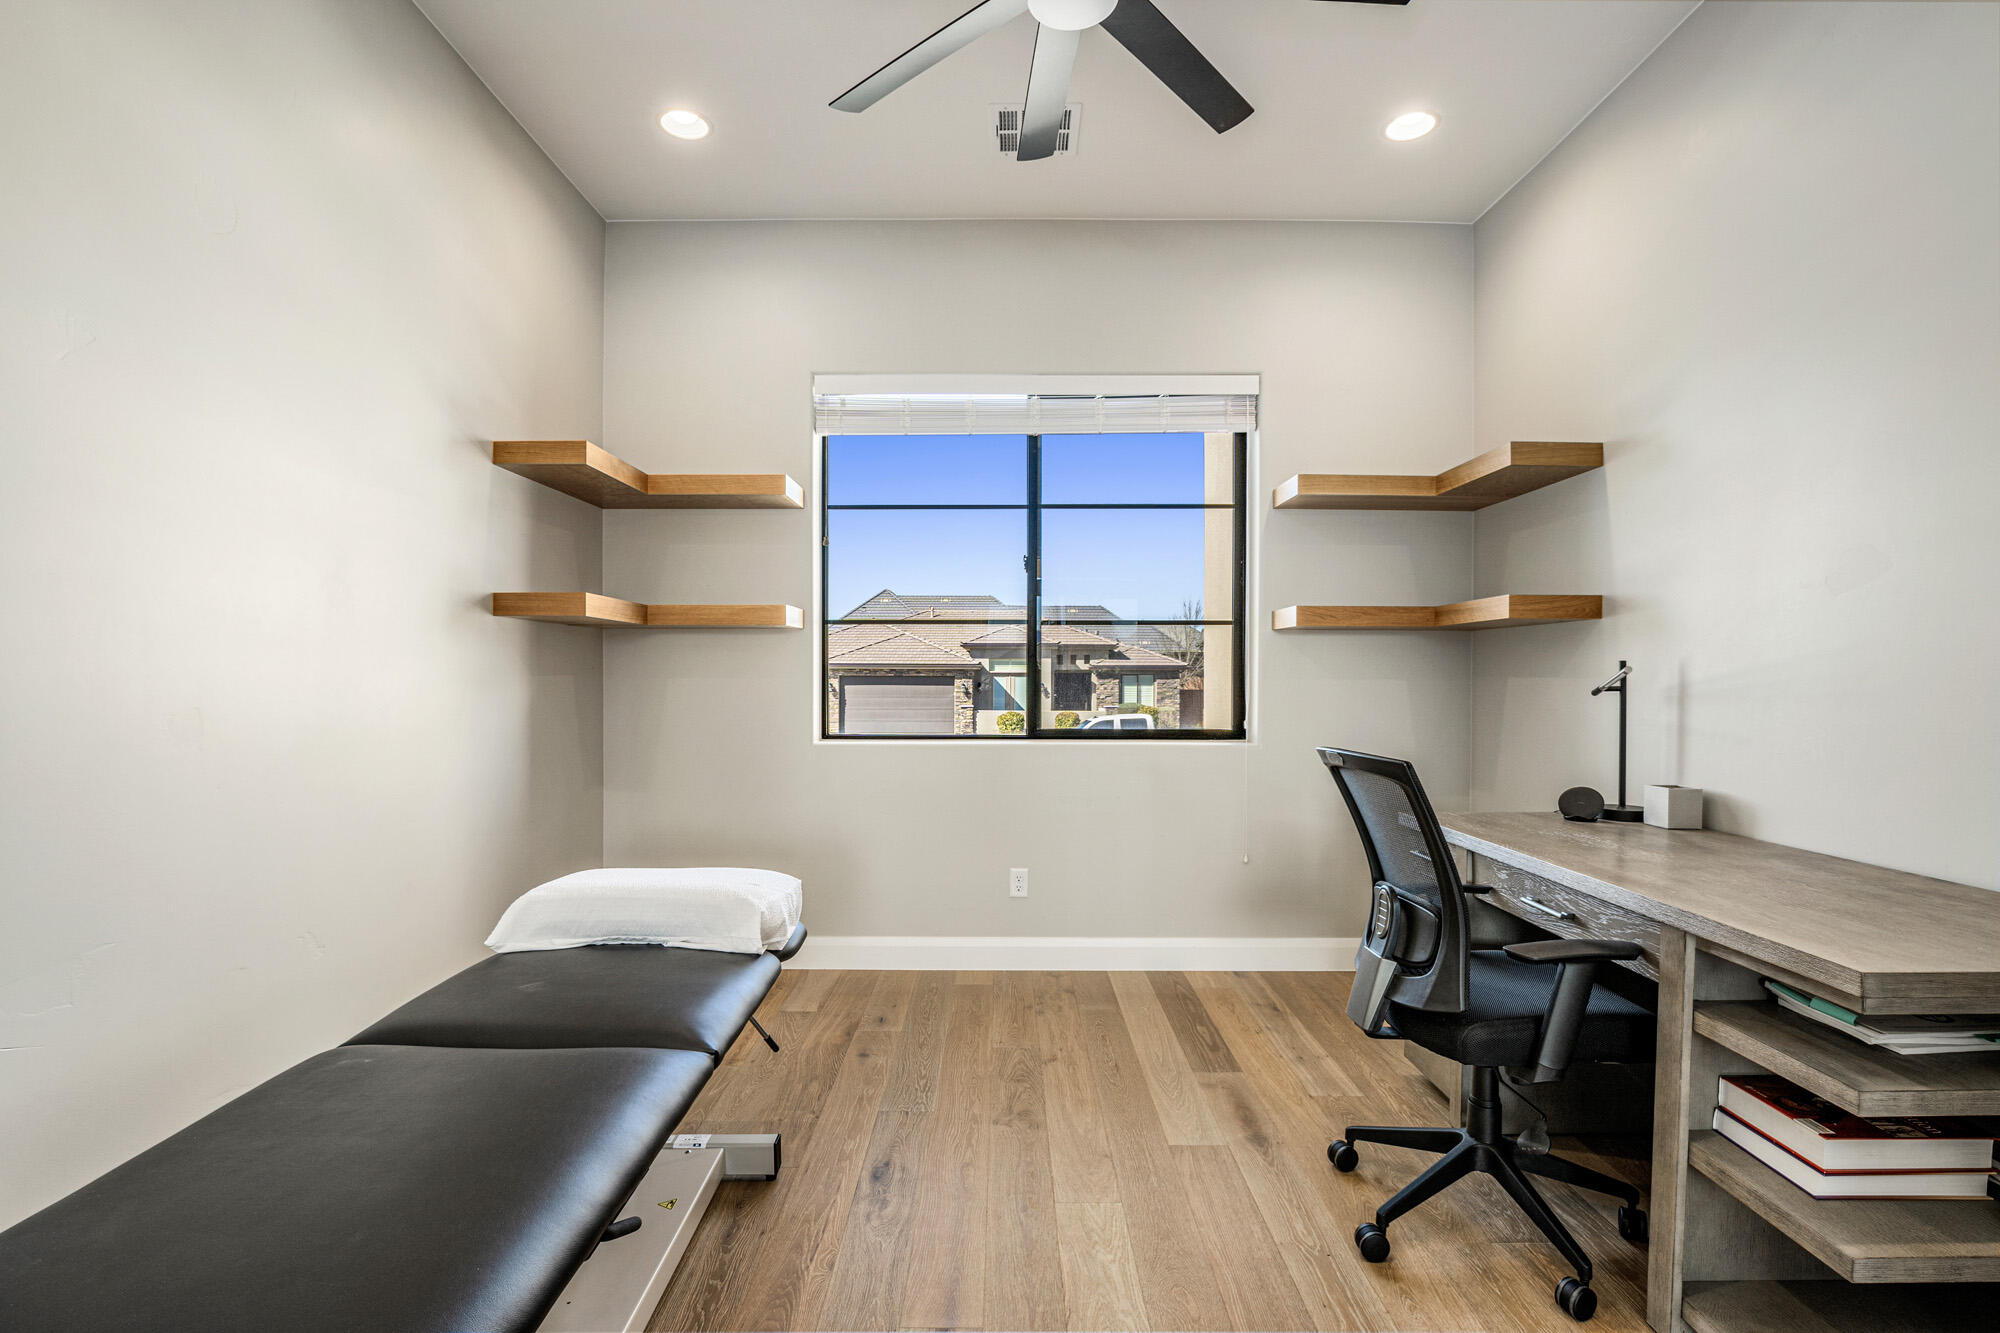
Home office with a wooden desk, floating shelves, and a padded treatment table.
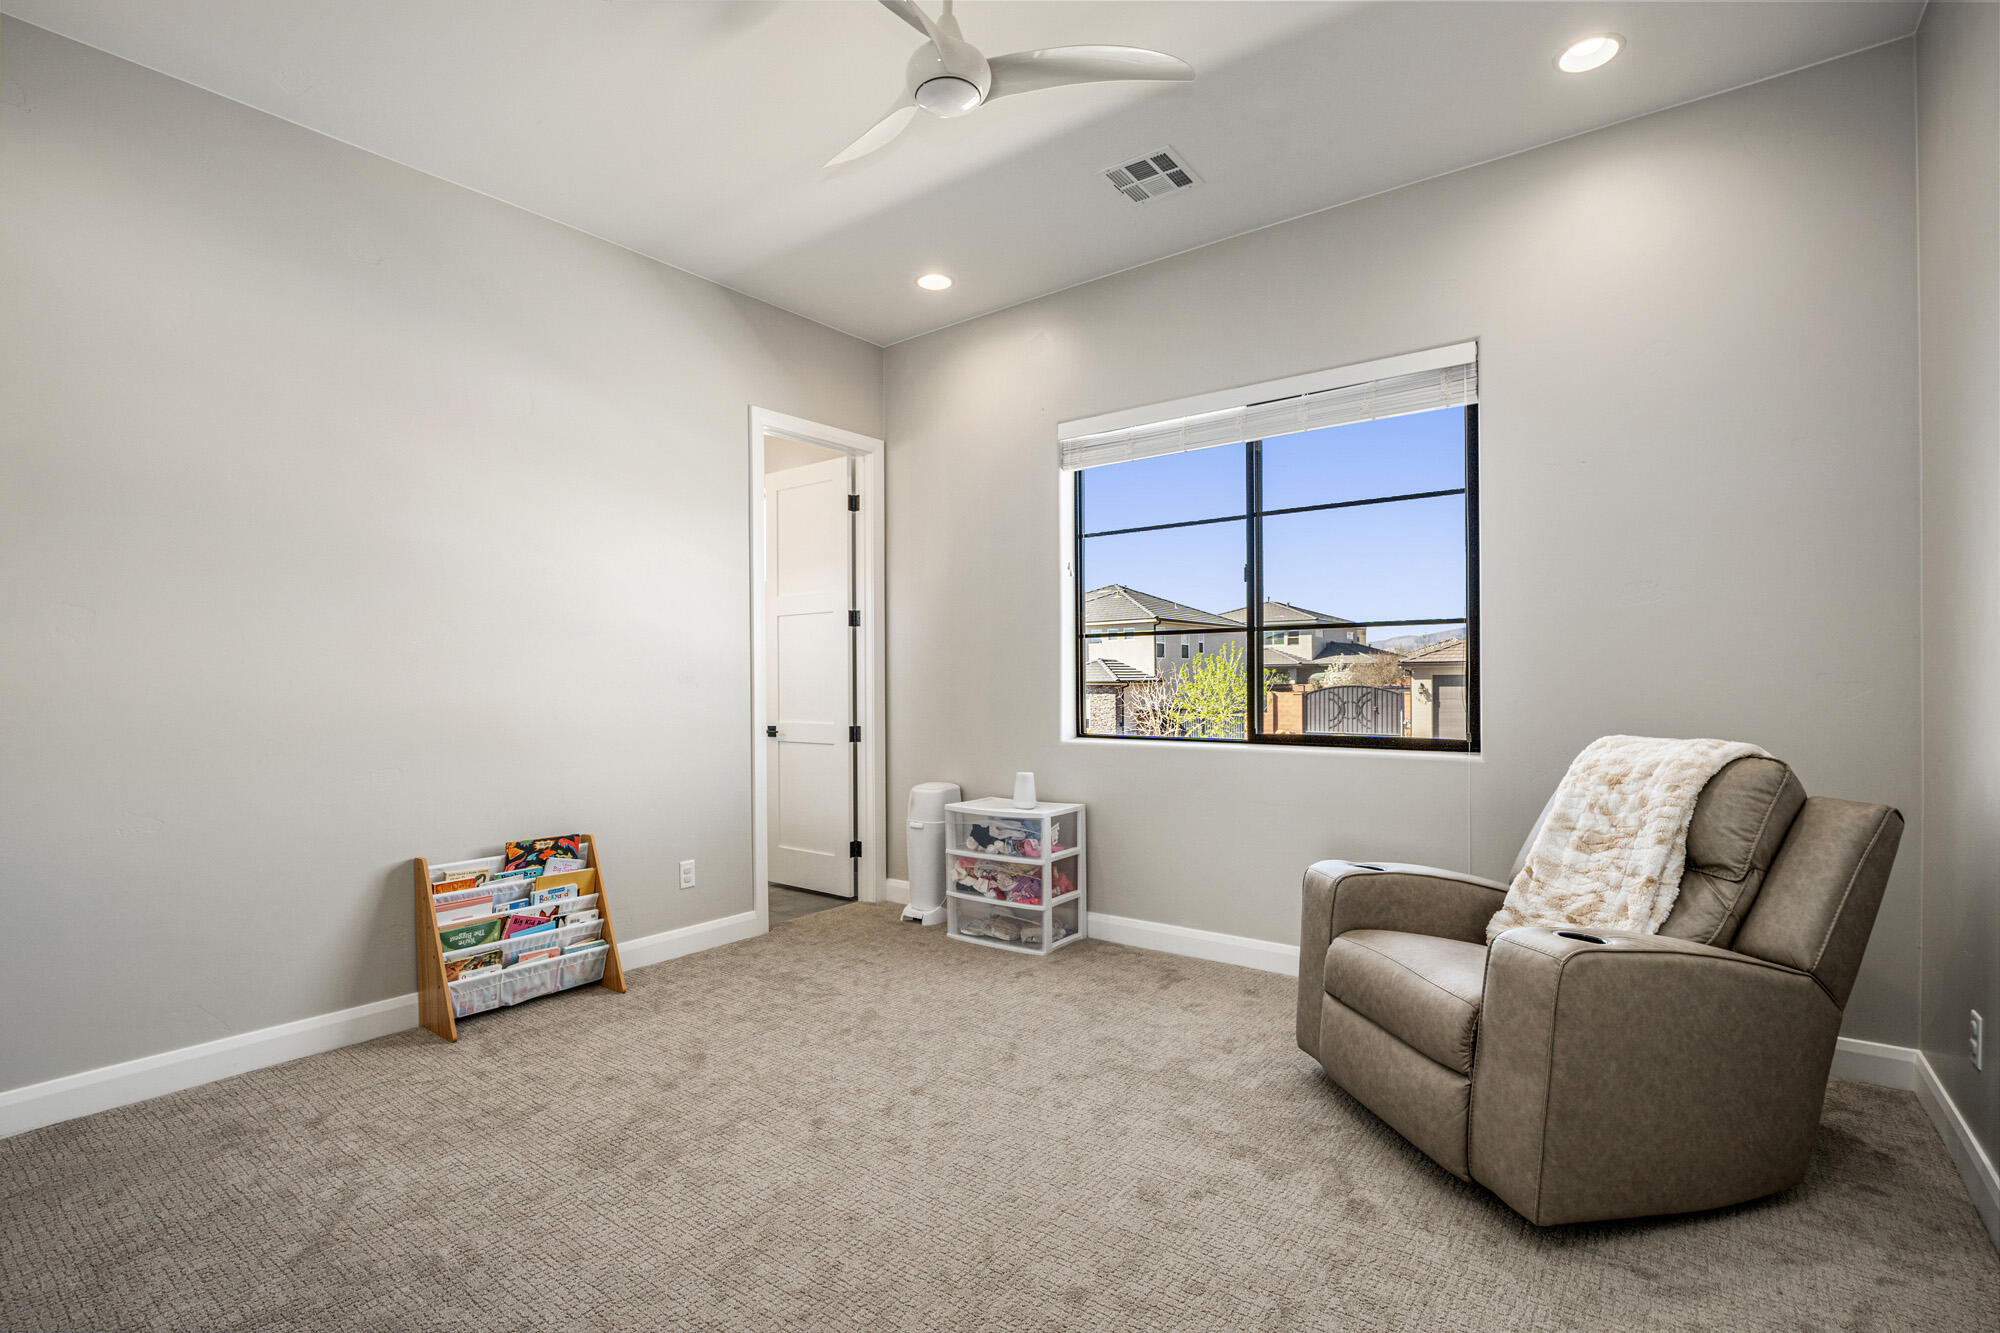
Carpeted room with a brown recliner, children's book rack, and large window overlooking neighboring homes.
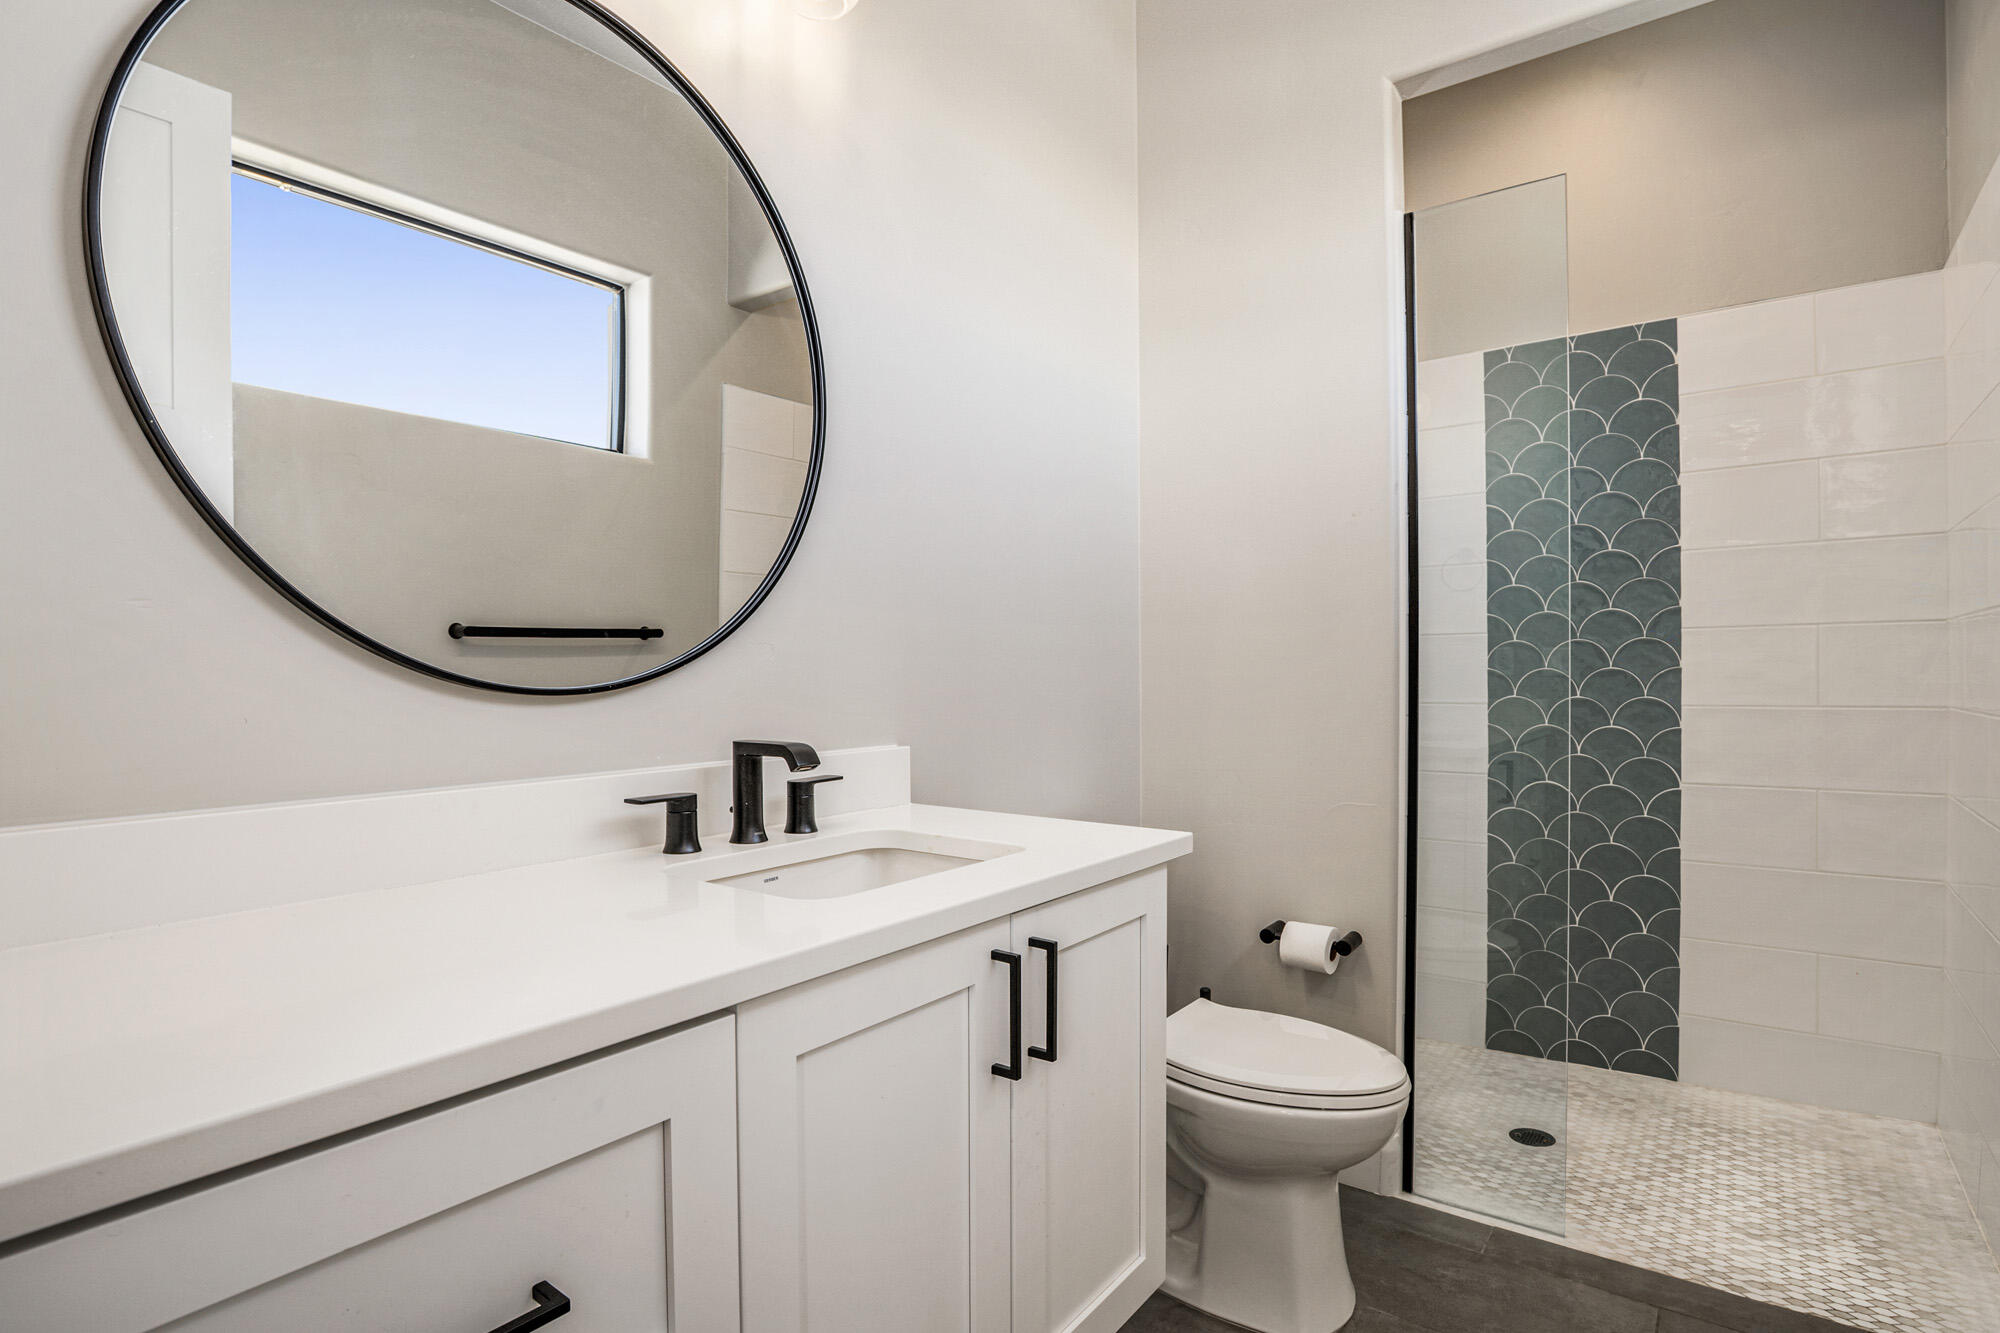
Modern bathroom with a white vanity, round mirror, and glass shower with scallop-pattern accent tile.
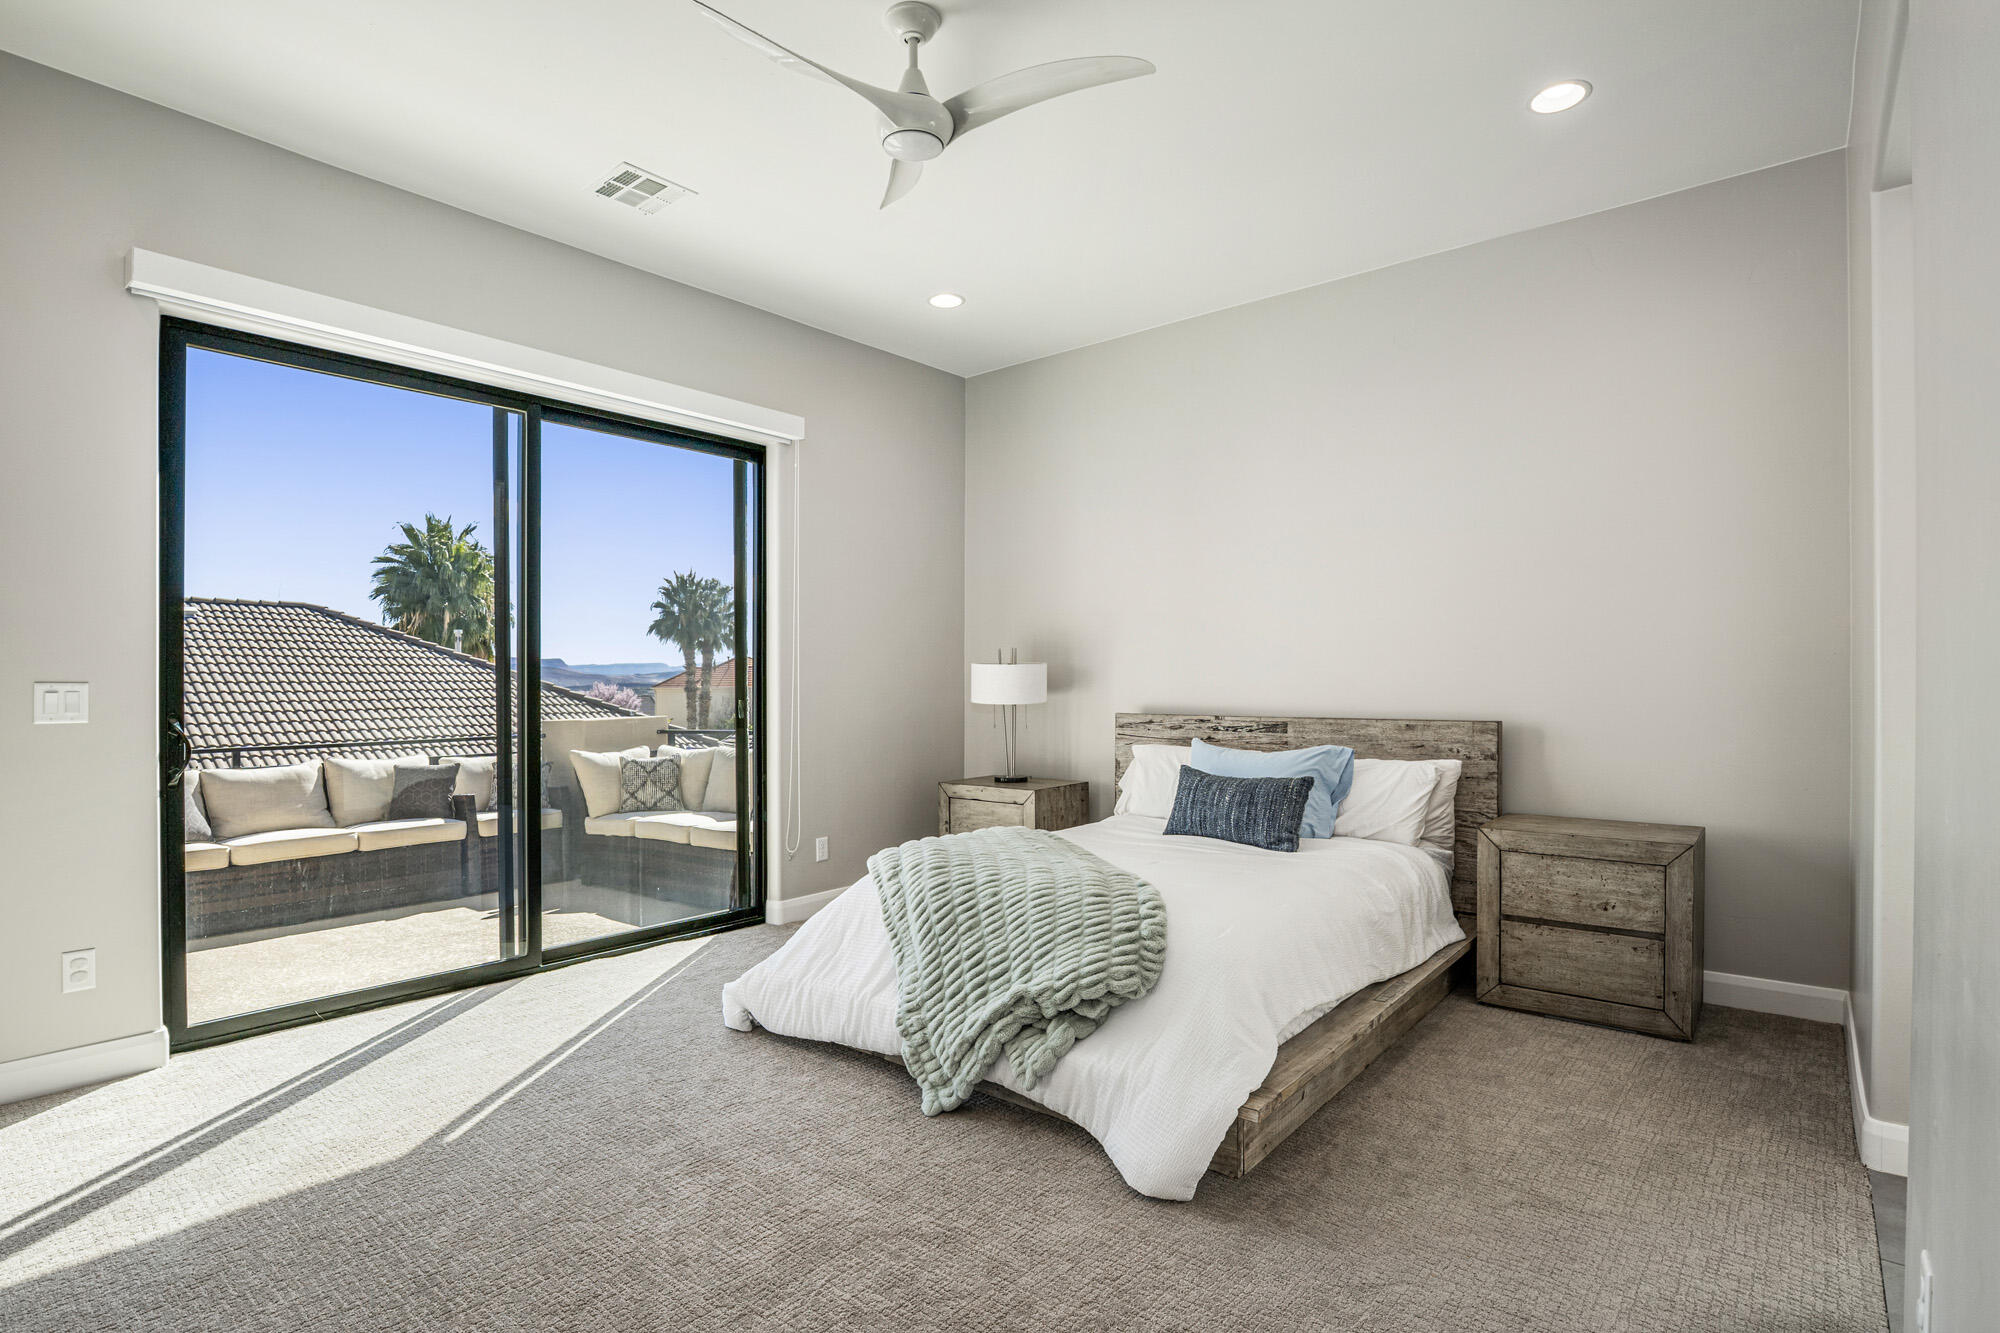
Bedroom with a wood platform bed and sliding glass doors opening to a patio with palm trees.
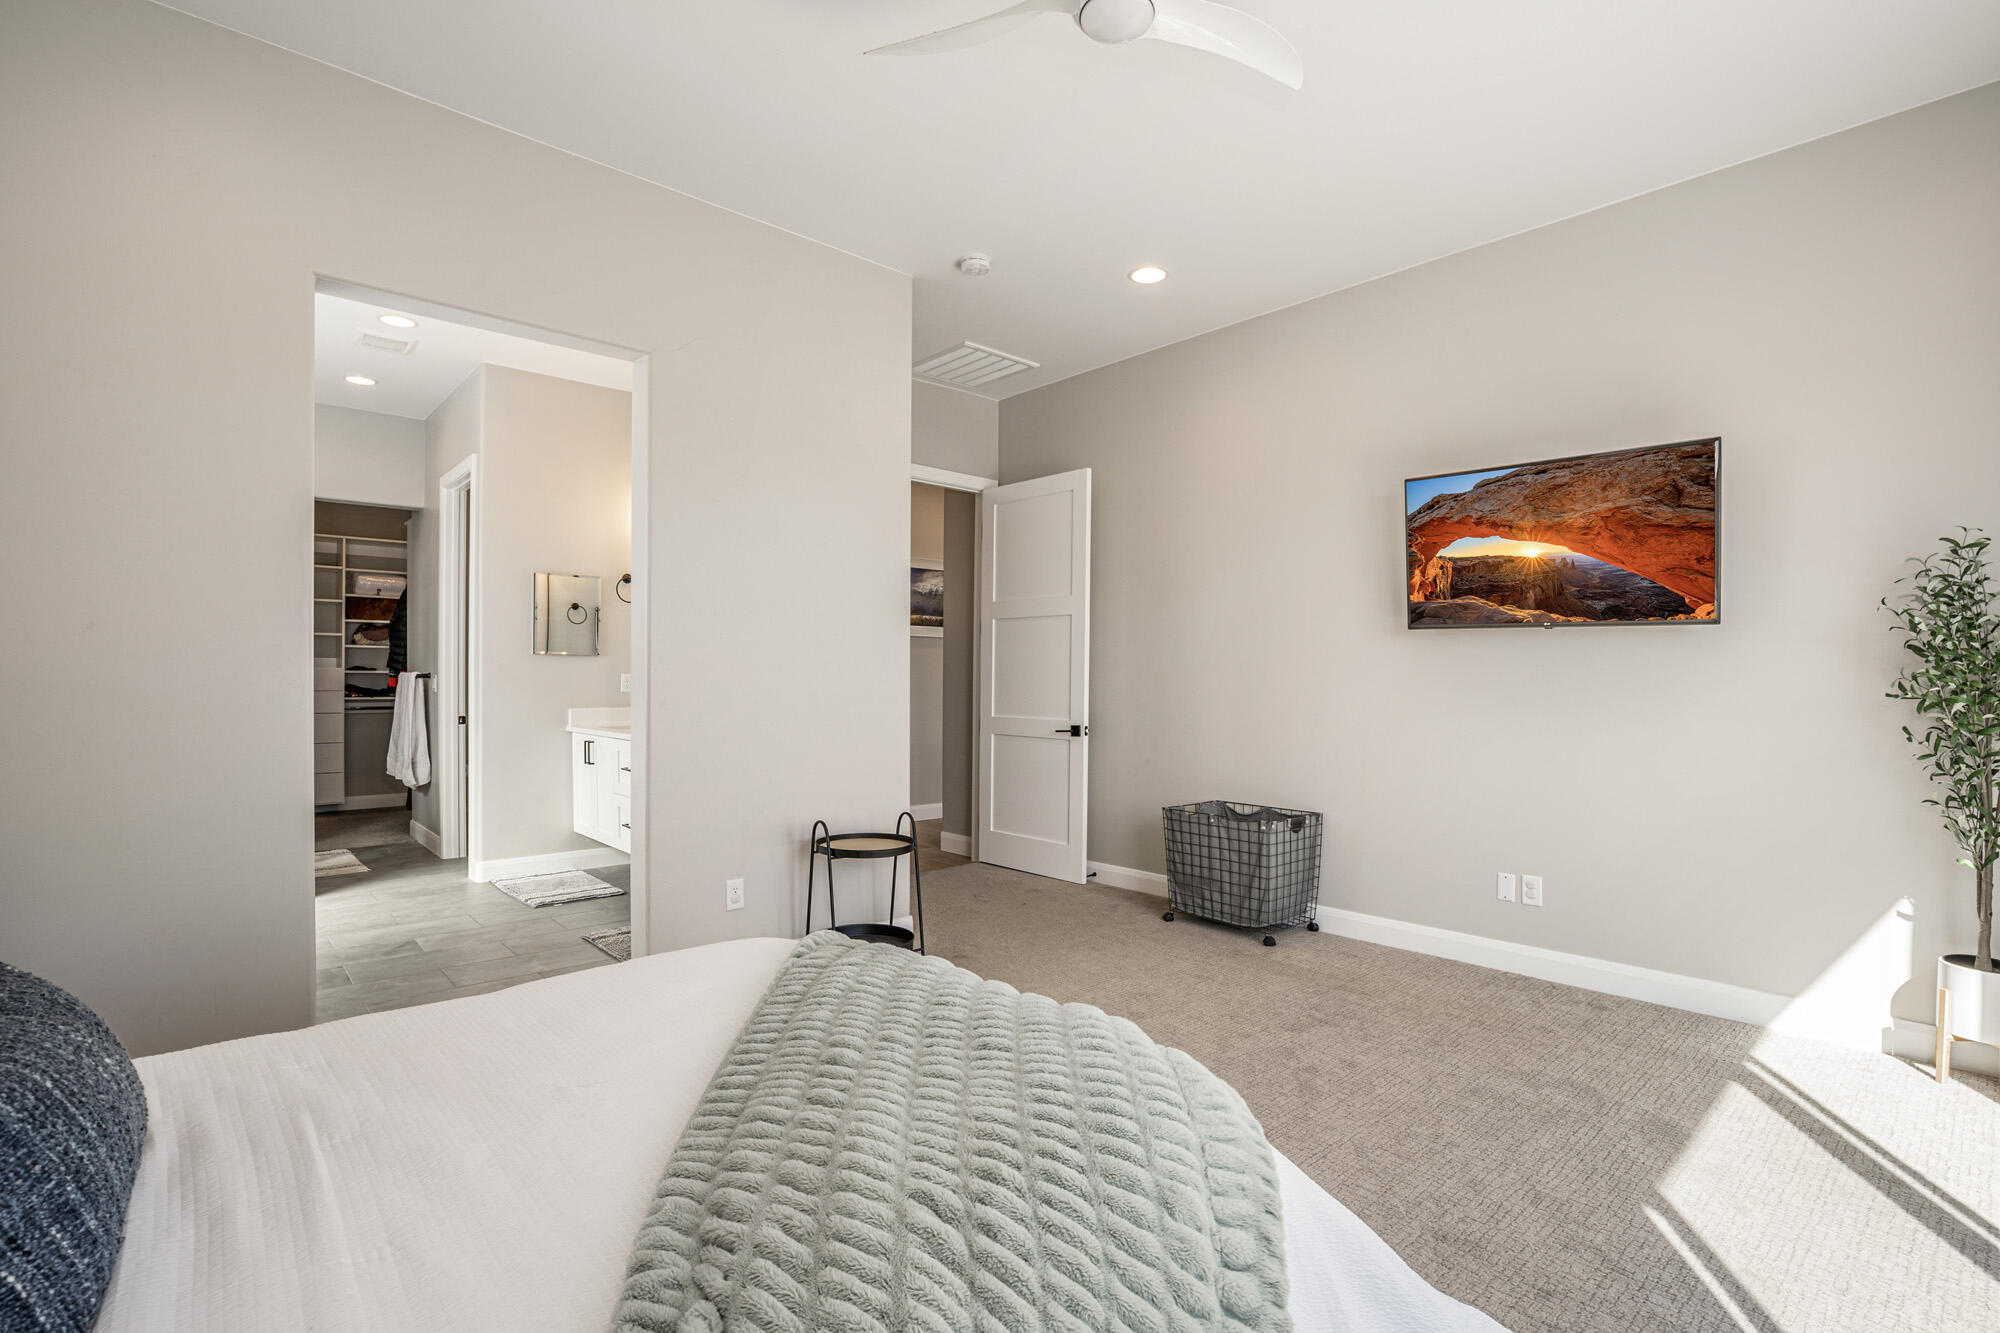
Bedroom with a textured green blanket, wall-mounted television, and open doorway to the bathroom and closet.
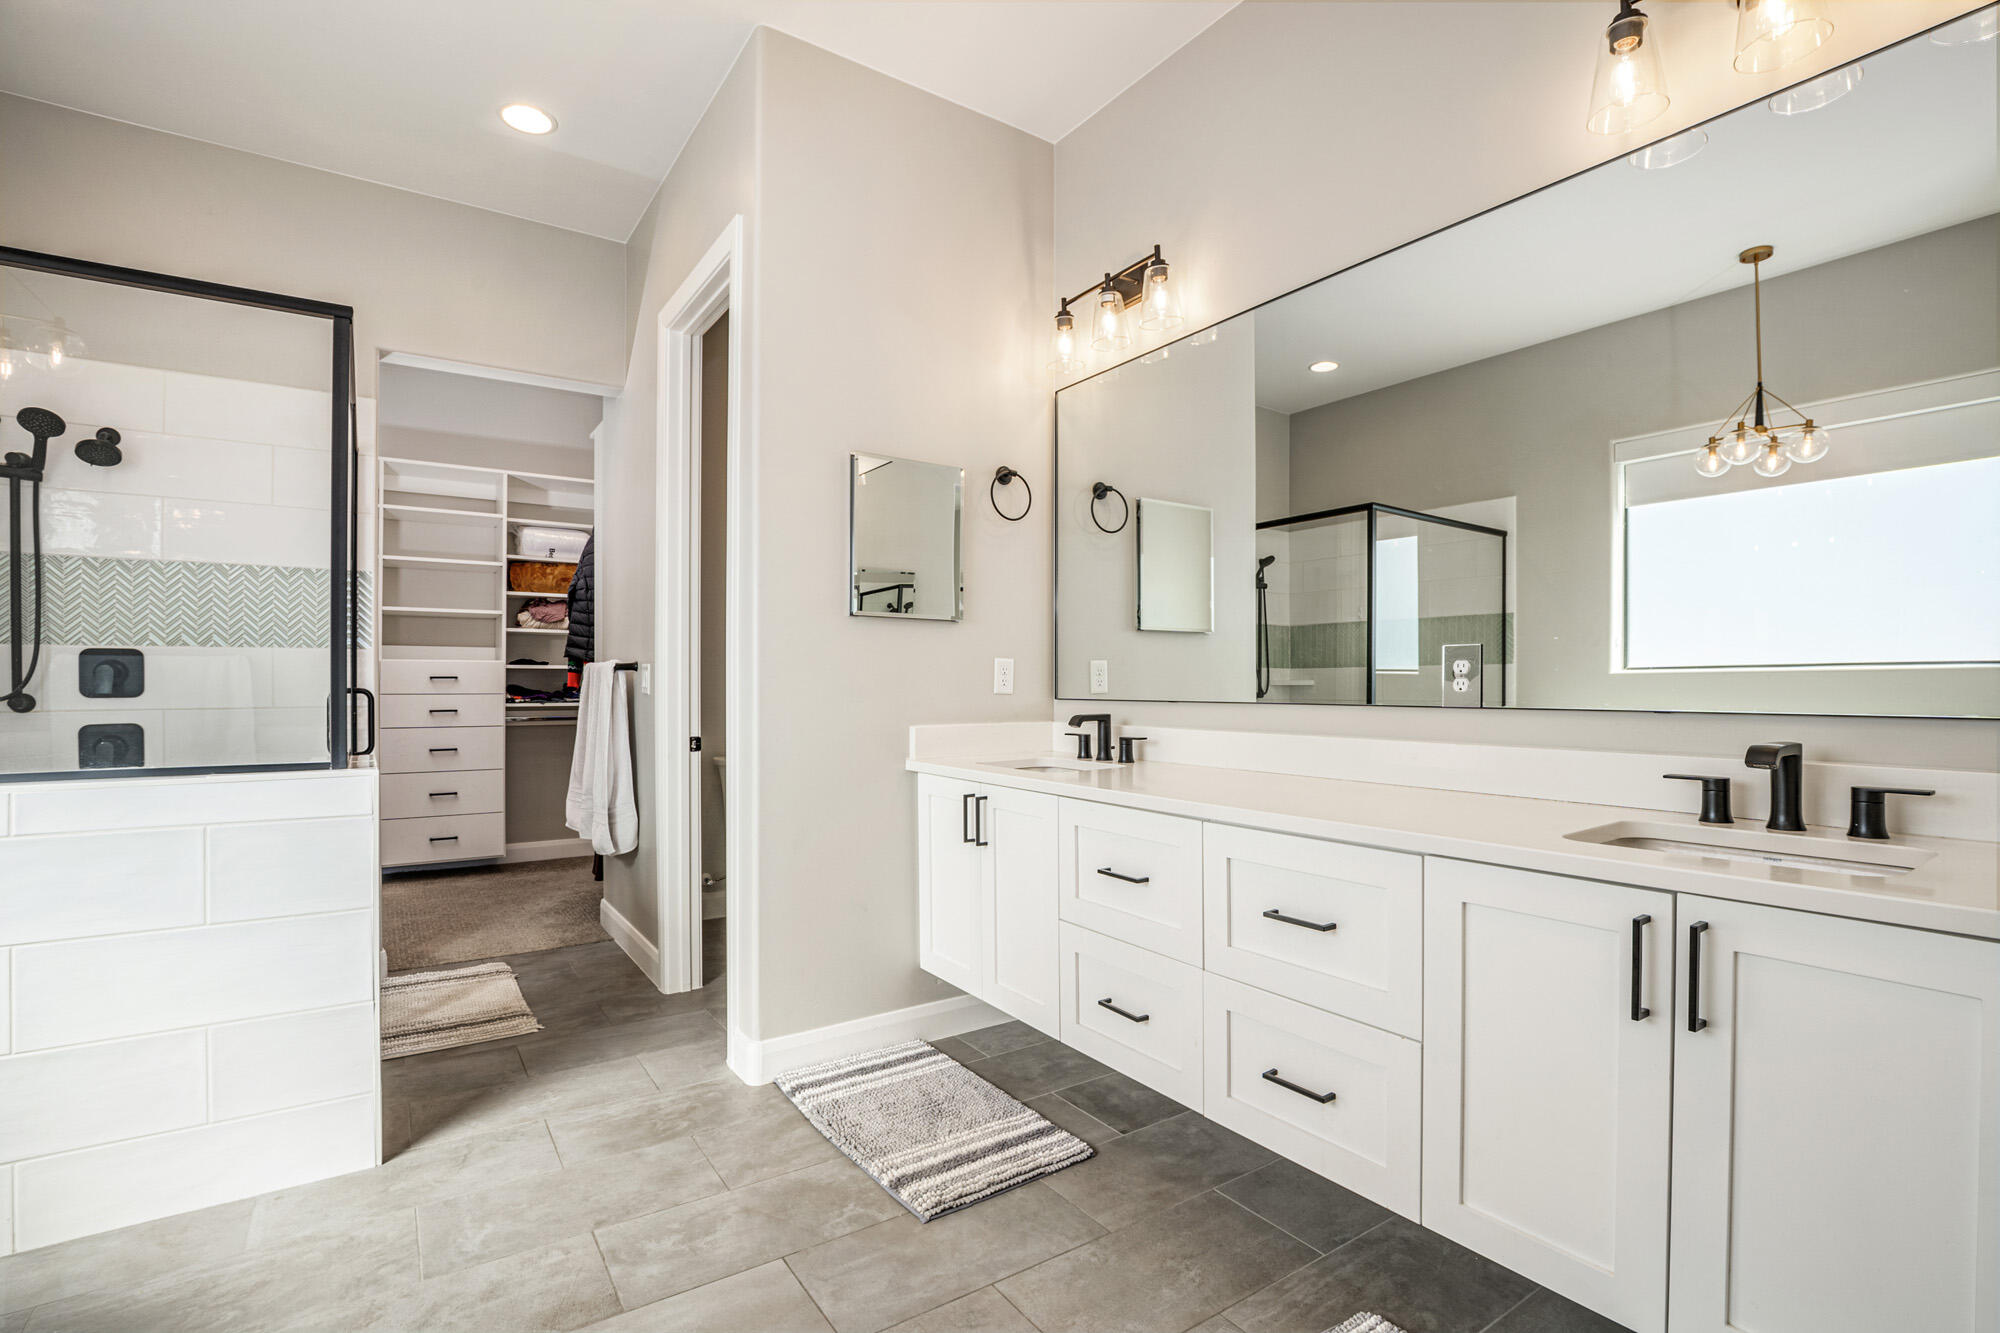
Modern bathroom with a long double vanity, black-framed glass shower, and doorway to a walk-in closet.
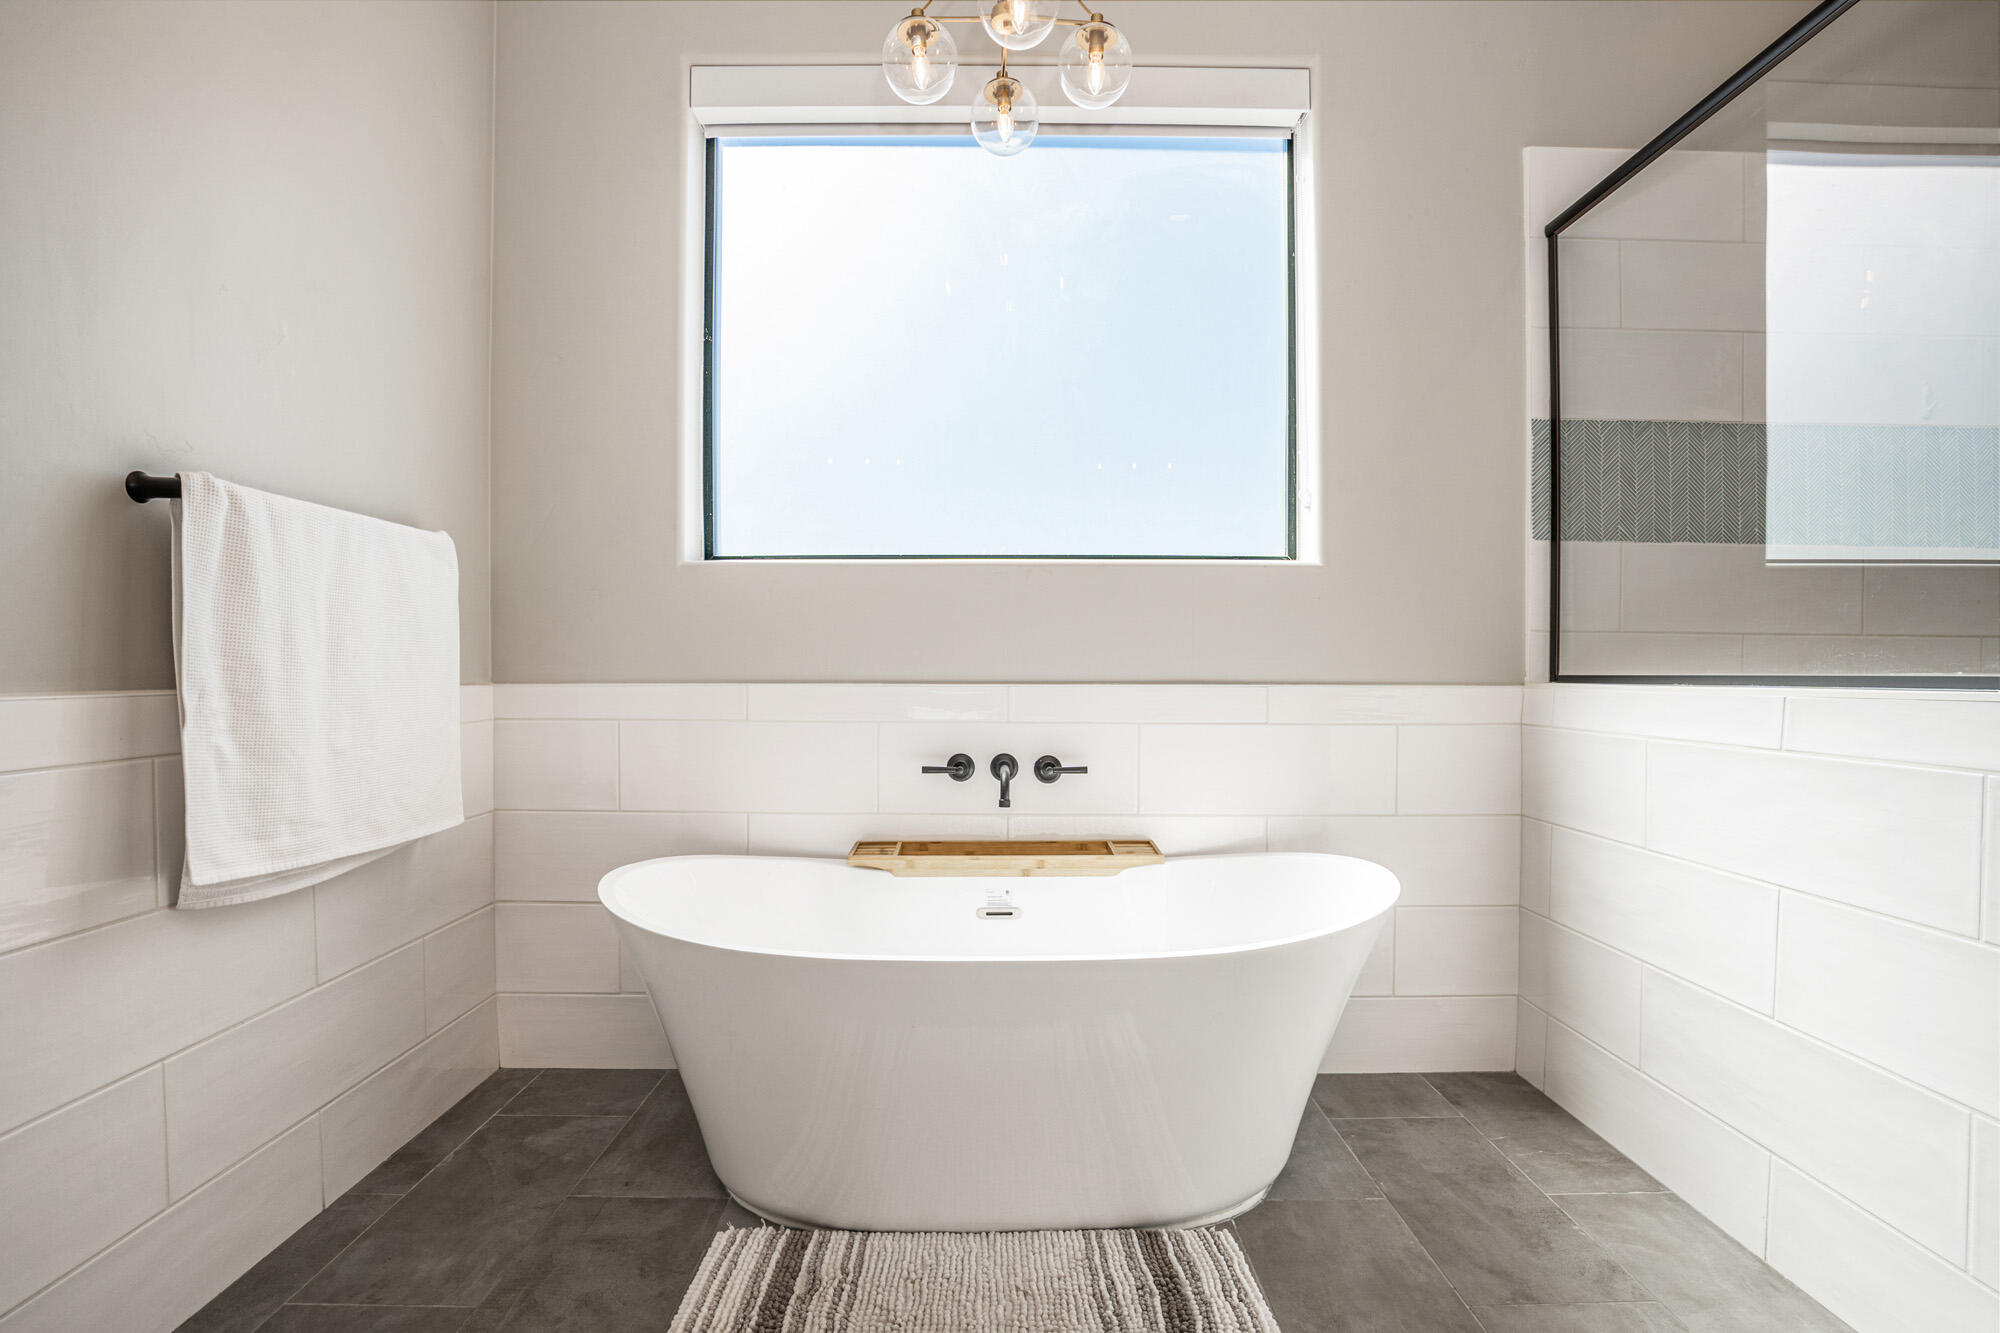
Modern bathroom with a freestanding soaking tub beneath a large window and a glass-enclosed shower.
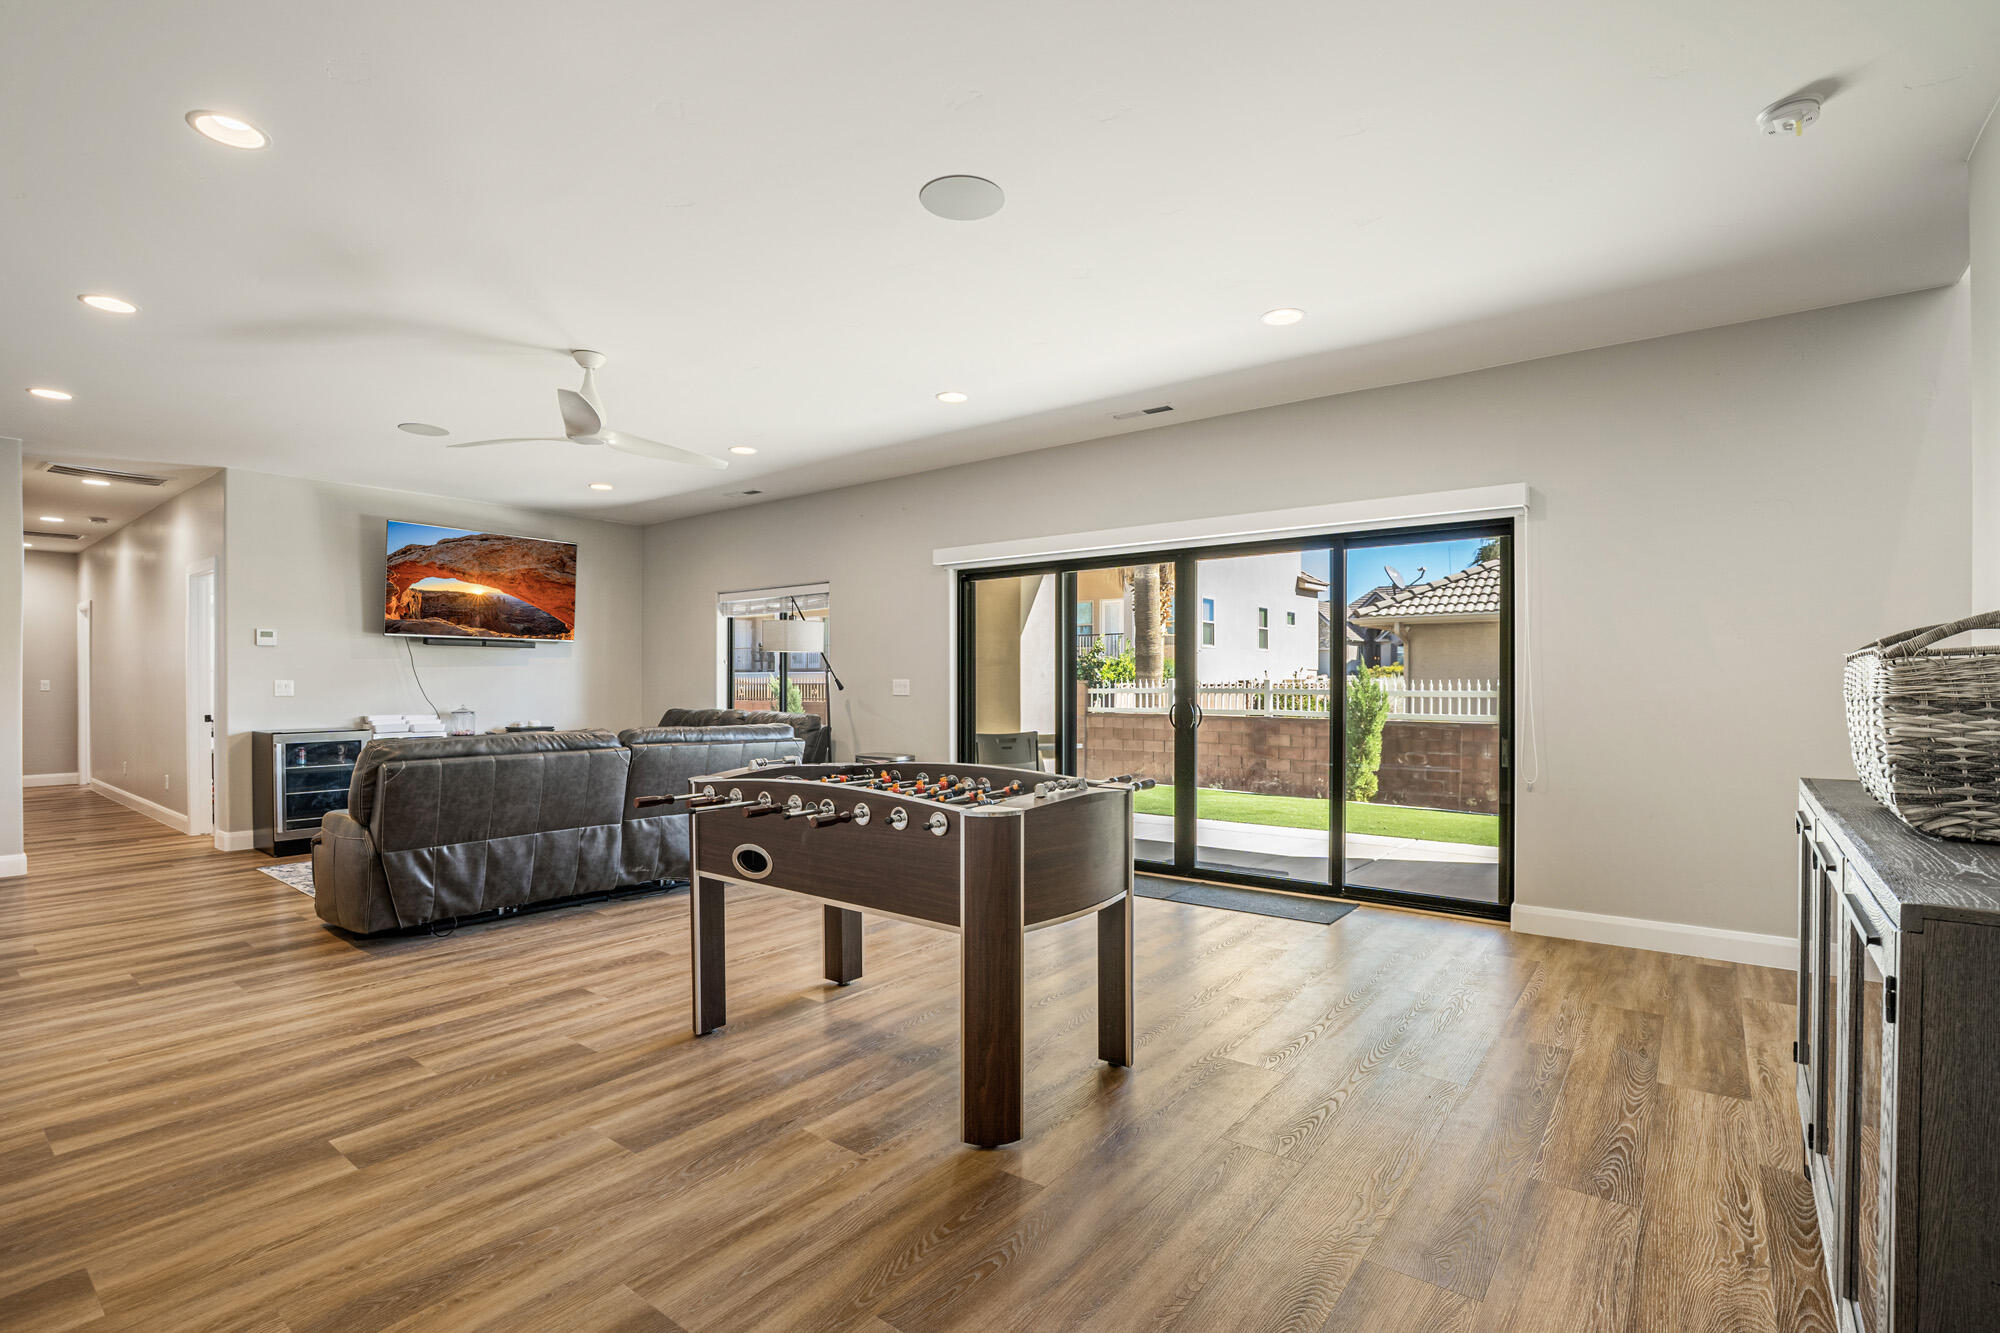
Game room with a foosball table and leather sectional beside sliding glass patio doors.
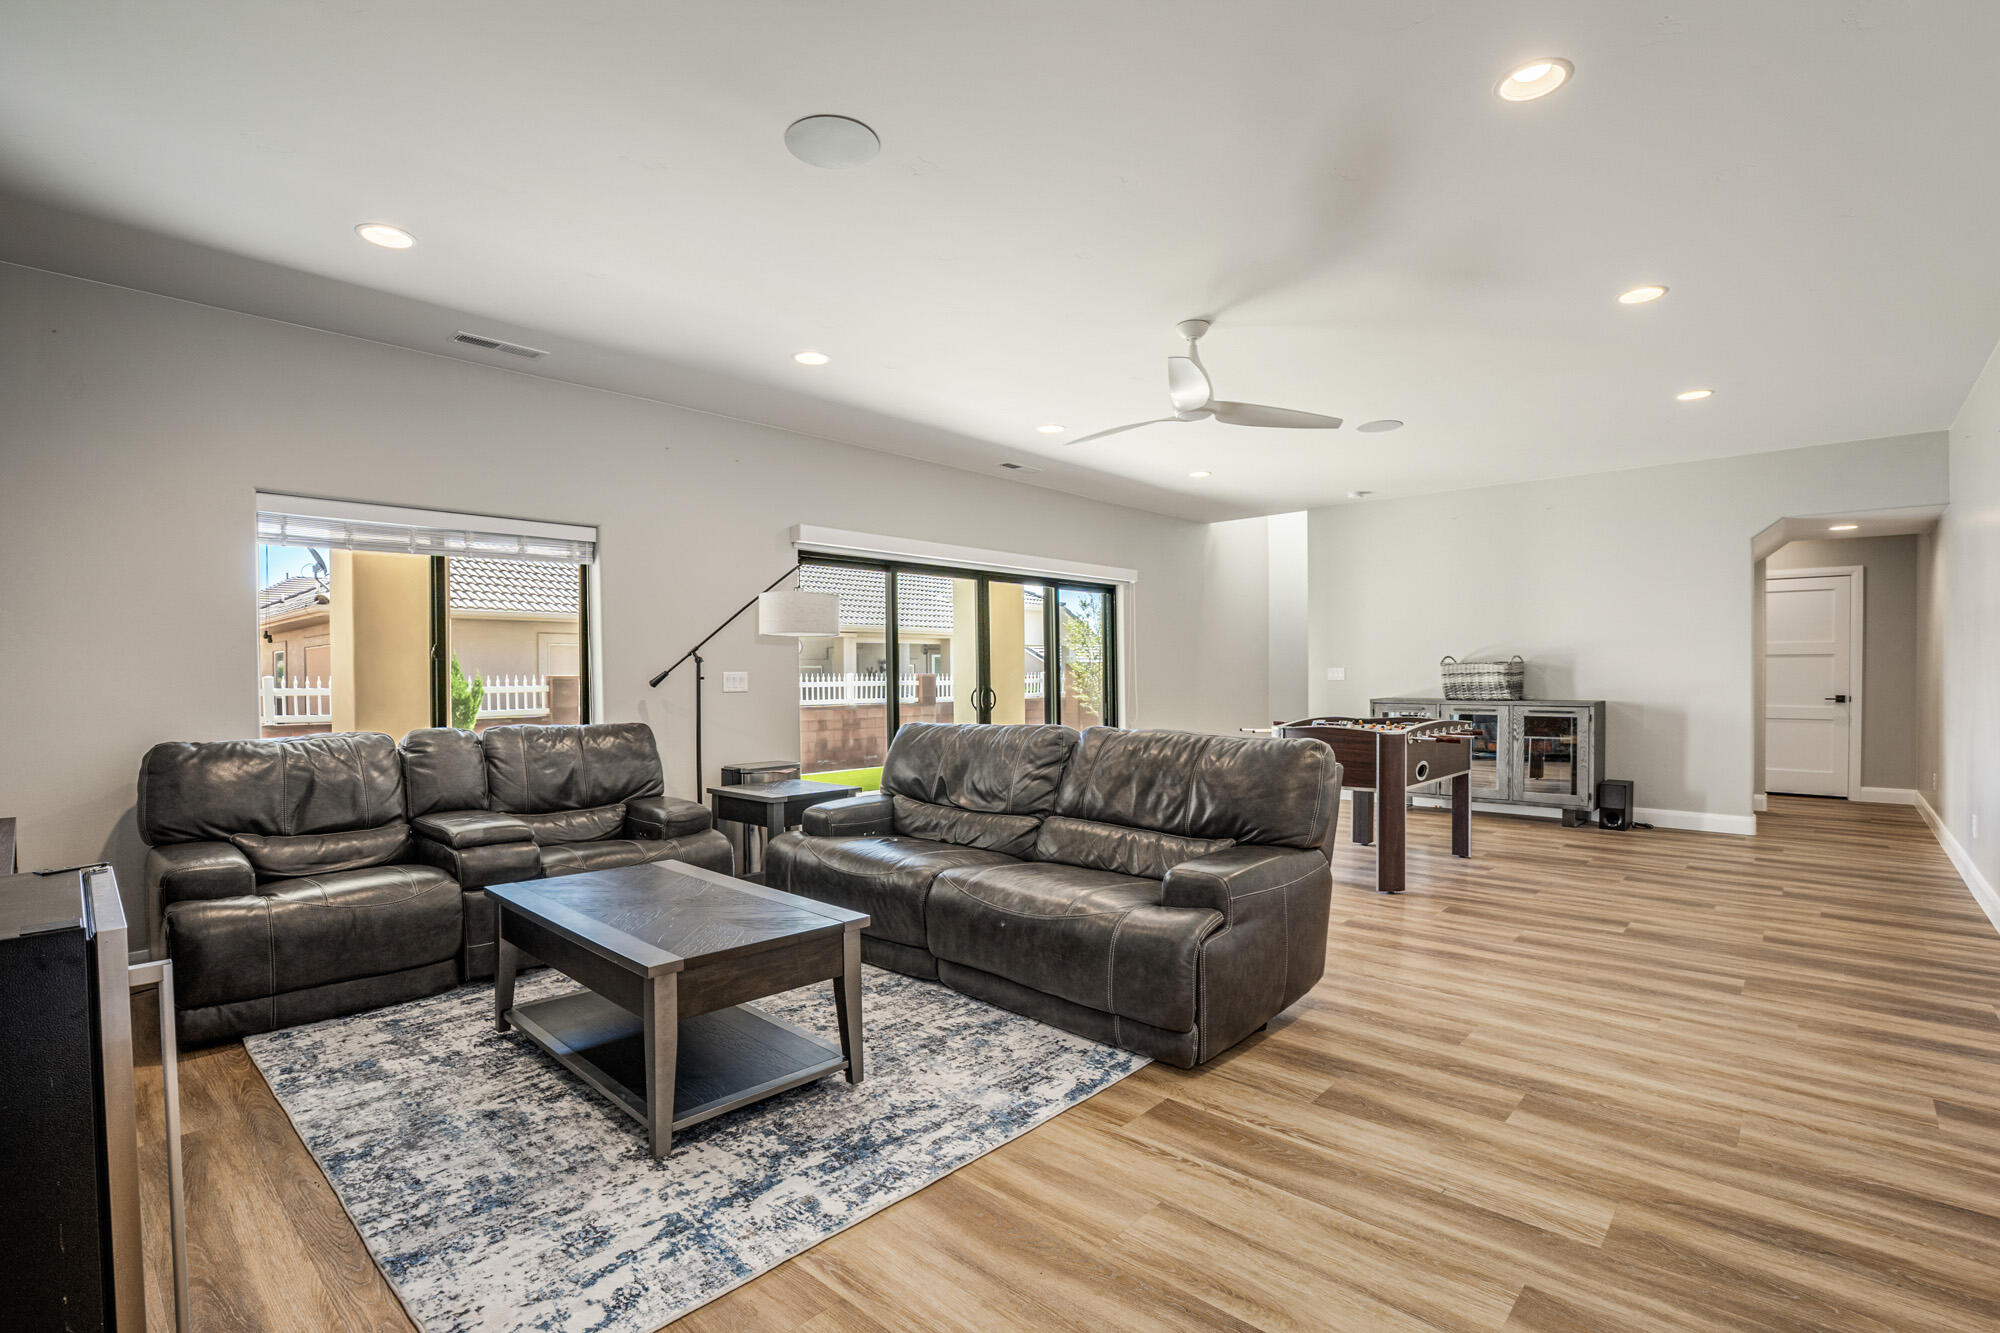
Living room with dark leather sofas, a patterned rug, wood-look floors, and a foosball table.
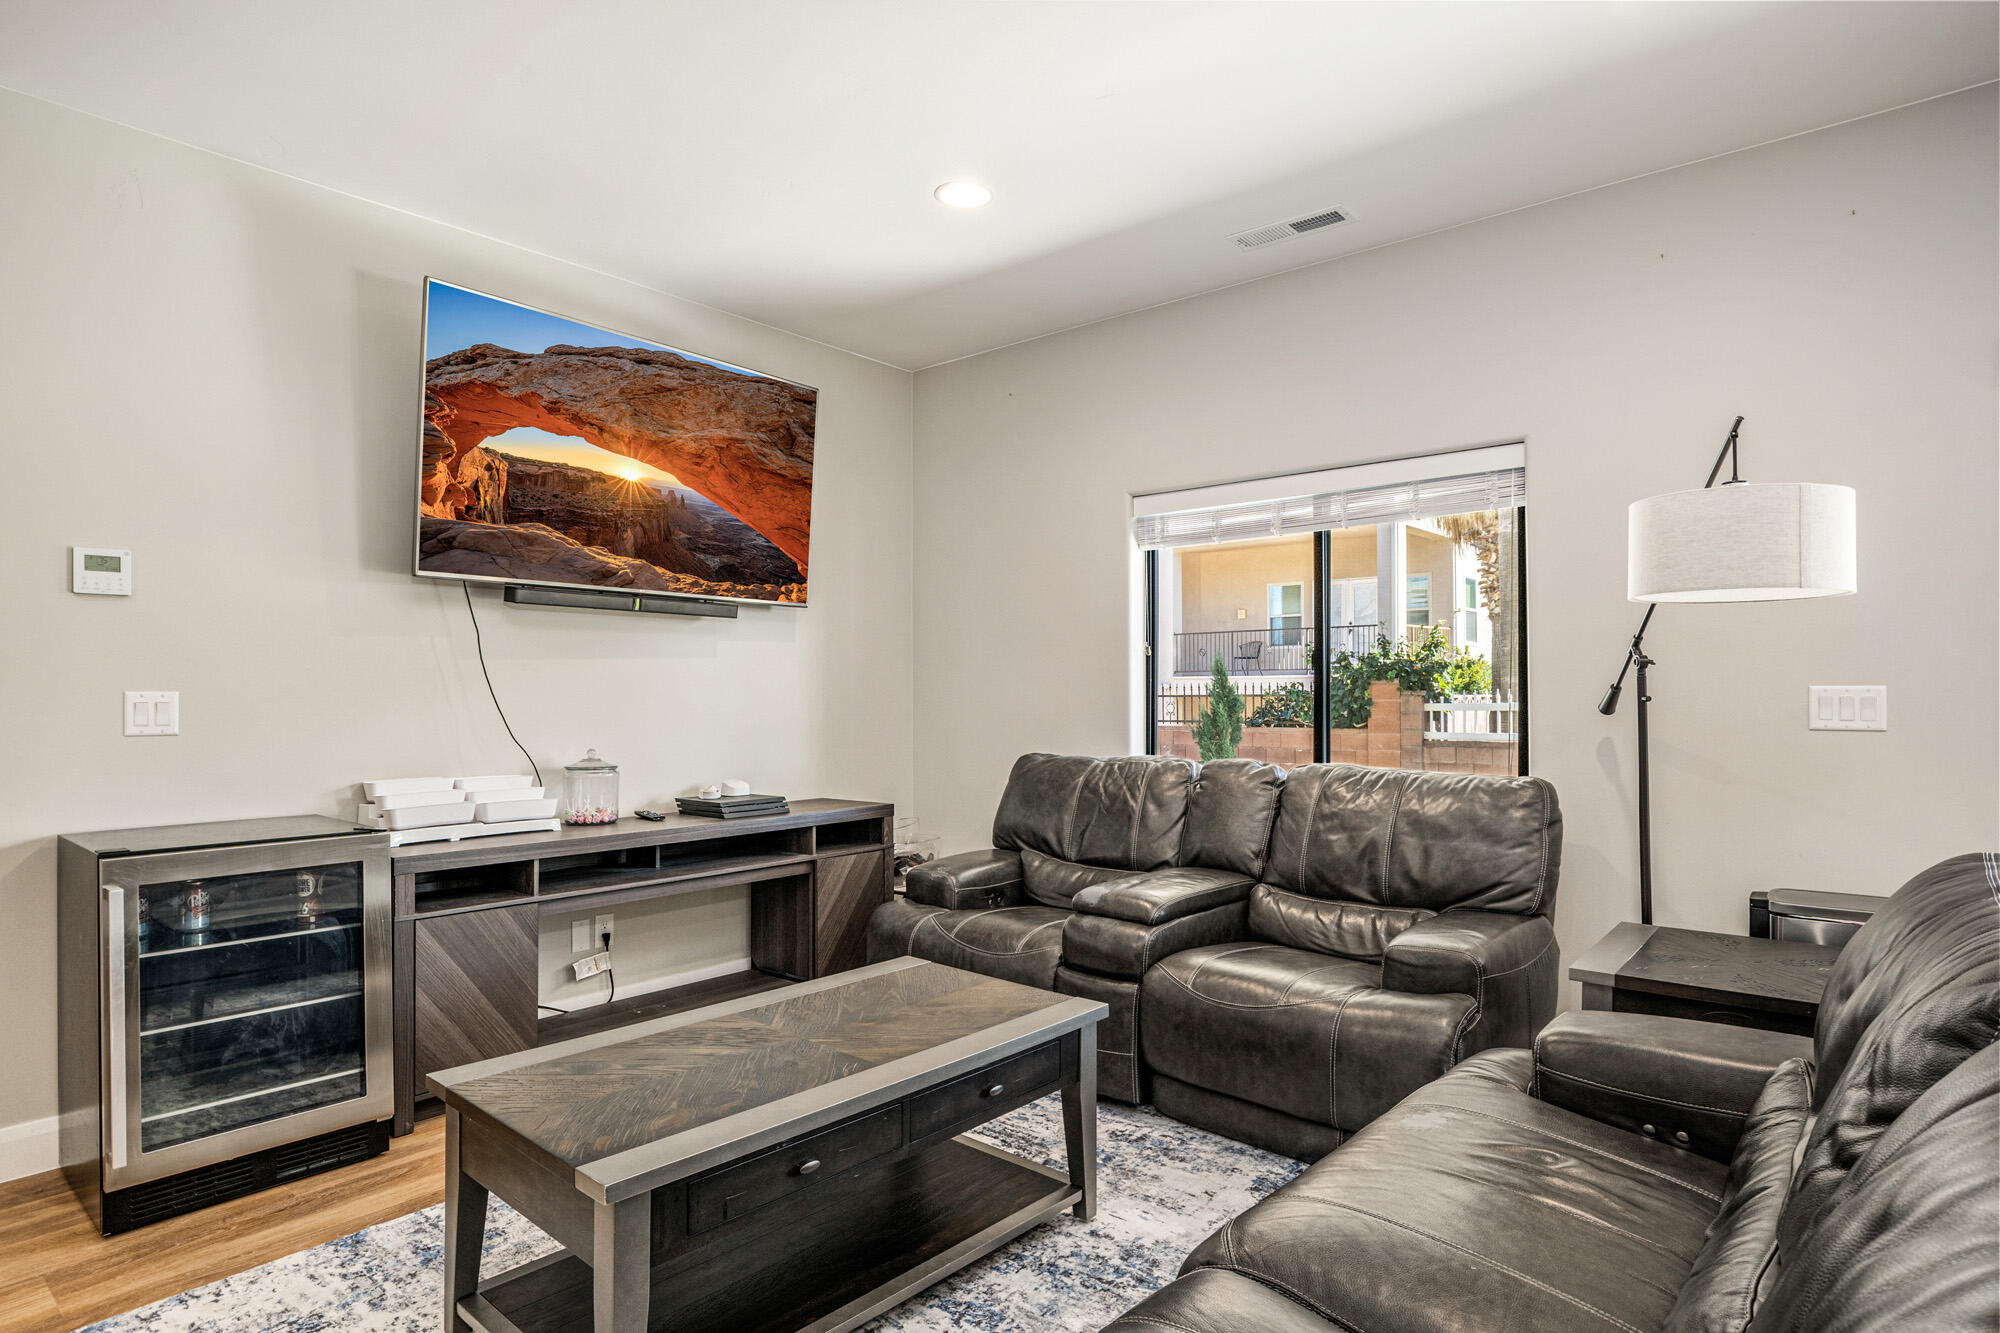
Living room with dark leather recliners, wall-mounted television, and sliding glass doors to a patio.
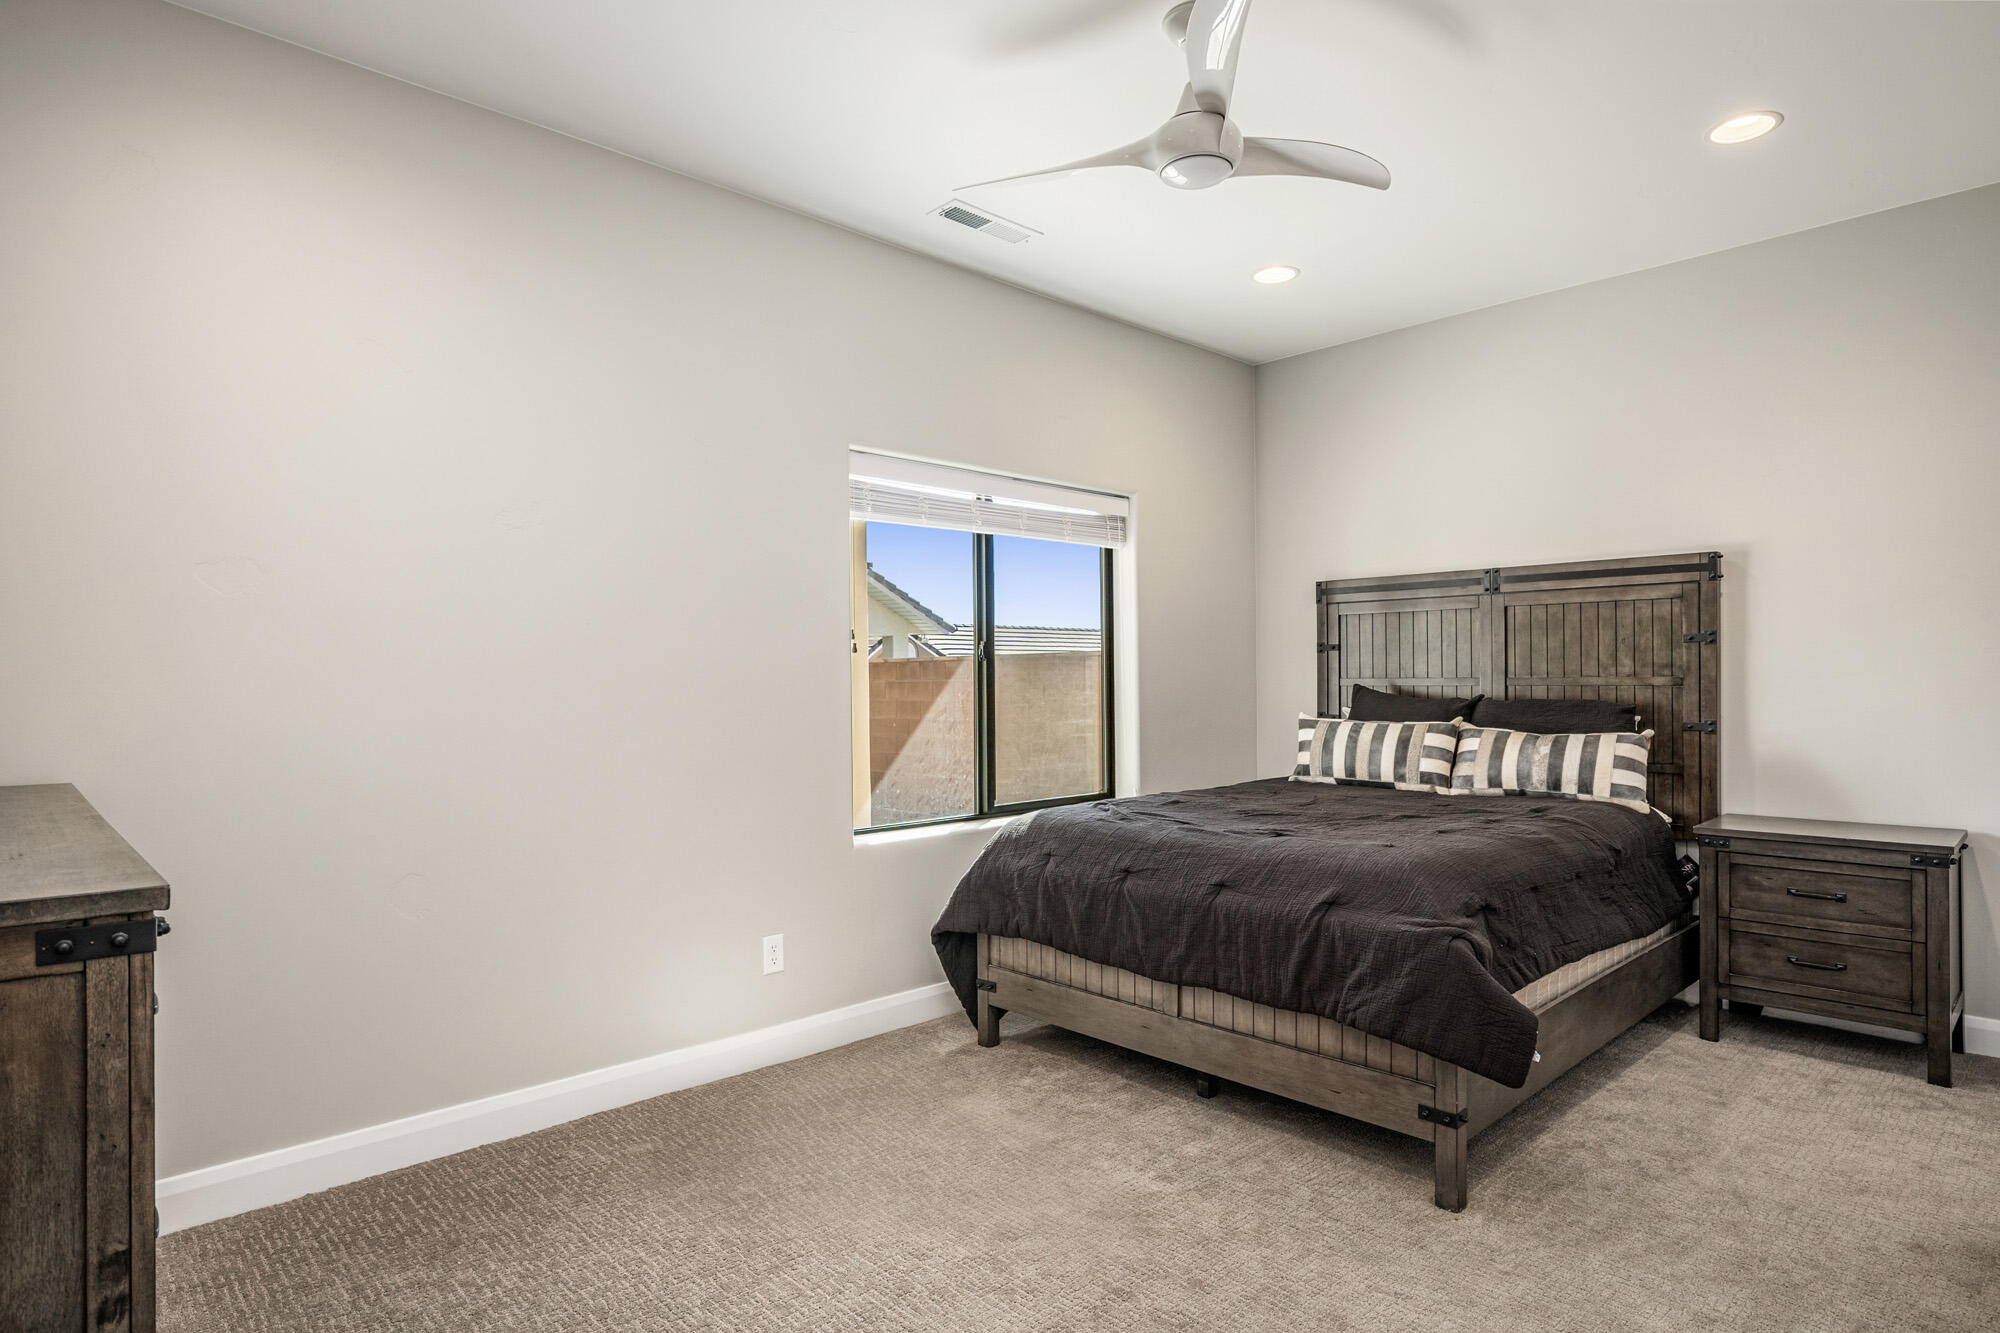
Furnished bedroom with a dark wood bed, striped pillows, carpet, and a window with blinds.
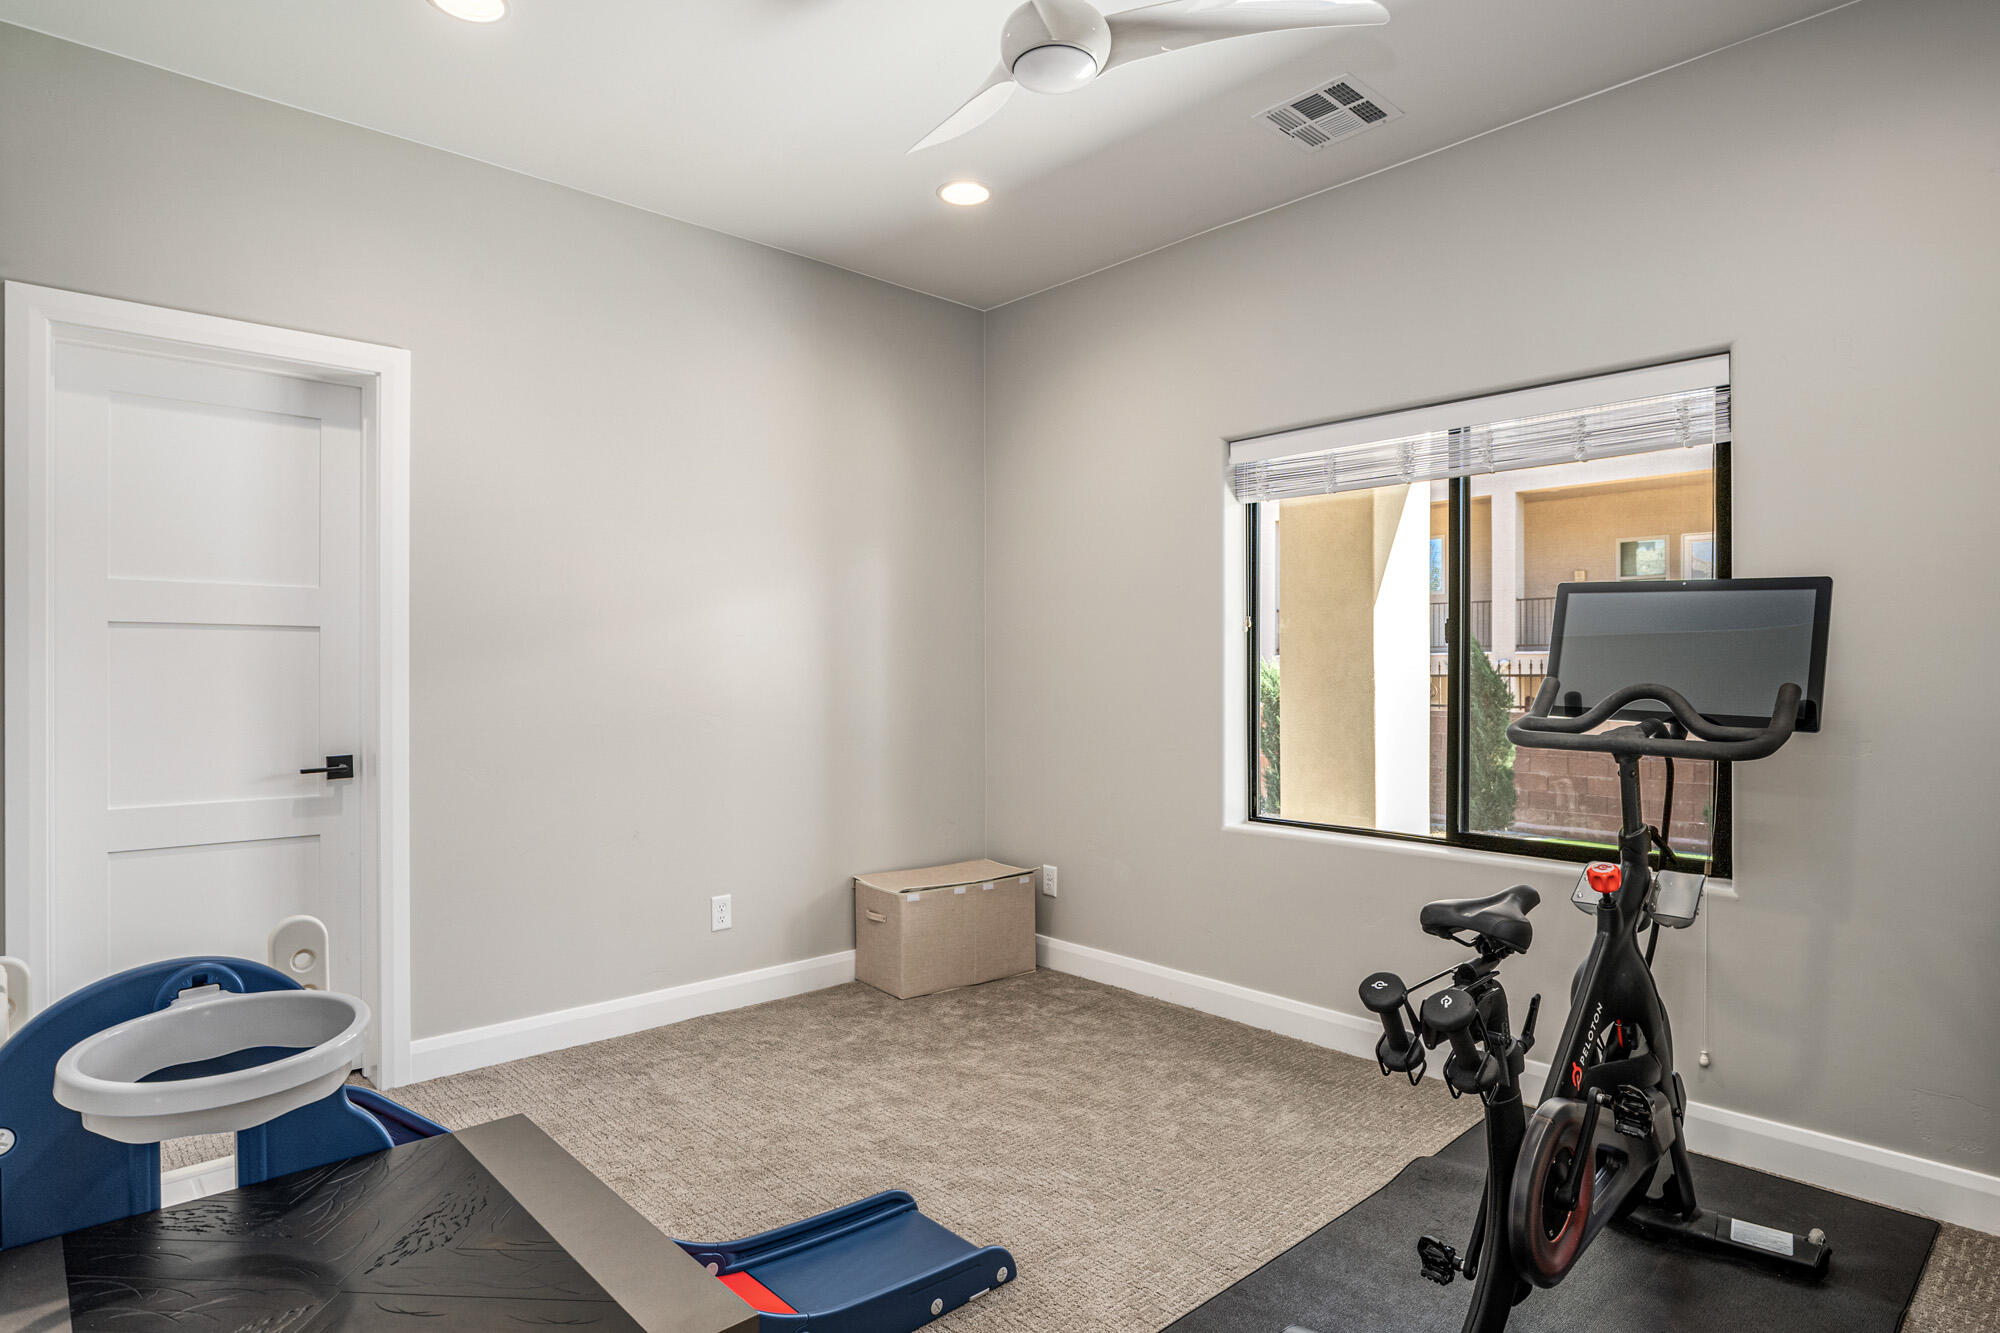
Home gym with an exercise bike, adjustable dumbbells, and a children's slide by a large window.
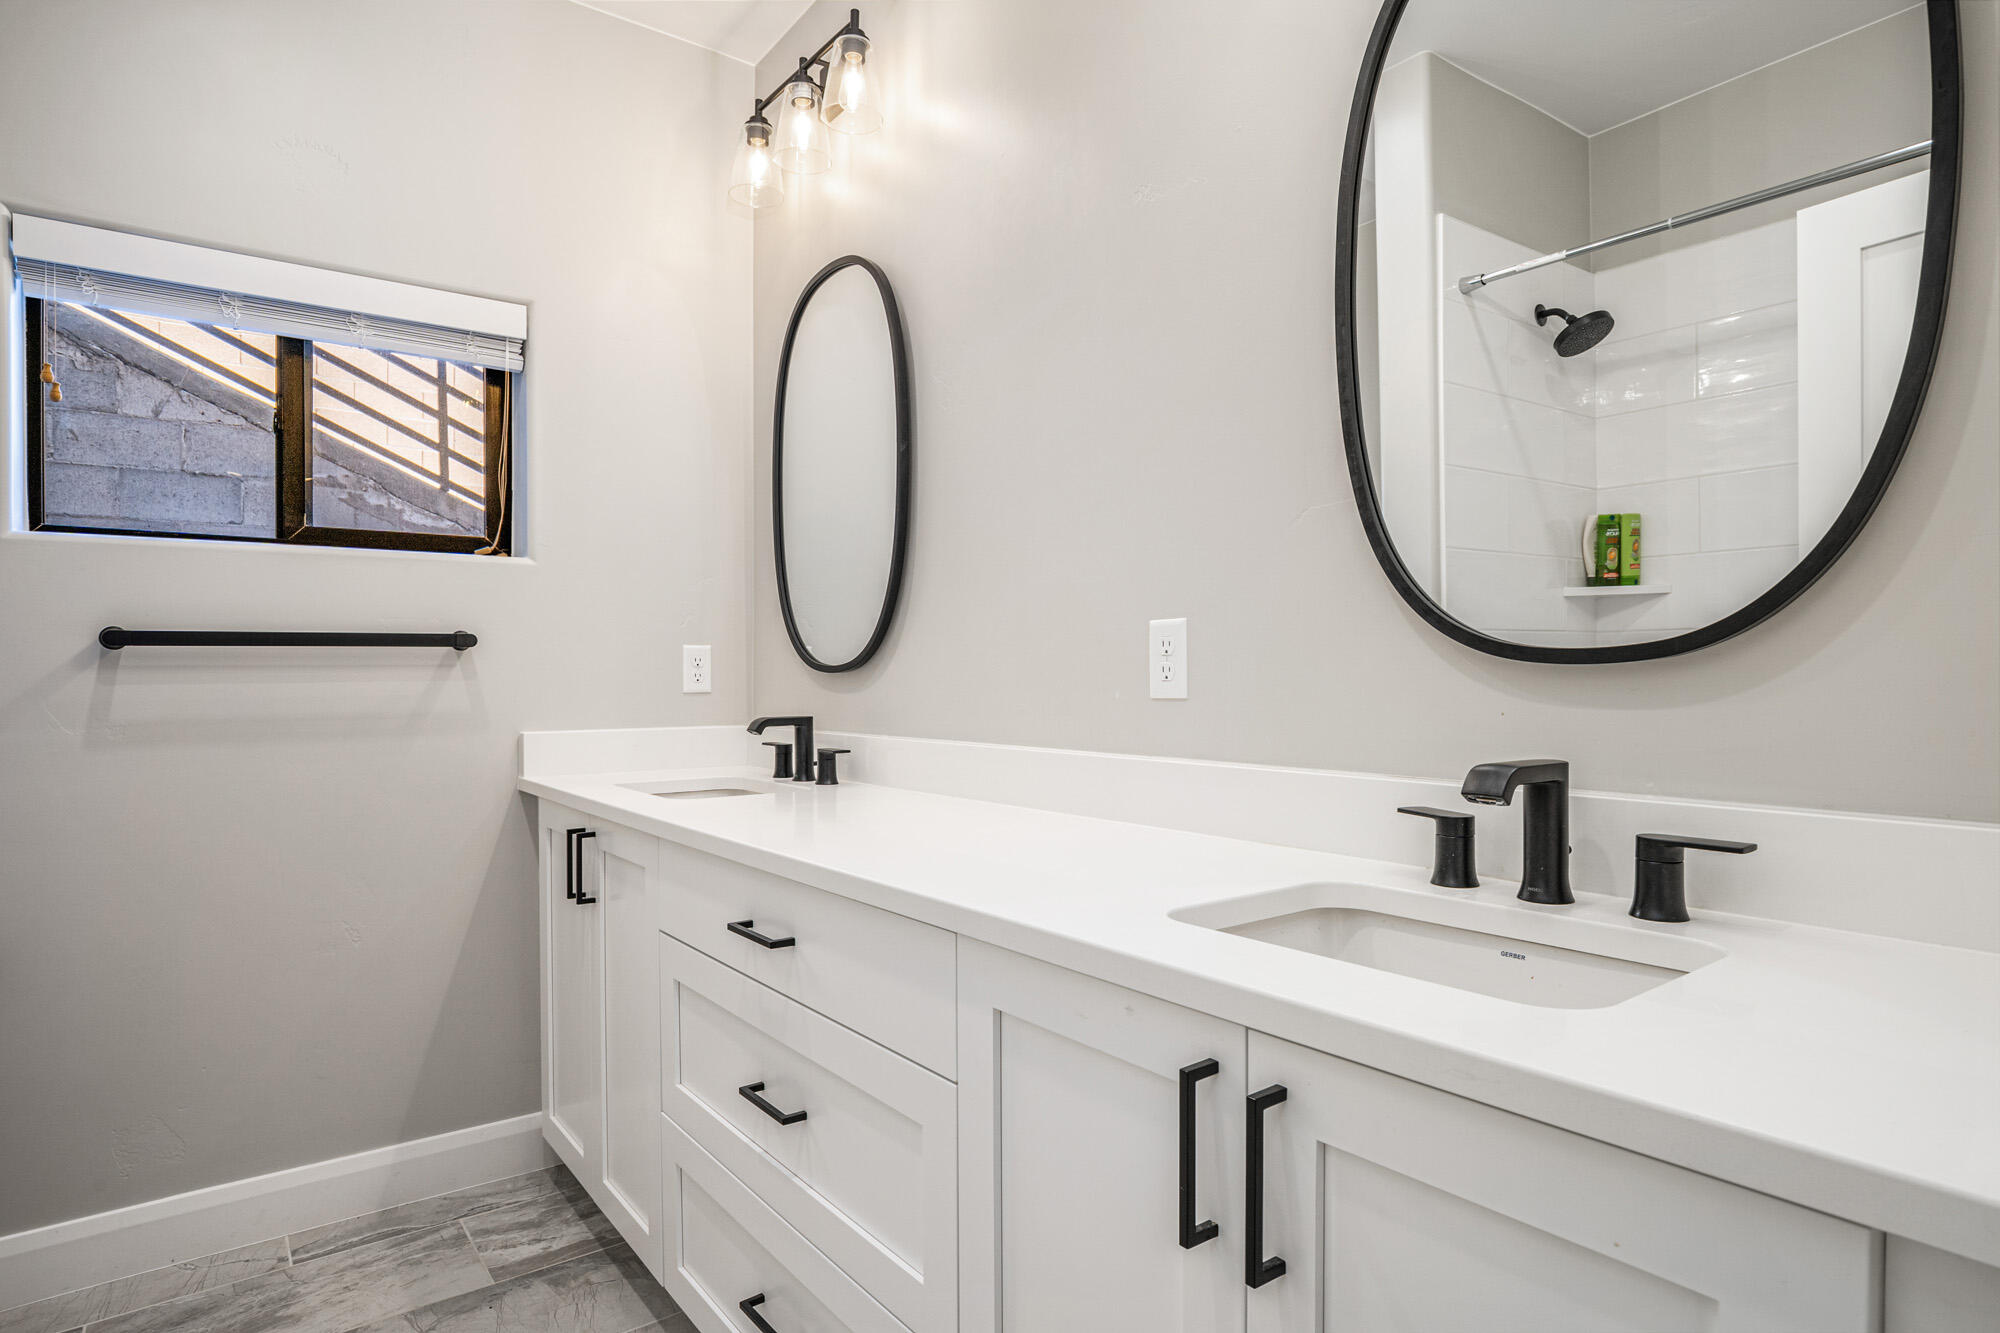
Bathroom with a white double vanity, black fixtures, oval mirrors, and shower reflected in the larger mirror.
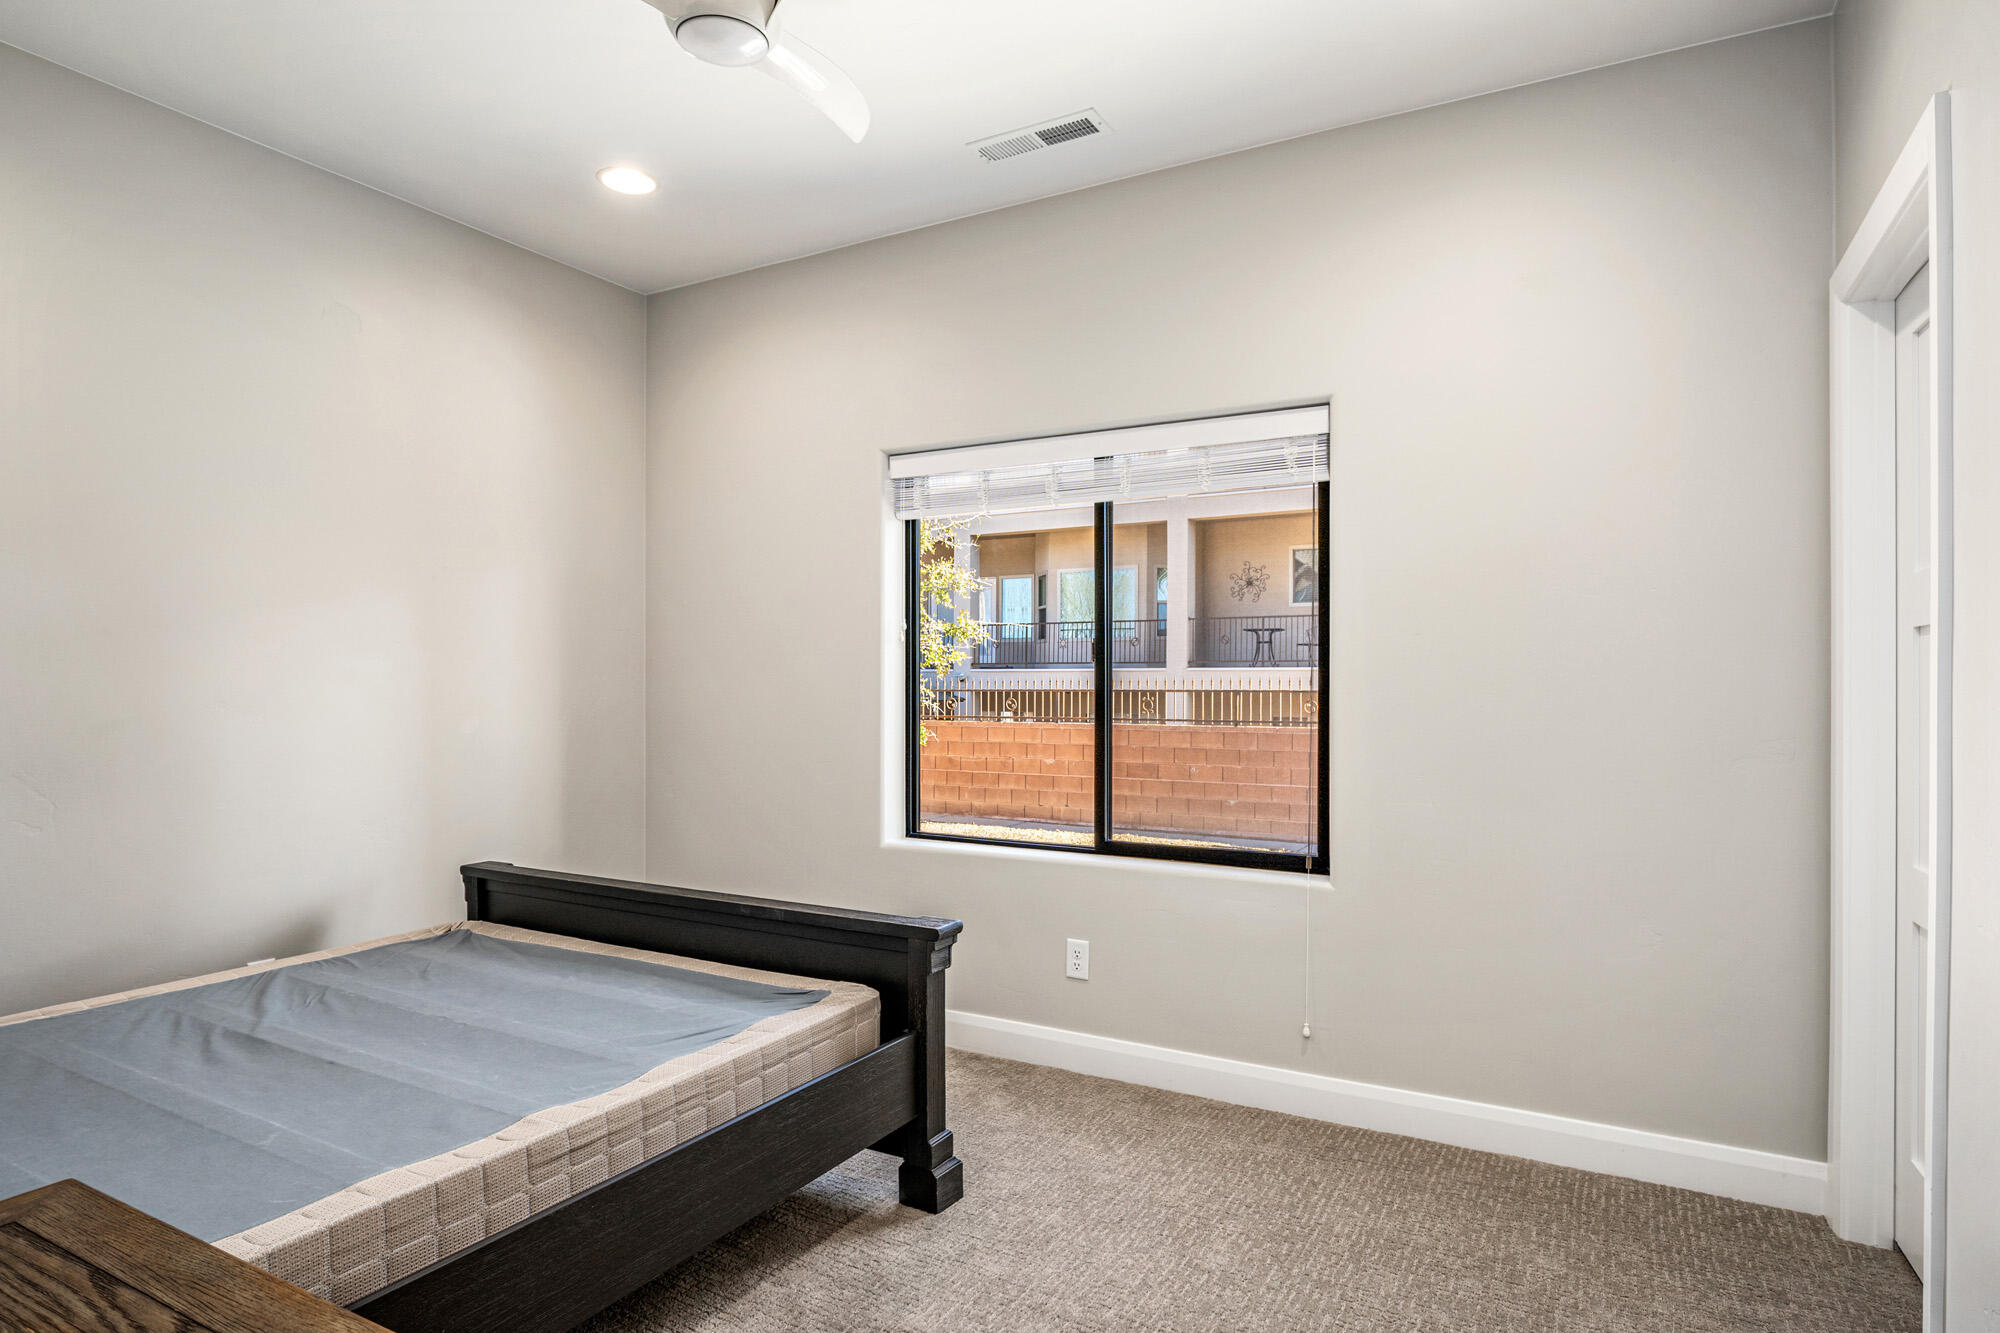
Bedroom with a dark wood bed frame and a window overlooking a brick wall.
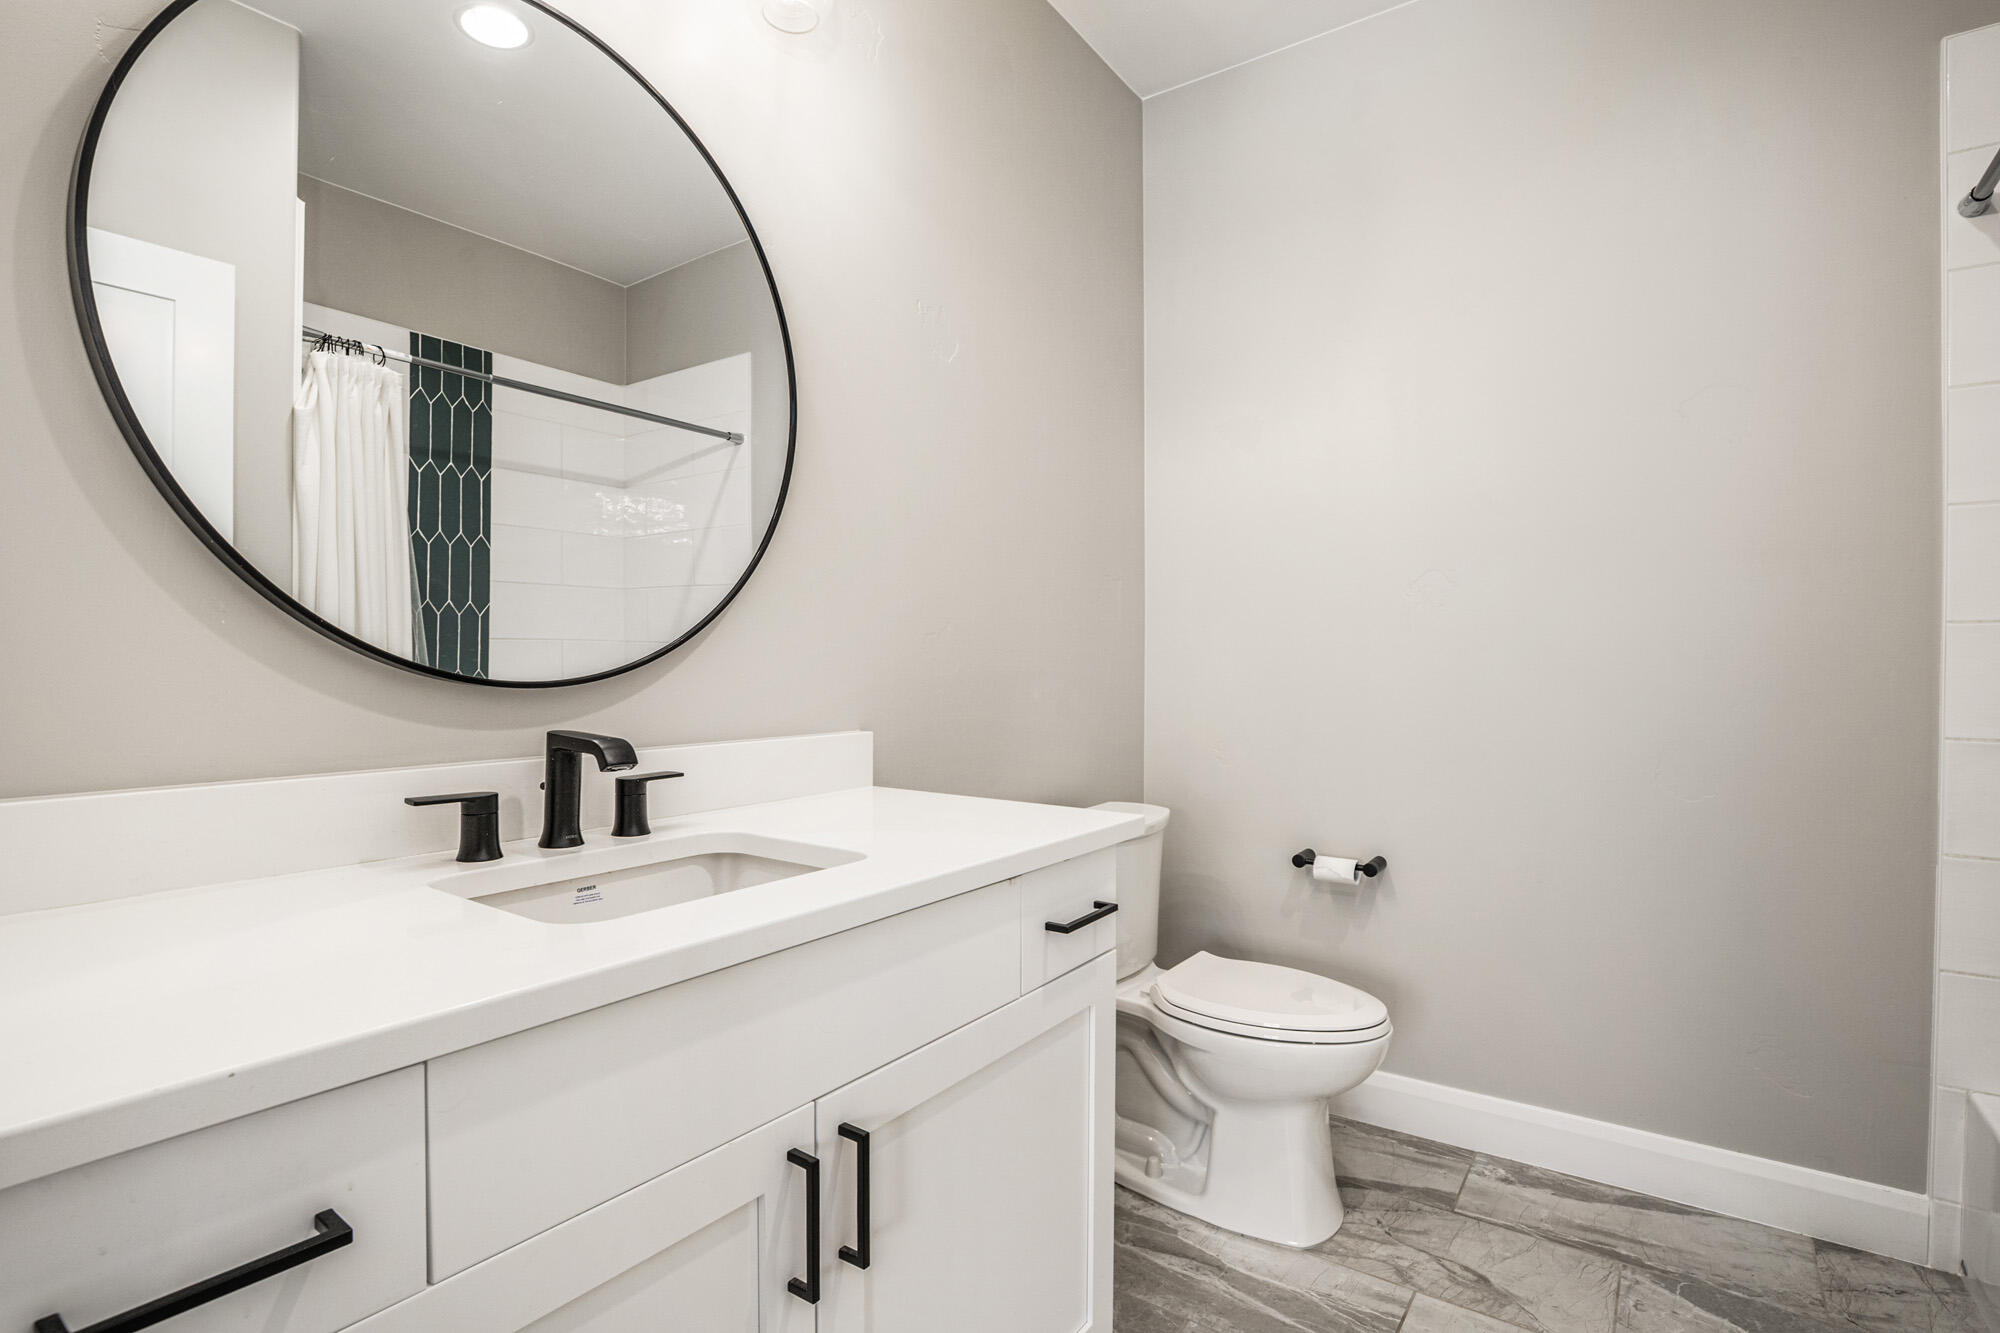
Modern bathroom with a white vanity, round mirror, black fixtures, and a toilet.
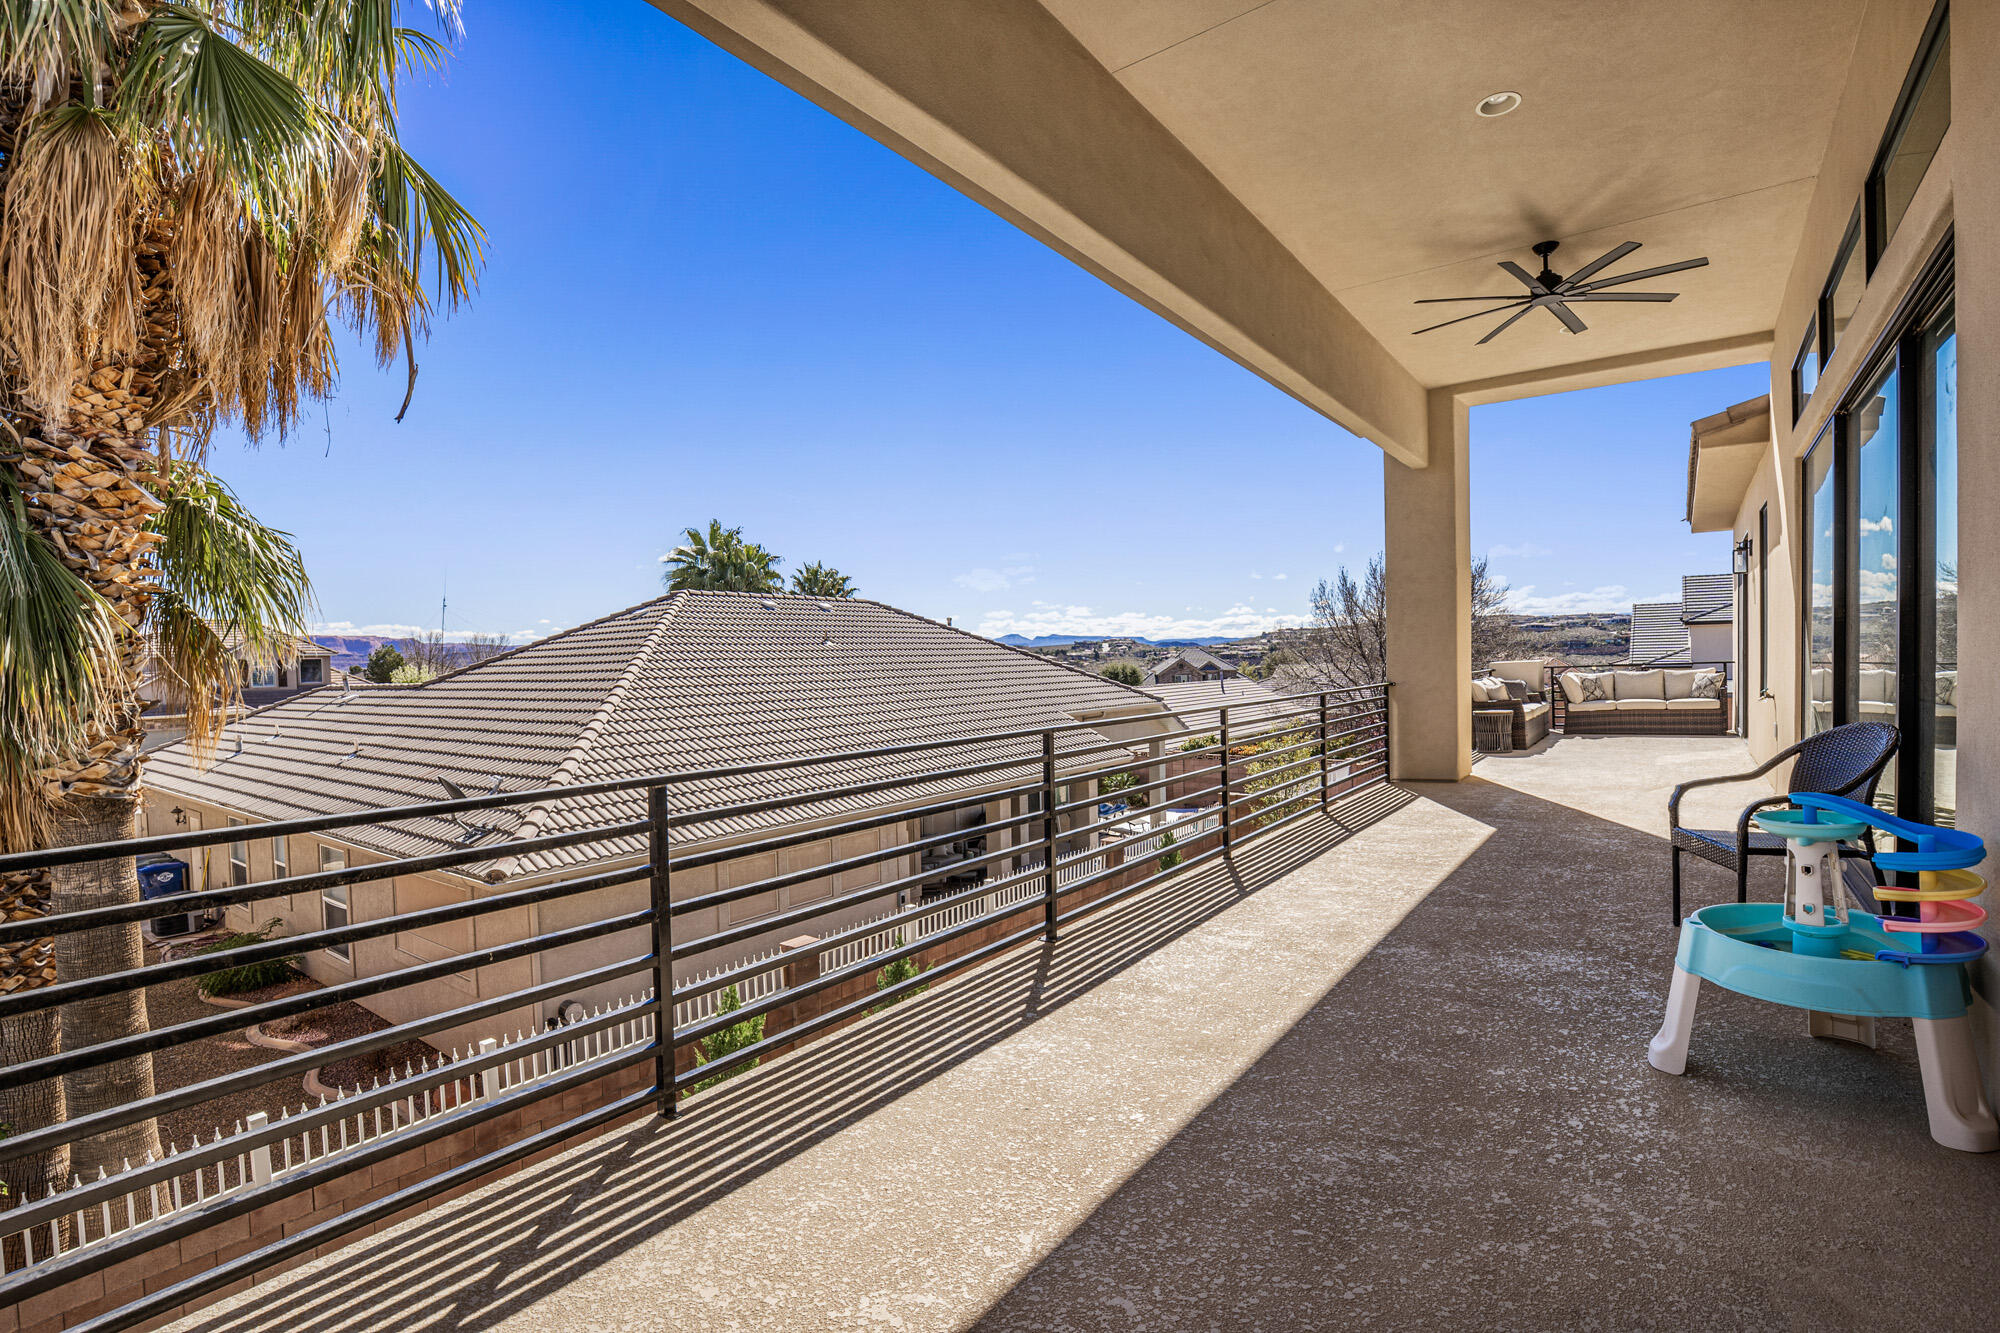
Covered balcony with metal railing, outdoor seating, palm trees, and distant hills.
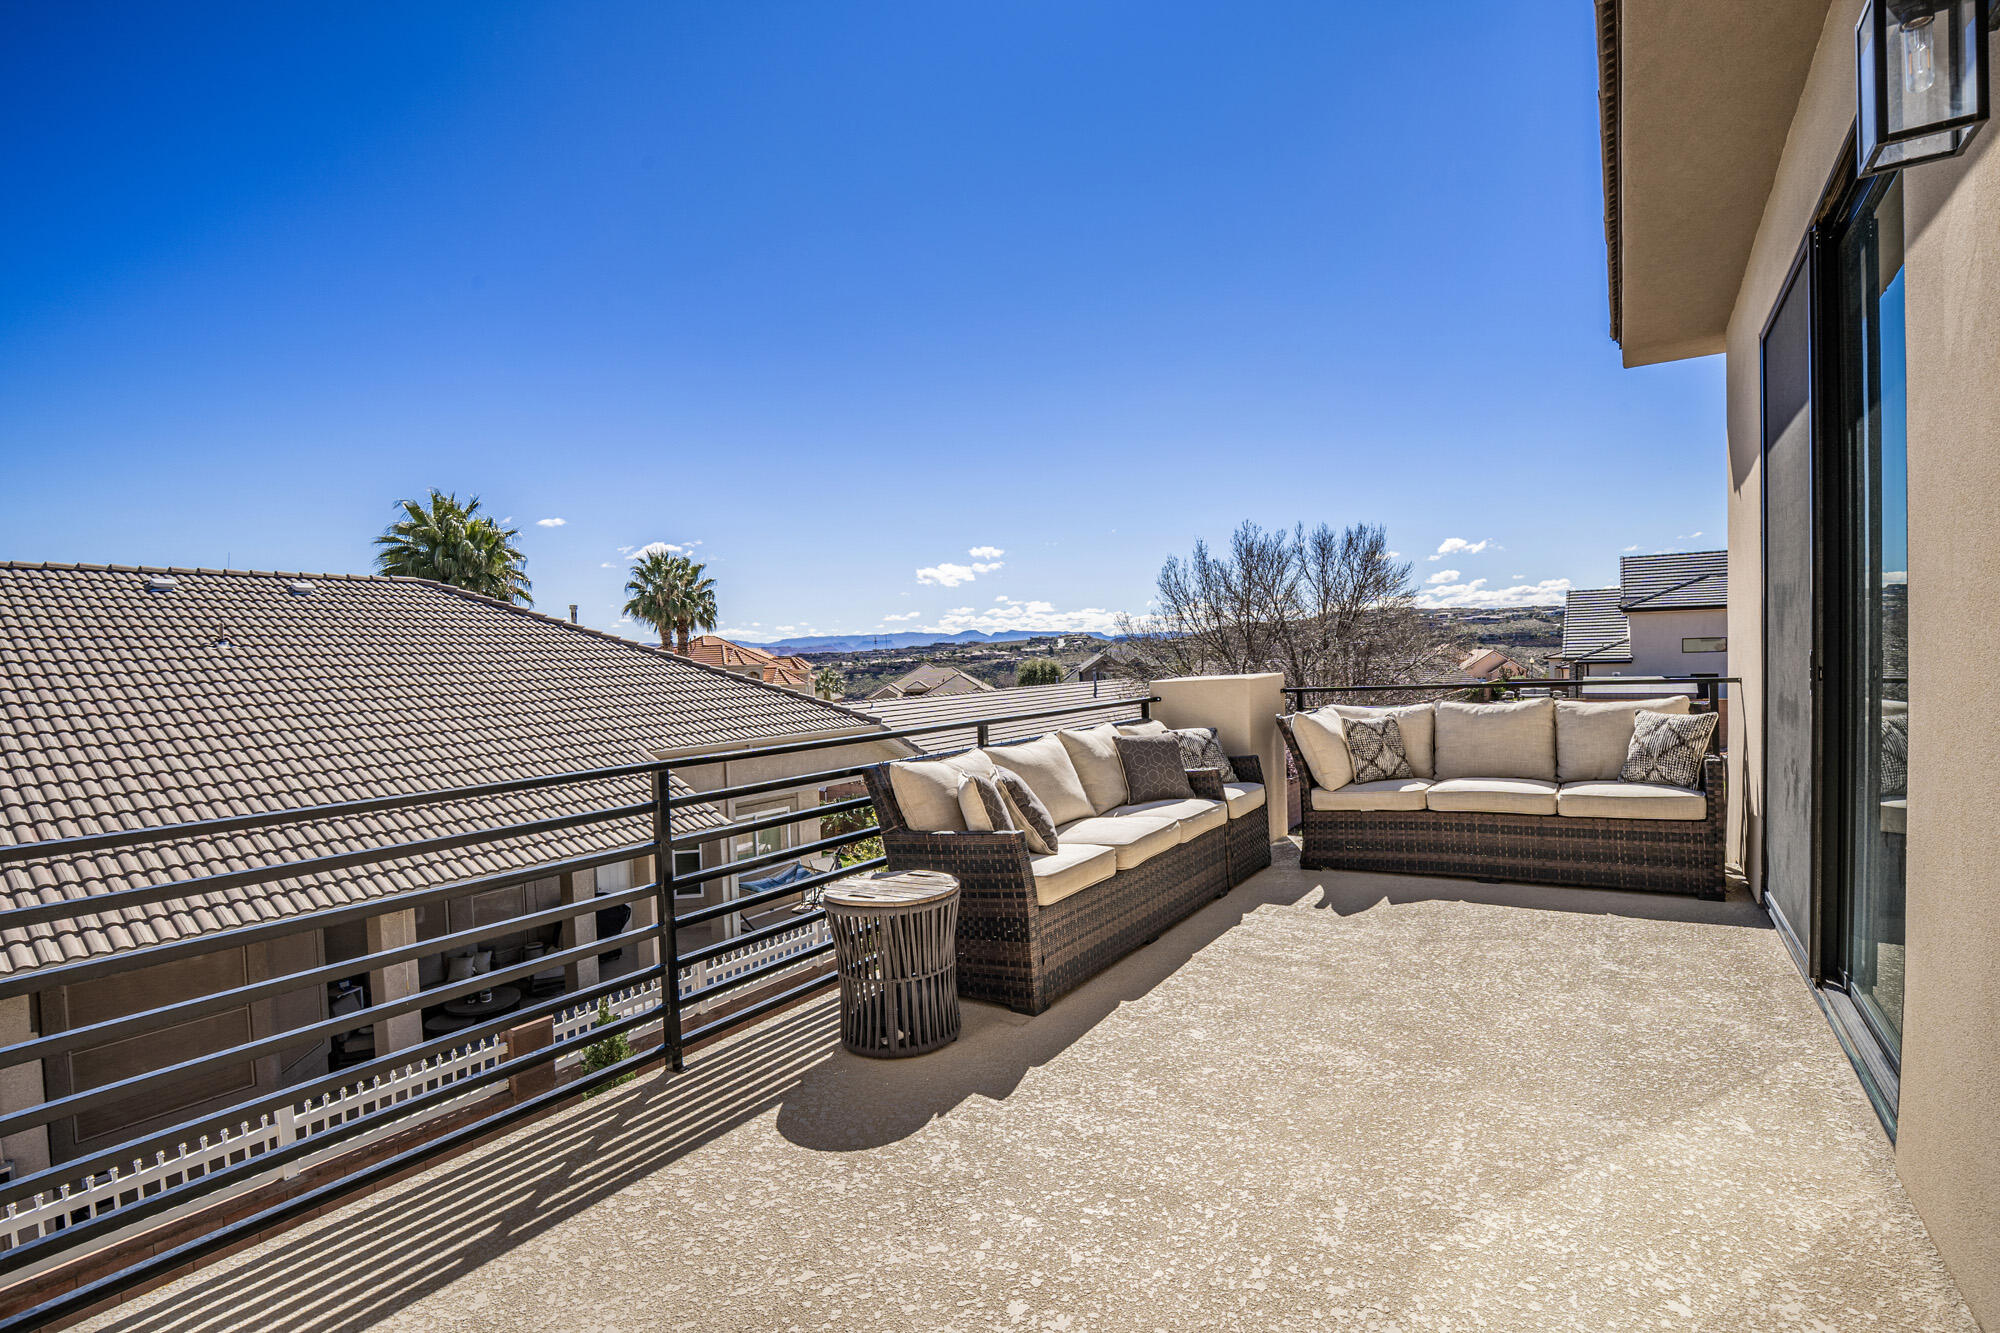
Furnished balcony with wicker seating, a small table, and views over rooftops to distant hills.
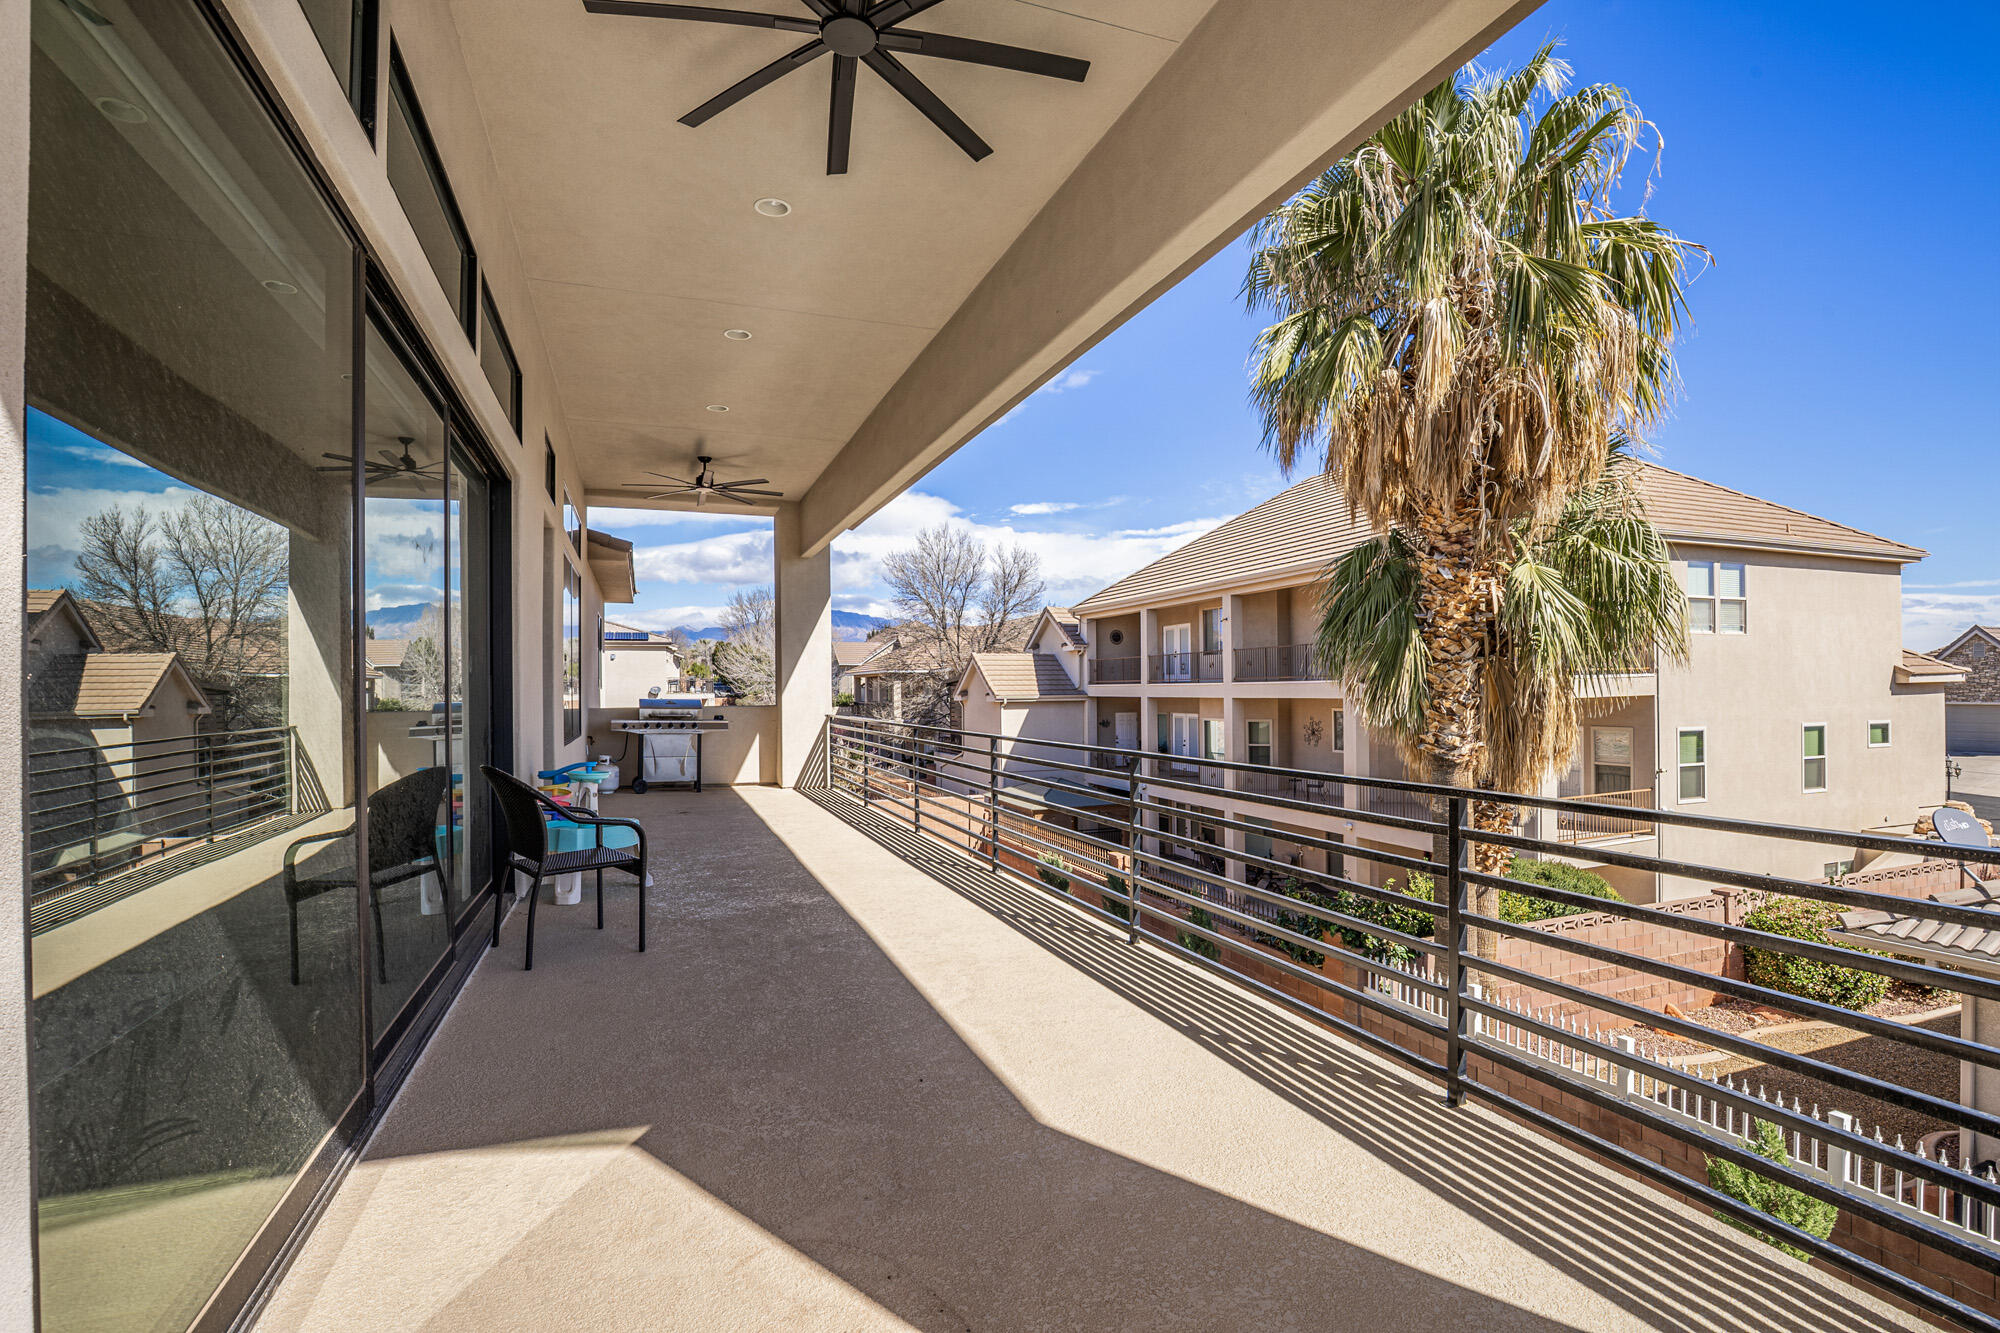
Covered balcony with ceiling fans and black railings overlooking a palm tree, neighboring homes, and distant mountains.
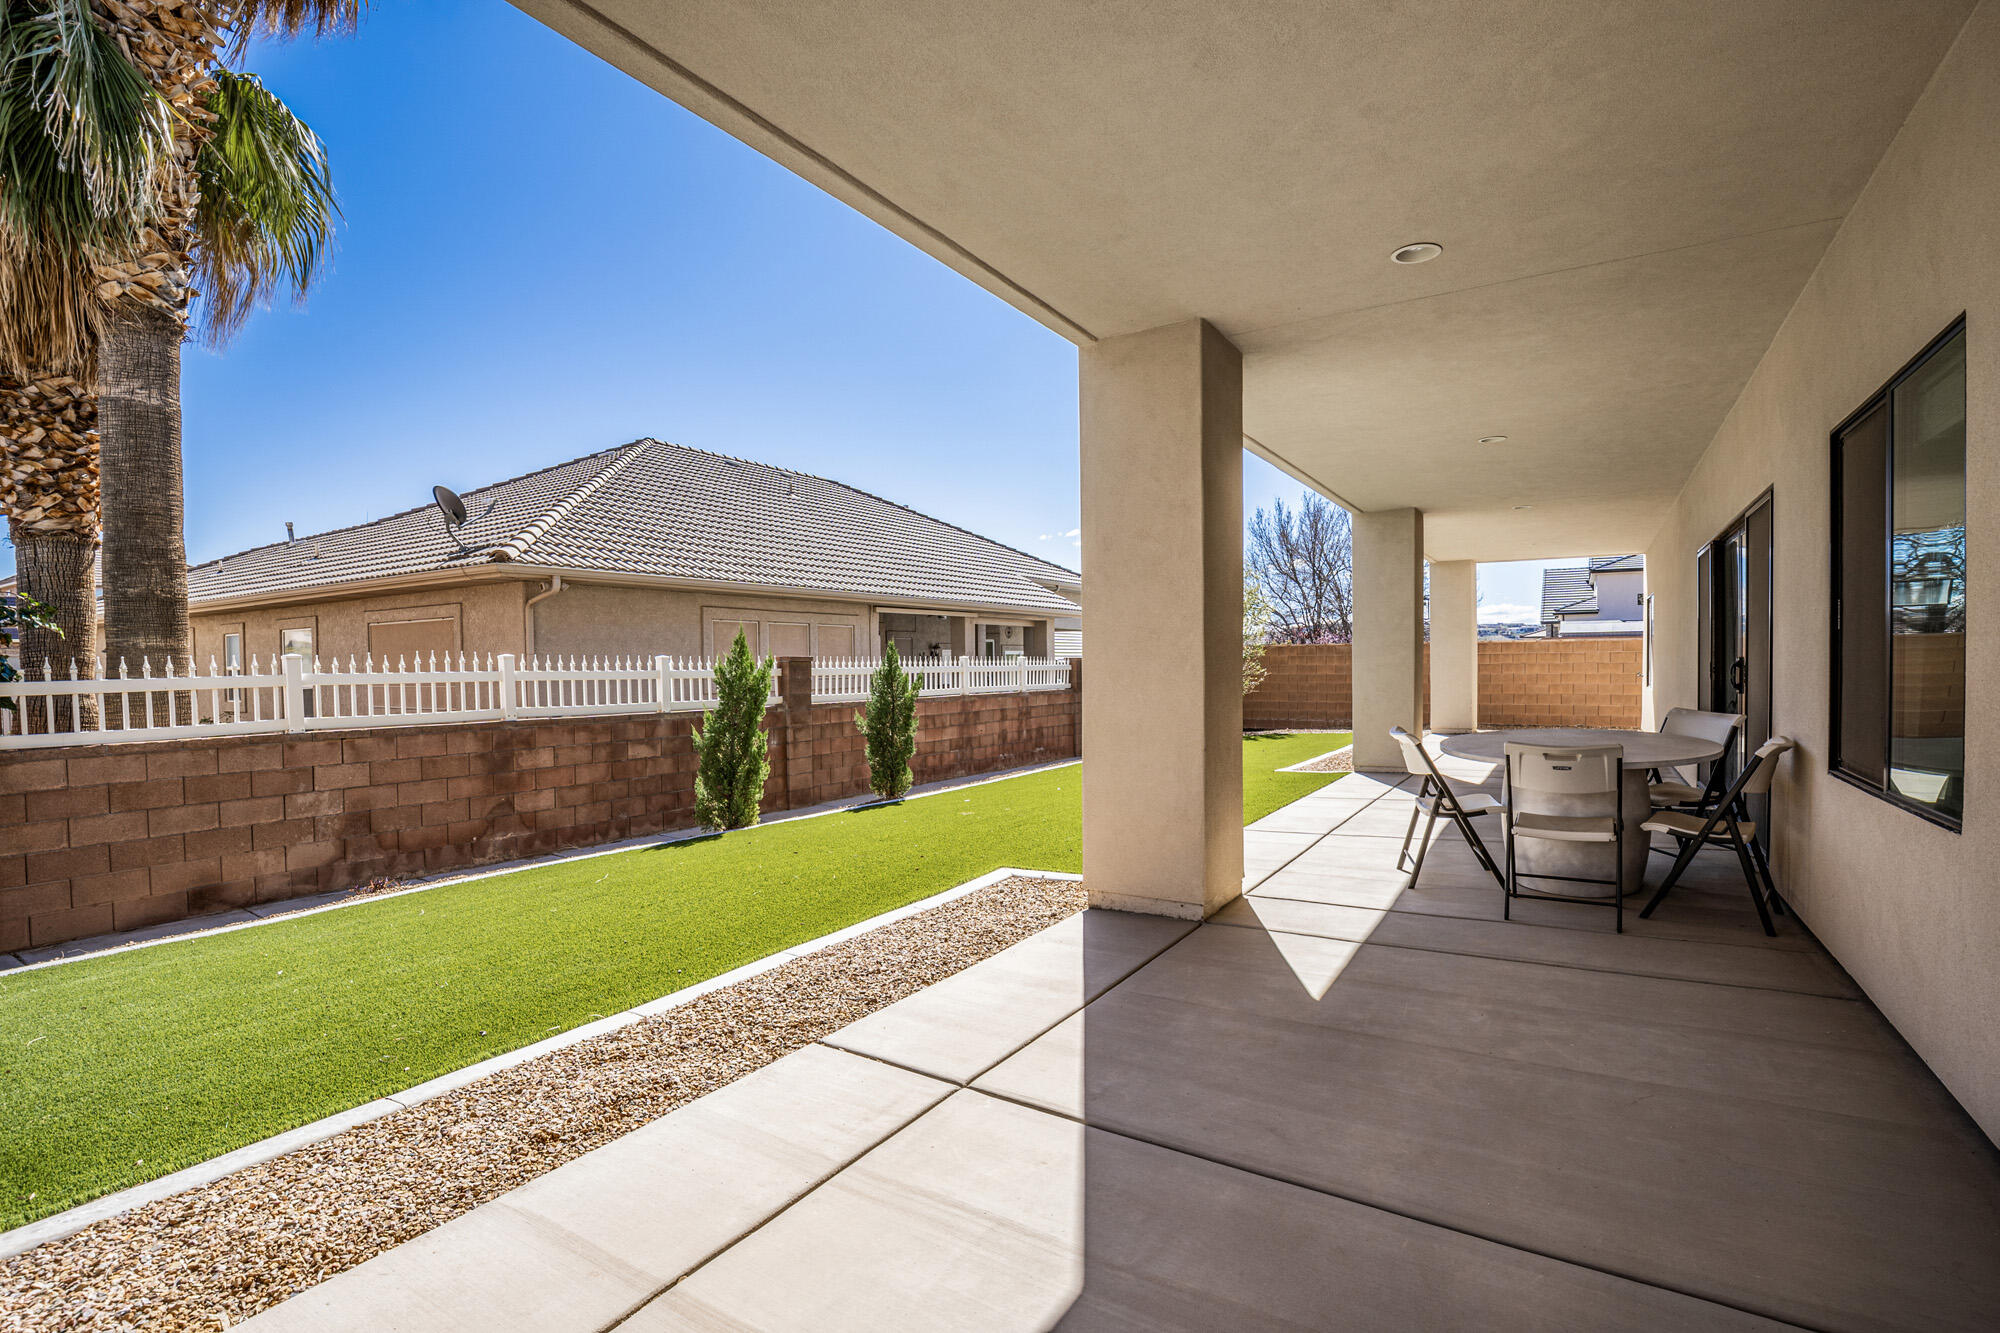
Covered patio with dining table beside a green lawn and gravel border.
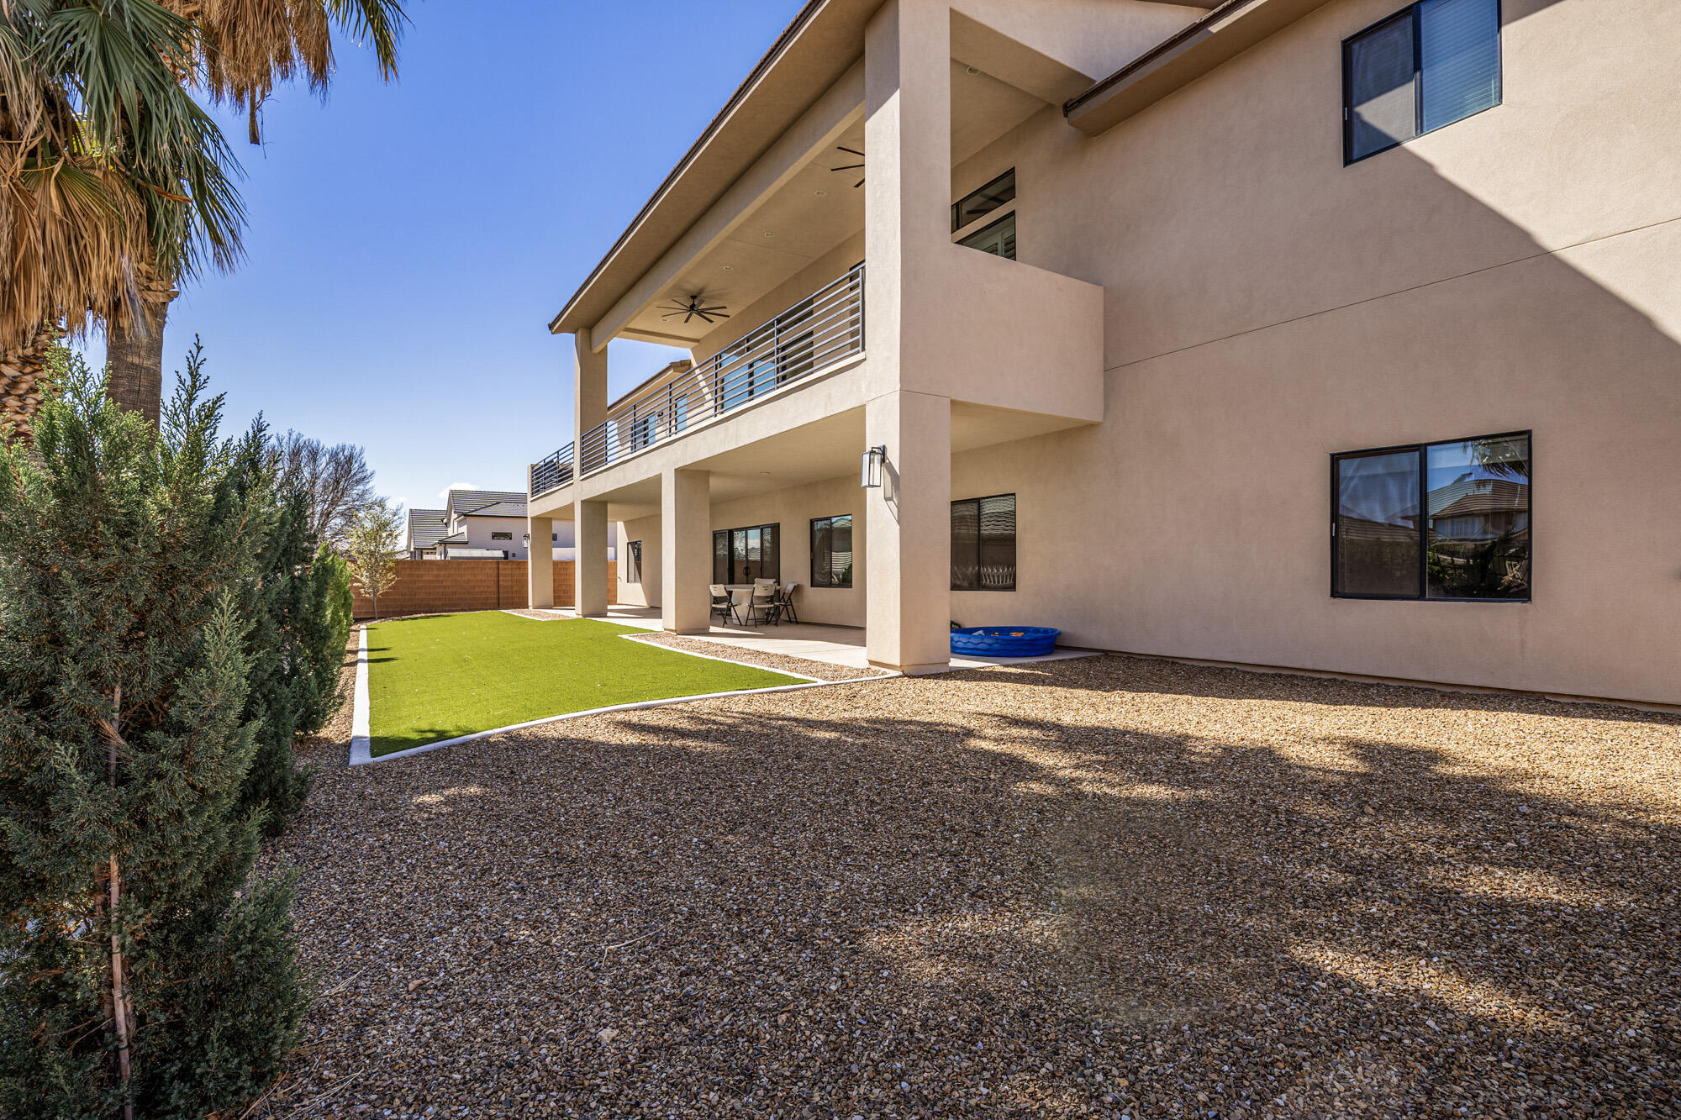
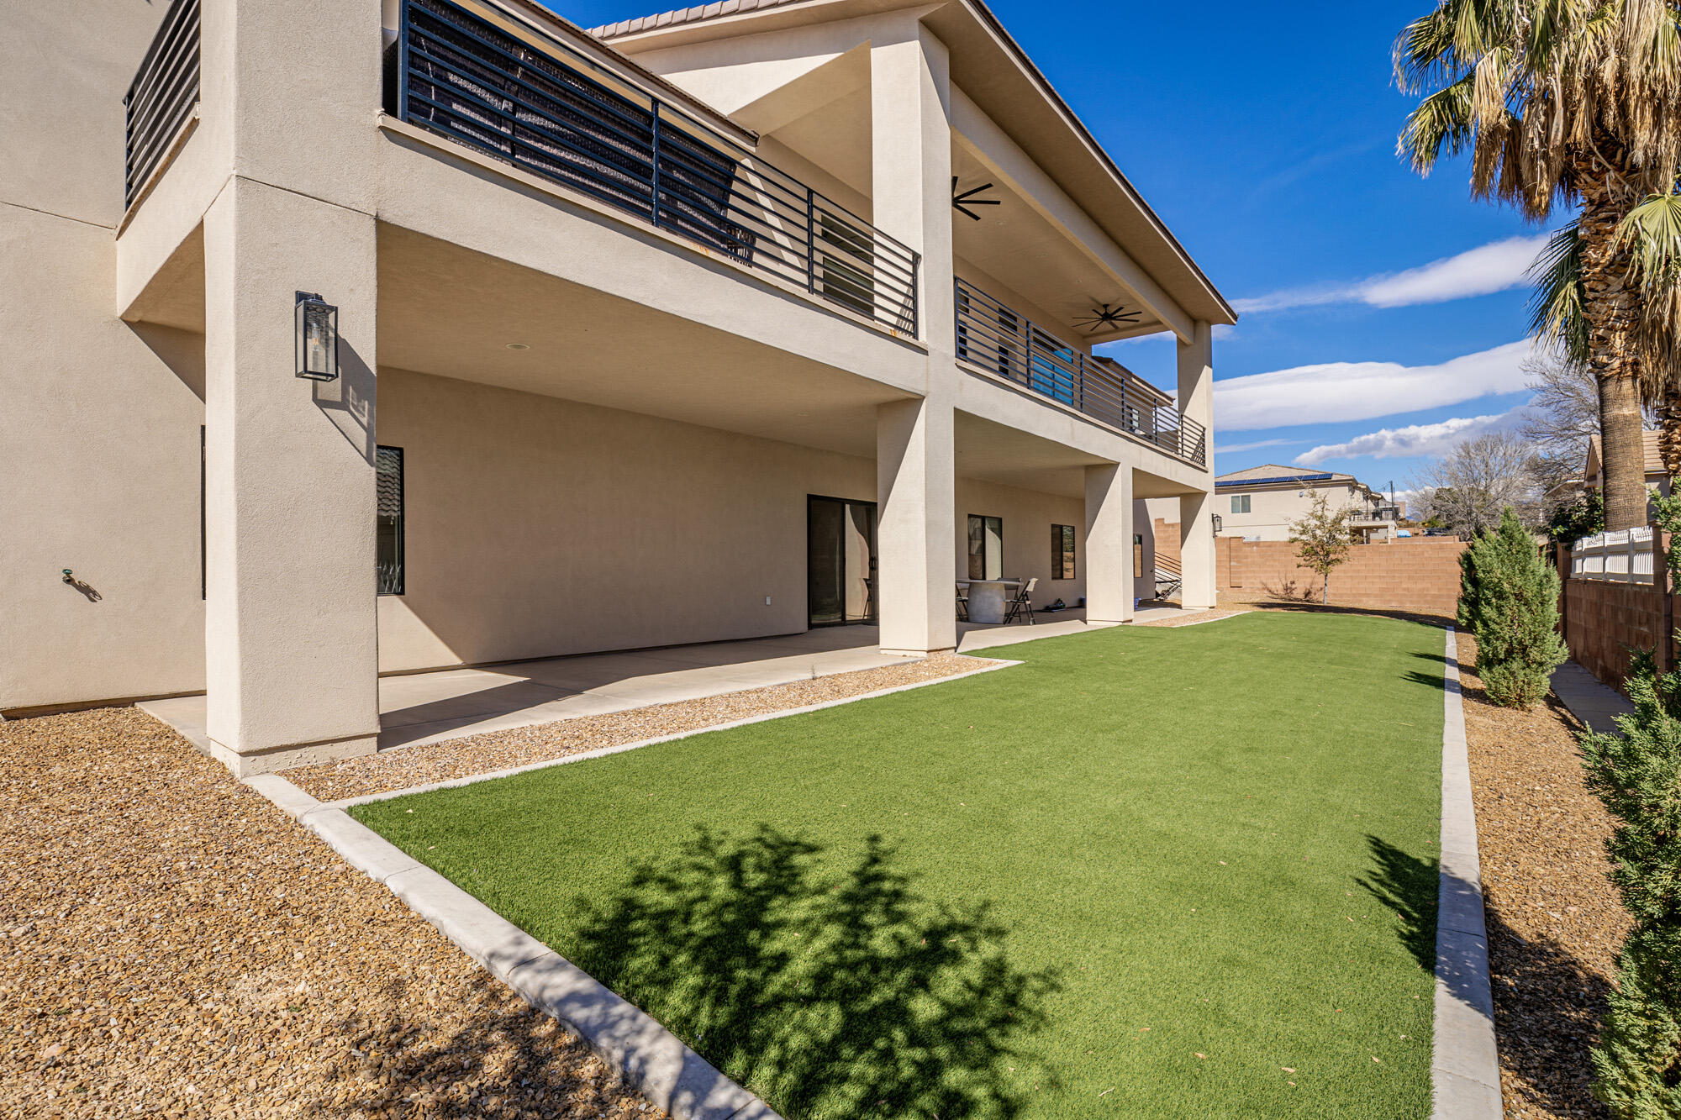
Two-story home with a covered patio and balcony beside a small turf lawn and gravel yard.
Two-story stucco home with covered balconies overlooking a fenced lawn and patio.
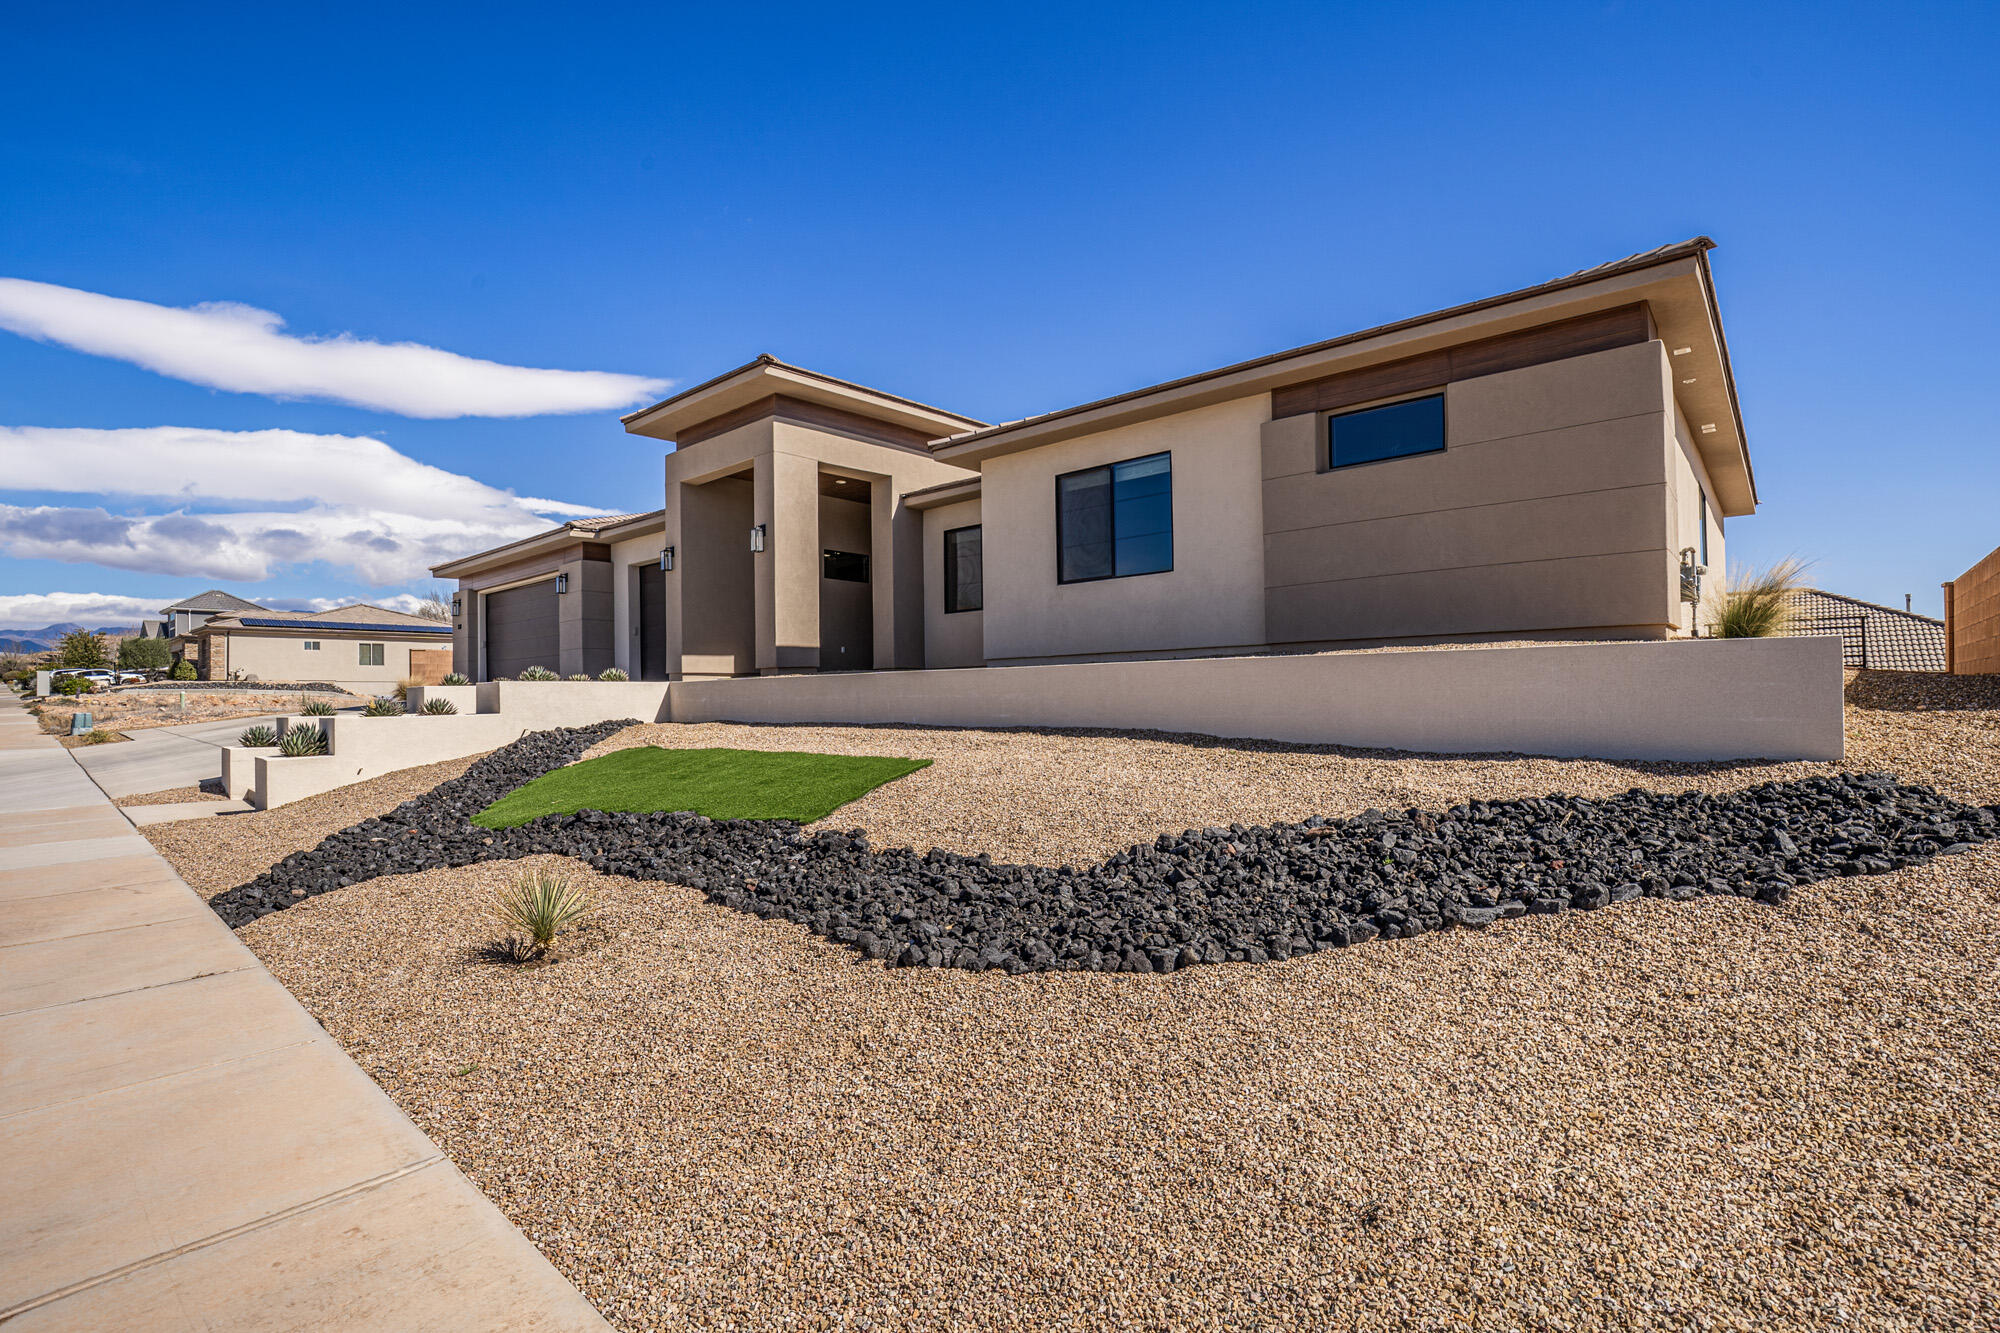
Modern stucco home with gravel landscaping, dark rock borders, and a small green lawn.
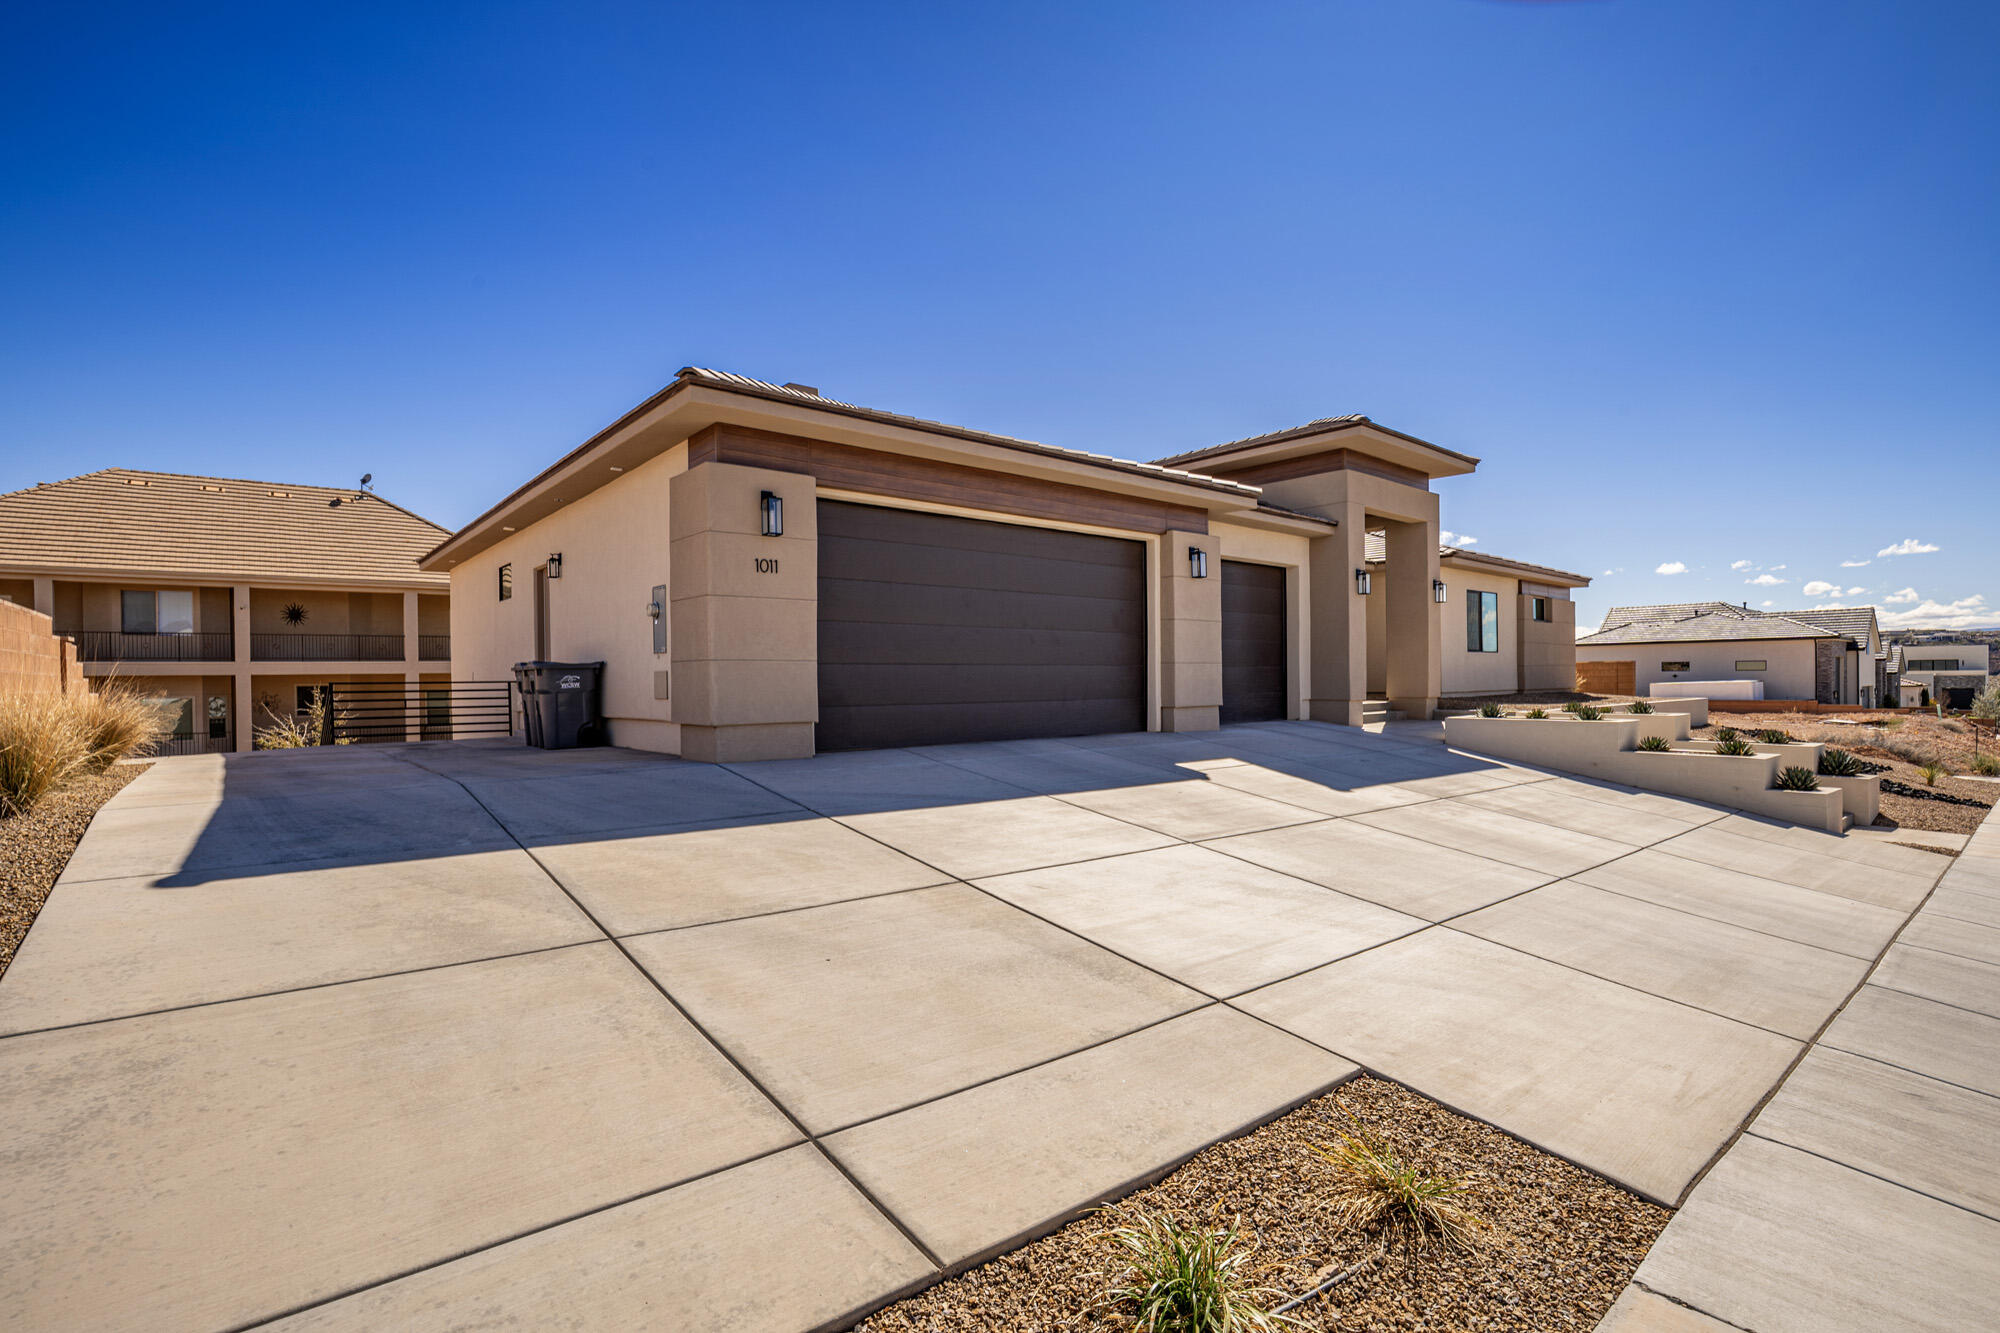
Modern stucco home with large garage doors, broad concrete driveway, and tiered desert landscaping.
SEE ALL PHOTOS
Modern single-story home with a broad garage, raised central entry, and desert landscaping.
Living room with a black leather sectional, modern fireplace, and large windows overlooking rooftops and distant hills.
Living room with a leather sectional, built-in shelving, linear fireplace, and glass-enclosed room.
Open-plan living room with a leather sectional, wood coffee table, and glass-walled office beside the kitchen.
Open-plan living room with a leather sectional, wood coffee table, fireplace, and large windows.
Open-plan kitchen and dining area with a wood-paneled island, pendant lights, and shuttered windows.
Open kitchen and dining area with a wood-paneled island, white cabinets, and a large stone table.
Modern kitchen with a wood island, three black bar stools, white cabinets, and black pendant lights.
Modern kitchen with a wood-paneled island, patterned tile backsplash, and four bar stools.
Open-plan kitchen with a large quartz island, light wood cabinetry, and three black pendant lights.
Modern kitchen with a wood-paneled island, black pendant lights, and plantation shutters overlooking palm trees.
Modern kitchen with white shaker cabinets, patterned tile backsplash, and a large island with a black sink.
Kitchen with white cabinets, stainless-steel appliances, dark countertops, and a white island.
Walk-in pantry with white shelves stocked with groceries and warm wood flooring.
Laundry room with front-loading washer and dryer, white cabinetry, and patterned tile floor.
Bathroom vanity with a black vessel sink, round gold-framed mirror, and black hexagonal floor tile.
Entryway with a built-in white mudroom bench, wood seat, overhead cubbies, and tall cabinets.
Home office with a wooden desk, floating shelves, and a padded treatment table.
Carpeted room with a brown recliner, children's book rack, and large window overlooking neighboring homes.
Modern bathroom with a white vanity, round mirror, and glass shower with scallop-pattern accent tile.
Bedroom with a wood platform bed and sliding glass doors opening to a patio with palm trees.
Bedroom with a textured green blanket, wall-mounted television, and open doorway to the bathroom and closet.
Modern bathroom with a long double vanity, black-framed glass shower, and doorway to a walk-in closet.
Modern bathroom with a freestanding soaking tub beneath a large window and a glass-enclosed shower.
Game room with a foosball table and leather sectional beside sliding glass patio doors.
Living room with dark leather sofas, a patterned rug, wood-look floors, and a foosball table.
Living room with dark leather recliners, wall-mounted television, and sliding glass doors to a patio.
Furnished bedroom with a dark wood bed, striped pillows, carpet, and a window with blinds.
Home gym with an exercise bike, adjustable dumbbells, and a children's slide by a large window.
Bathroom with a white double vanity, black fixtures, oval mirrors, and shower reflected in the larger mirror.
Bedroom with a dark wood bed frame and a window overlooking a brick wall.
Modern bathroom with a white vanity, round mirror, black fixtures, and a toilet.
Covered balcony with metal railing, outdoor seating, palm trees, and distant hills.
Furnished balcony with wicker seating, a small table, and views over rooftops to distant hills.
Covered balcony with ceiling fans and black railings overlooking a palm tree, neighboring homes, and distant mountains.
Covered patio with dining table beside a green lawn and gravel border.
Two-story home with a covered patio and balcony beside a small turf lawn and gravel yard.
Two-story stucco home with covered balconies overlooking a fenced lawn and patio.
Modern stucco home with gravel landscaping, dark rock borders, and a small green lawn.
Modern stucco home with large garage doors, broad concrete driveway, and tiered desert landscaping.
For Sale

1011 S 1740 E

1011 S 1740 E, St George, UT 84790

$949,900
This beautiful home on the South Rim at Foremaster Ridge is a must see! Spacious open floor plan on a quiet street! Enjoy the benefits of being close to medical, shopping, and all the amenities of St. George, while being up on the Ridge and away from the hustle and bustle! Need space? This home is over 4,205 sq ft with 5 bedrooms! Plenty of room for entertaining! Walkout basement, huge sliding glass with hybrid covered and uncovered deck! Come take a look!

5
beds

5
baths

4,205 Sq.Ft. LIVING AREA

10,890 Sq.Ft. lot

Jared Bowler

Jared Bowler

Features & Amenities

Interior

  • total bedrooms5
  • Total bathrooms5

Area & Lot

  • Status For Sale
  • Living Area4,205 Sq.Ft.
  • Total Area4,205 Sq.Ft.
  • Lot Area10,890 Sq.Ft.
  • MLS® ID26-270127
  • TypeResidential
  • YEAR BUILT2022
  • NeighborhoodGreater St. George
  • Elementary SchoolHeritage Elementary
  • Middle SchoolDixie Middle
  • High SchoolDesert Hills High

Exterior

  • STORIES2
  • Garage Space3.0
  • water SourceCulinary
  • utilitiesSewer Available, Culinary, City, Electricity Connected, Natural Gas Connected
  • roofTile
  • lot featuresCurbs Gutters
  • parkingAttached, Garage Door Opener, RV Parking
  • HEAT TYPENatural Gas
  • AIR CONDITIONINGCentral Air
  • HOA AmenitiesSee Remarks

Financial

  • Sales Price$949,900
Living room with a black leather sectional, modern fireplace, and large windows overlooking rooftops and distant hills.

Schedule a Showing

We would love to show you our beautiful property. Please select your preferred date and time below. An agent will be in touch shortly to confirm your appointment.

Schedule a Showing

We would love to show you our beautiful property. Please select your preferred date and time below. An agent will be in touch shortly to confirm your appointment.

Thank you for your interest in 1011 S 1740 E, St George, UT 84790. We are reviewing your request and will be in touch shortly!

Mortgage Calculator

Estimate your monthly mortgage payment, including the principal and interest, property taxes, and HOA. Adjust the values to generate a more accurate rate.

All estimates are provided for informational purposes only. Actual amounts may vary.
$0,000 Your Payment 20 15 65
$0,000 Your Payment

Greater St. George

Explore

Find Your Home Today!

We are here to serve all of your real estate needs!

Follow Us on Instagram